feldman + quinones construct bamboo childhood center in colombia
the environmentally-friendly architecture lets kids determine the way they learn about the world, interact with their surroundings, and make relationships with others.
prefer designboom on google[FEATURED]
feldman + quinones construct bamboo childhood center in colombia
all images courtesy of daniel feldman and ivan quinones
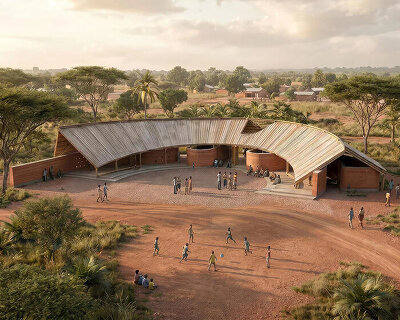
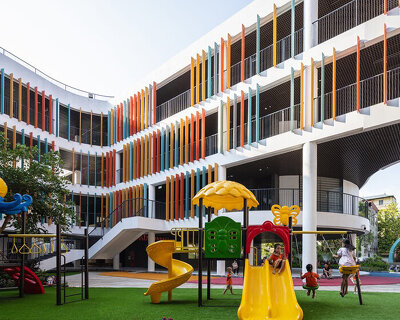
as part of the national integral youth attention strategy ‘de cero a siempre‘, daniel feldman and ivan quinones have created an early childhood center called ‘el guadual’ to transform the city center of villa rica, colombia. the building’s inauguration marked the end of a three-year long participatory design and development effort that has strived to generate pride and ownership since the beginning of the process. charades with local kids, teenagers, employees, and community leaders were the starting point of the project in terms of spaces, materials, dimensions, and relations with the city. construction lasted nine months and the total cost was $1.6 million. the funds to build the school came from international cooperations, private donations, and public resources. more than 60 local builders were employed and certified alongside 30 local women who were trained in early youth education to become the daily workforce of the facility.
video courtesy of daniel feldman and ivan quinones
composed of 10 classrooms, a dining hall, indoor and outdoor recreation zones, semi-private arts spaces, first aid room, administration offices, vegetable garden, water feature, public theater, and a civic plaza, the facility provides food, education, and health services to 300 kids 0-5 years old, 100 pregnant mothers, and 200 newborns. the wide array of amenities has made ‘el guadual’ a new pole of activity to bring the surrounding community closer together.

looking through the construction elements along the promenade
the classrooms offer obstacles and multiple variables to navigate the center, making the process of discovery both a challenge and a game making education an interactive experience. these have been designed following the ‘reggio emilia’ pedagogic system, a model that uses psychological theories posed by figures such as lev vygotsky and jean piaget to justify the idea children are the protagonists of the way they learn, and that this is strongly determined by their relationships with others and the surrounding environment. therefore, numerous entrances and exits connecting paired up spaces through mountains, bridges, stairs, and slides foster an atmosphere of decision-taking and individual development through architecture.

classroom interior with large circular voids thru which kids and interact
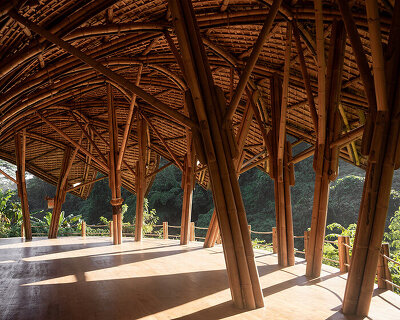
the project is an example of low-tech, environmentally friendly construction as it is responsible with the durable materials it uses, the water it supplies, and energy it consumes. the interior receives mass amounts of sunlight throughout the day and is naturally-ventilated, allowing the school to work without the need of heavy HVAC systems. the textured concrete walls absorb heat to keep the spaces cool, and the multi-layered roof controls the impact of the sun inside. for the textured walls, split bamboo formwork adds to their stability. the use of the plant as a way of re-valuing local traditions in a contemporary manner speaks of the need to use local elements as well as preserve the nearby riverbeds. meanwhile, the is fence capped with recycled bottles that were collected and installed by the educators who now take care of the kids. the form has the ability to gather rain that can used for gardening and maintenance, but makes the process of collection and utilization evident for the kids and visitors. the central feature recirculates the water it uses and allows kids to interact with it as a recreational component.

side façade of recycled bottles that add color to the fence

classroom interior

view towards the enclosed playground

playground

a night on the outdoor cinema

a movie playing on the wall of the exterior

community work

dining hall

main façade
designboom has received this project from our ‘DIY submissions‘ feature, where we welcome our readers to submit their own work for publication. see more project submissions from our readers here.
shop
your own online design shop — no sales commission collected