

feng xue, kim diep, + leonardo lamanuzzi propose structural wall for roccamandolfi castle
the scheme would integrate a new layer to the original construction with the addition of a structural wall that would also serve as a secret passageway.
prefer designboom on google[FEATURED]
a recent architectural competition asked designers to envision a new spirit for roccamandolfi castle, a historic structure in southern italy. in response, a team that includes feng xue, kim diep, and leonardo lamanuzzi has proposed a scheme that would integrate a new layer to the original construction — a structural wall that doubles as a secret passageway.
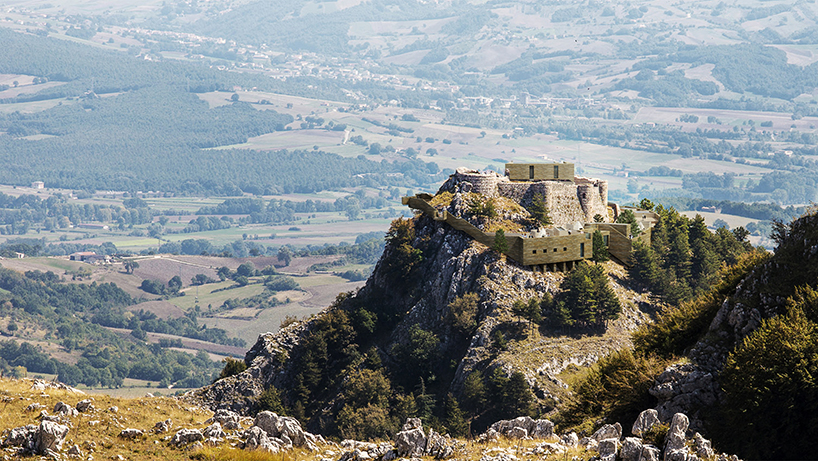
YAC outlined a set of strict requirements for the competition including a 5 meter height restriction, no more than 3,000 sqm in total footprint, and max 1 meter excavation only outside the castle. the destruction of existing facilities and tree cutting were also forbidden. the collaborative team of feng xue, kim diep, and leonardo lamanuzzi proposed a mysterious and intriguing ‘wall’ which encourages visitors to go searching beyond the castle’s exterior. the designers say that this concept ‘becomes our architectural language as it bridges the past to the present, connecting the castle to the resort’. this element also controls and obscures lines of sight, which in turn creates a sensory experience directed around the ancient ruin.

the concept of a ‘wall’ gains further importance through embracing the castle’s sense of mystery, violence, and conquest. spaces of continuity and obscurity form experiences throughout the castle resort, which may trigger a sense of confrontation outside of one’s comfort zone. on a functional level, the design inherits the hierarchy between the keep and the ramparts of the castle. by separating the accommodation (ramparts) from the gathering space (the keep), it ensures ideal locations of both in terms of views and accessibility.

a clue at the entry
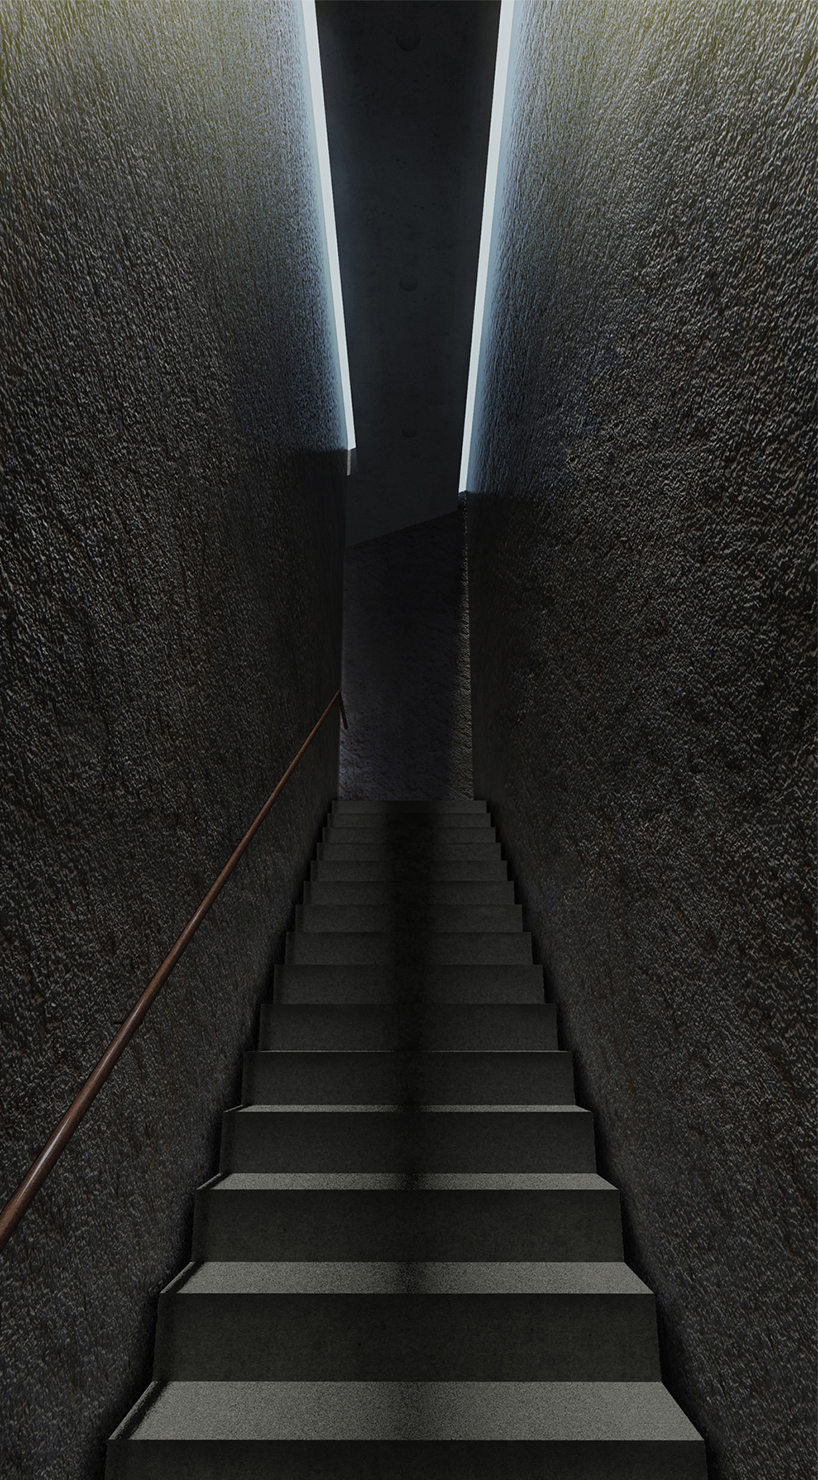
monastic corridor

resort terrace
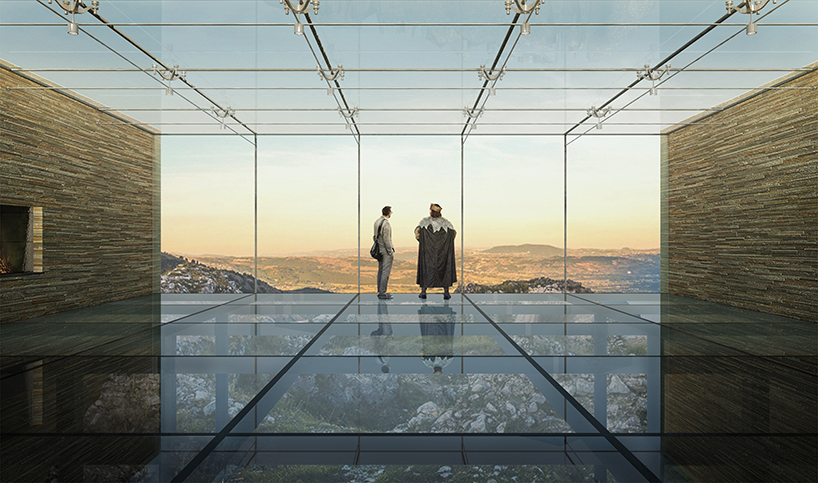
the ‘keep’ café
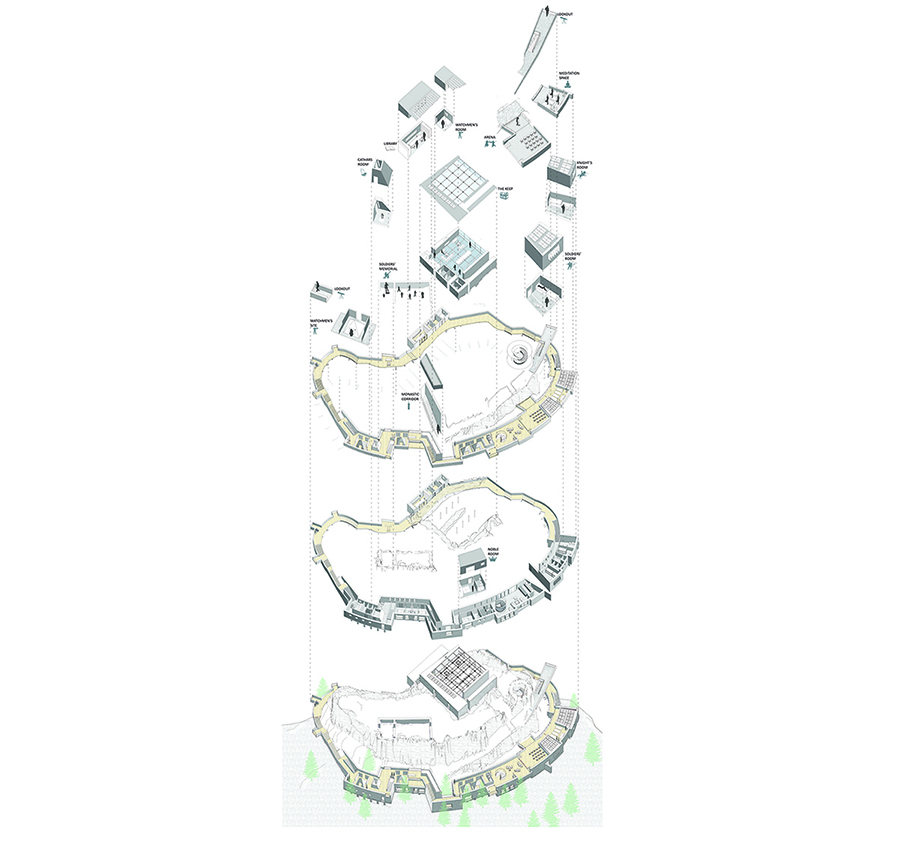
exploded axo — characters

ground floor plan
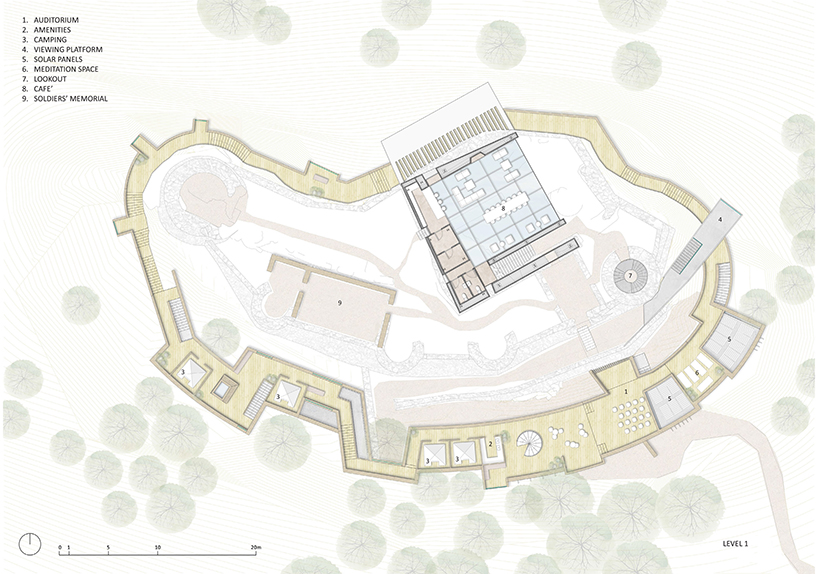
first floor plan — terrace
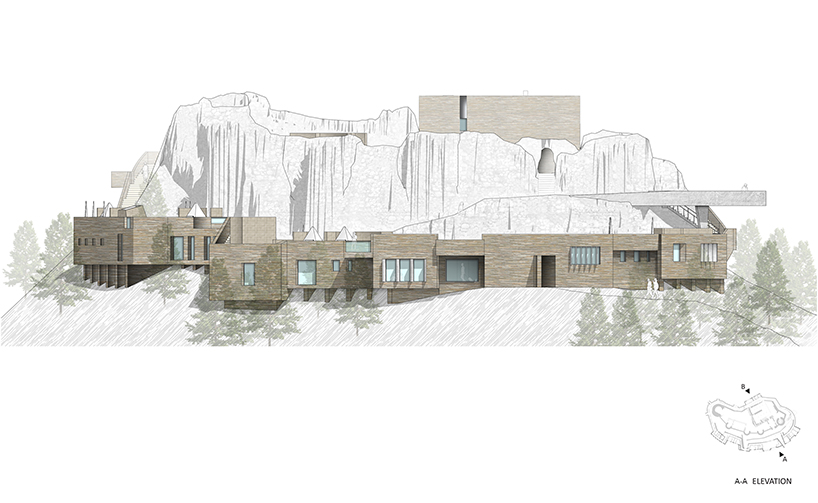
front elevation

cross section

sectional details
designboom has received this project from our ‘DIY submissions‘ feature, where we welcome our readers to submit their own work for publication. see more project submissions from our readers here.
edited by: hollie smith | designboom
shop
your own online design shop — no sales commission collected

















