

fl architetti construct casa y in the hills of turin
two contrasting volumes, one of concrete, the other of corten steel, create a series of large open spaces to accommodate a family of 5 and their visiting guests.
[FEATURED]
‘casa y’ by fl architetti, turin, italy
image © daniele domenicali
all images courtesy of fl architetti
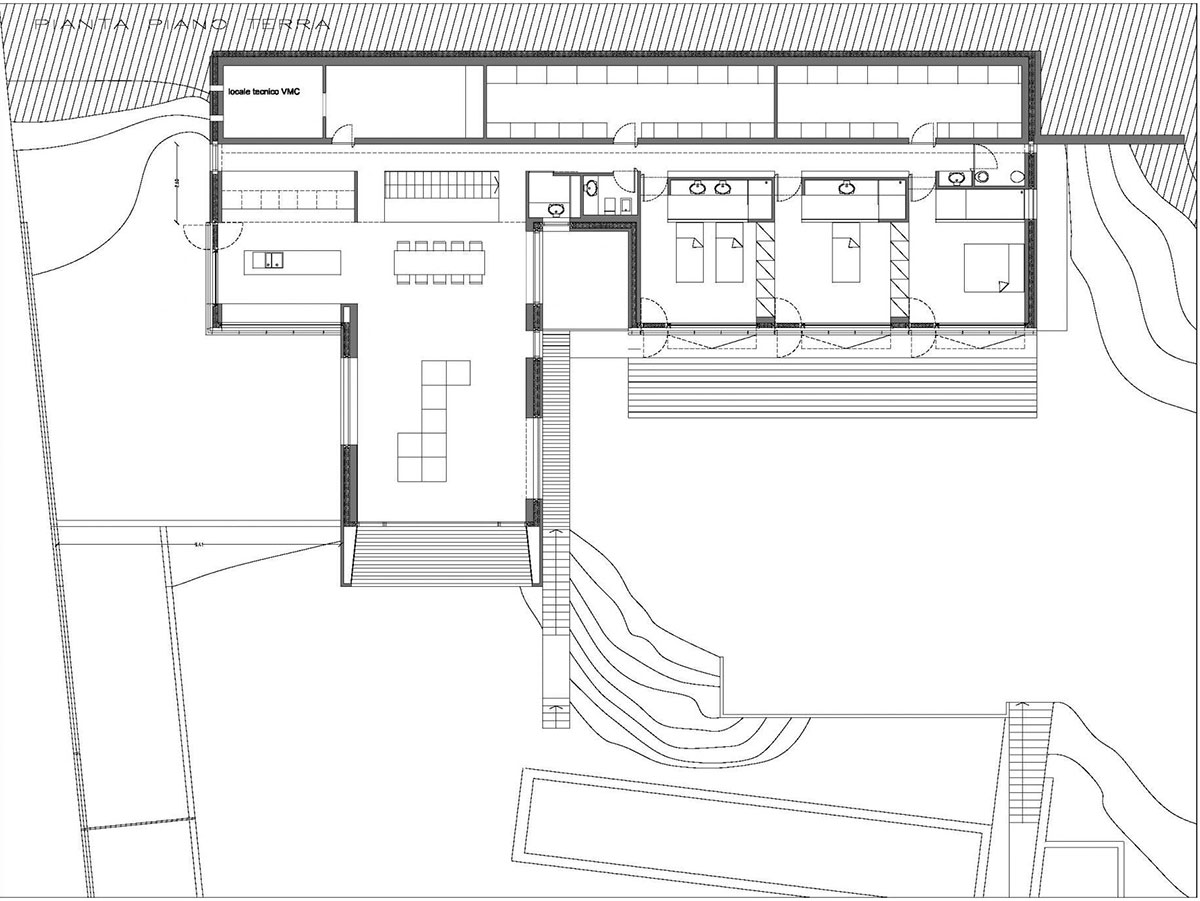
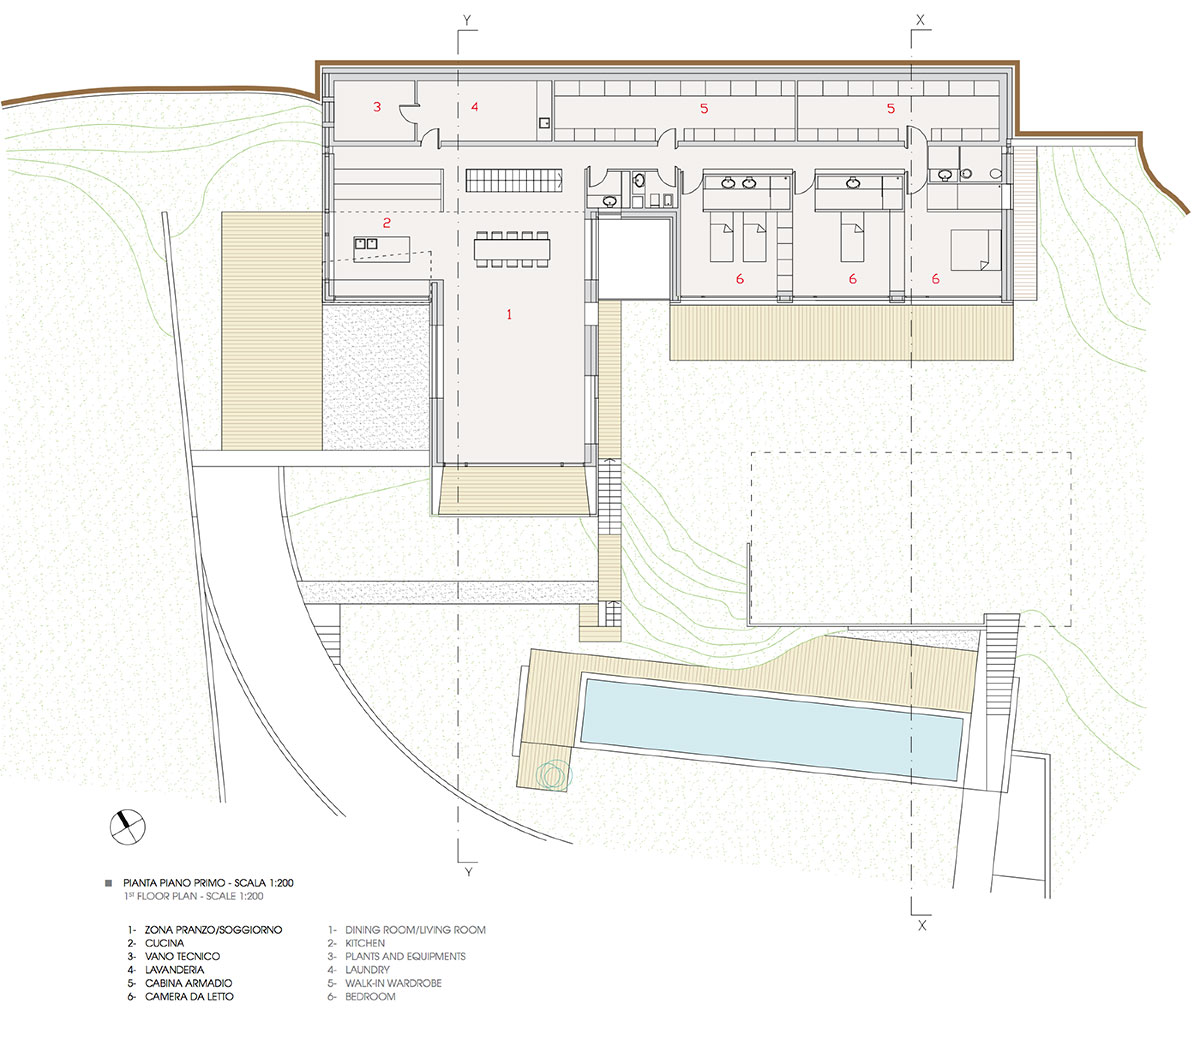
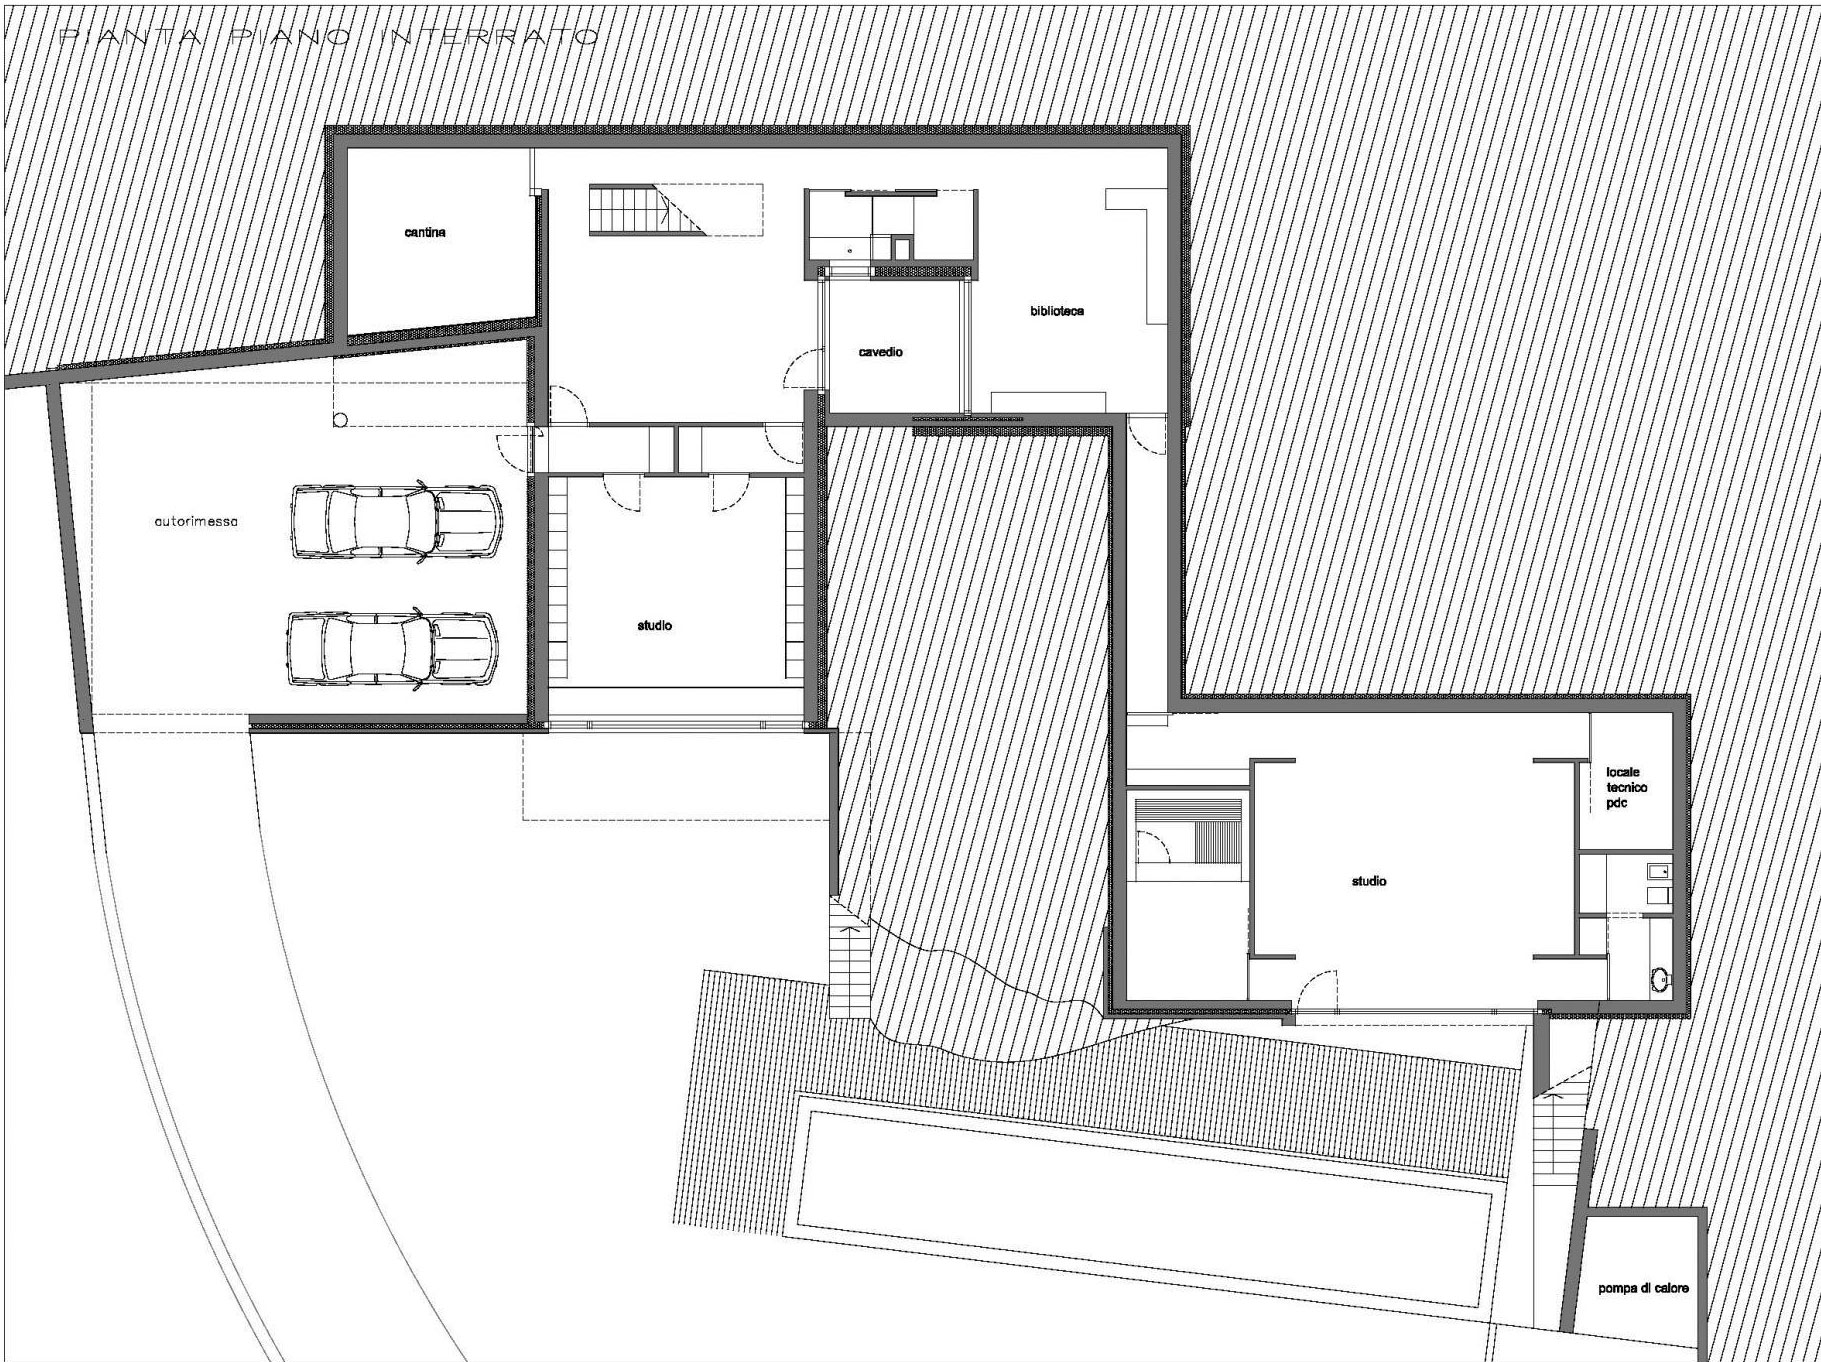
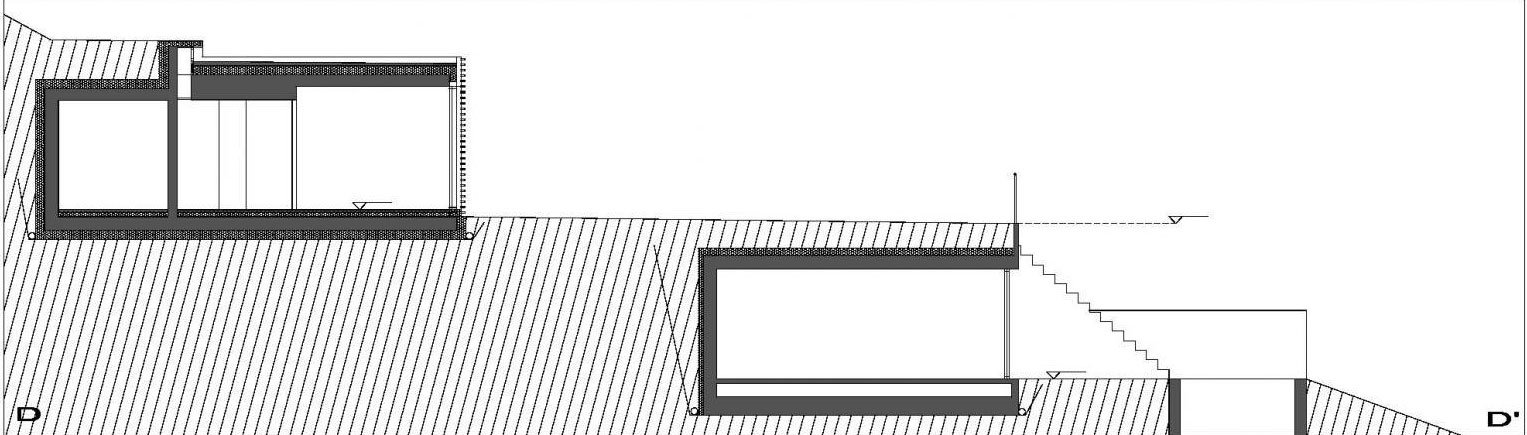
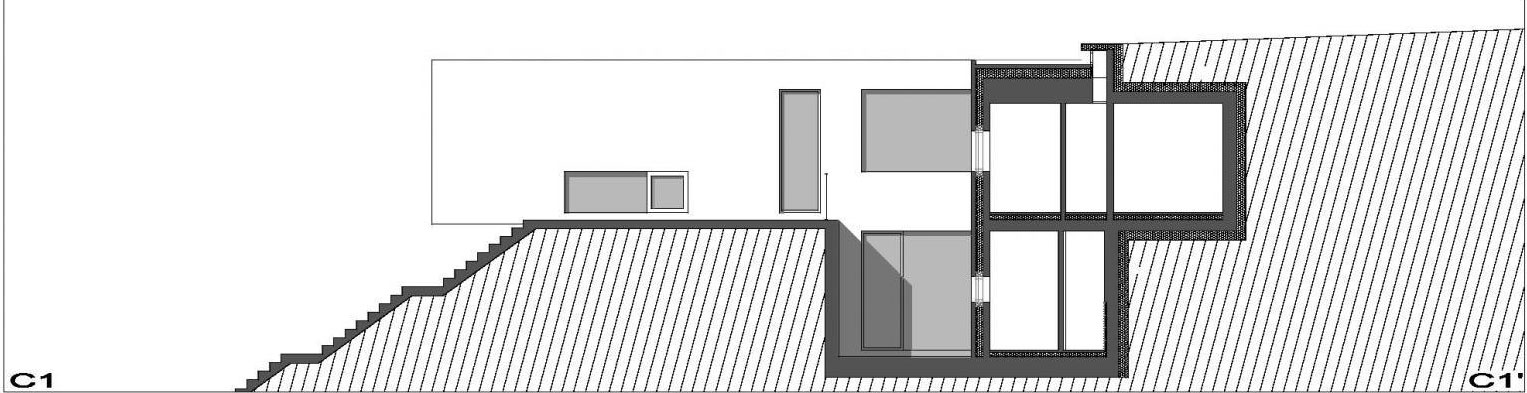
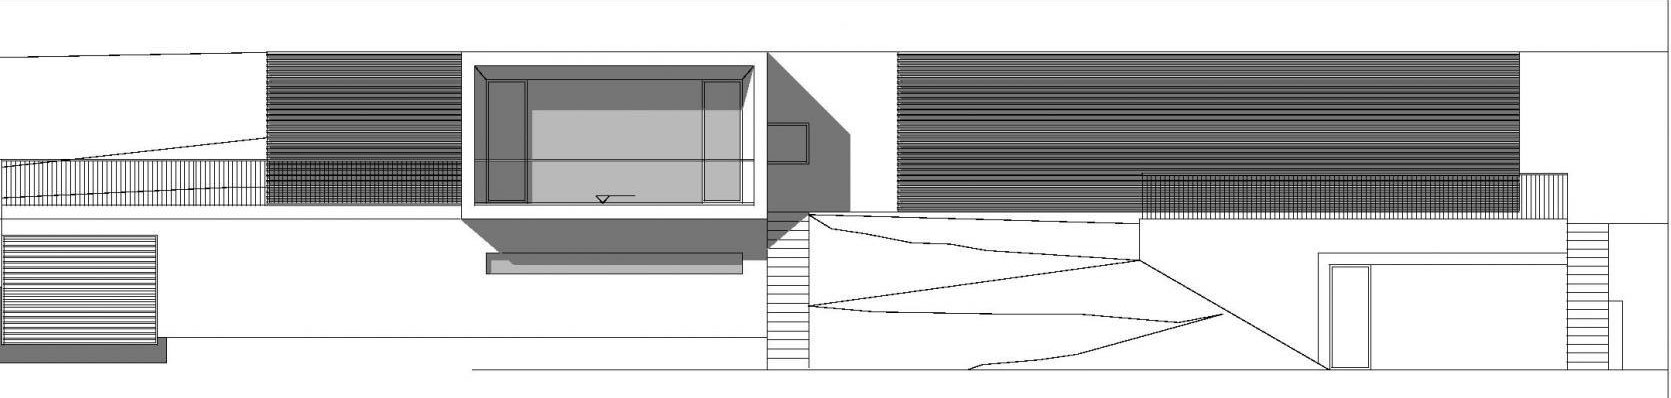
tucked away in the picturesque hills of turin, italian firm fl architetti has completed a single family residence for a couple and their three children. responding to the client’s need for durability and low maintenance, the architects have designed a concrete structure with two visually contrasting forms: one defined by the same concrete and glass, and the other by a thin screen of corten slats that diffuse direct light and open in large sections to create semi-private exterior zones outside of each bedroom. the brief also called for large open spaces, as the family frequently entertains guests and friends, which led to a the organization of open-plan social areas. bedrooms are located along the south-eastern wing of the home behind the corten lattice wall, enjoying plenty of sunlight and views over the terraced yard and pool. a linear hallways stretches the length of the building along the east-west axis embedded into the hillside. a skylight runs along the northernmost partition of the corridor washing the wall with light throughout the day.
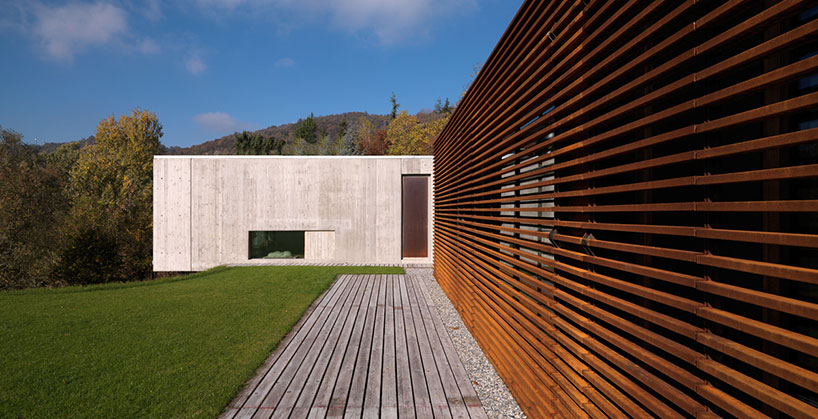
linear terrace outside of the bedrooms
image © daniele domenicali
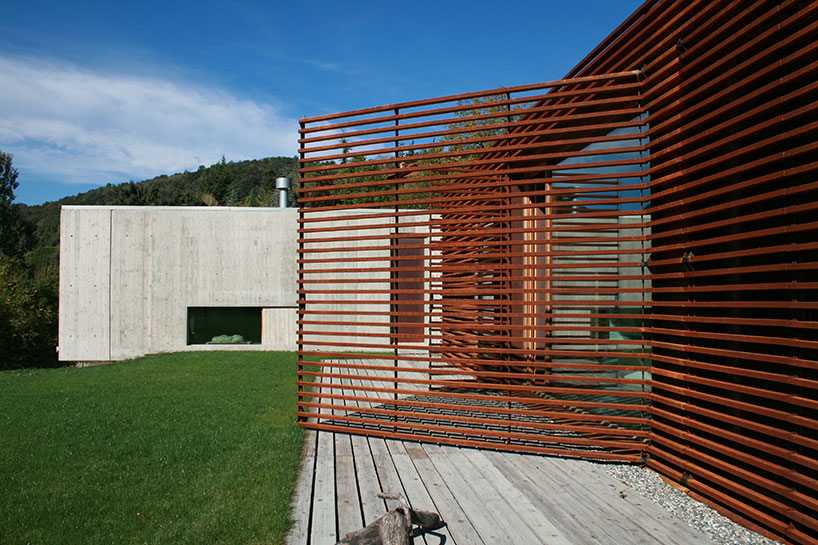
swinging corten panels create semi-private spaces
image © fabrizio caudana
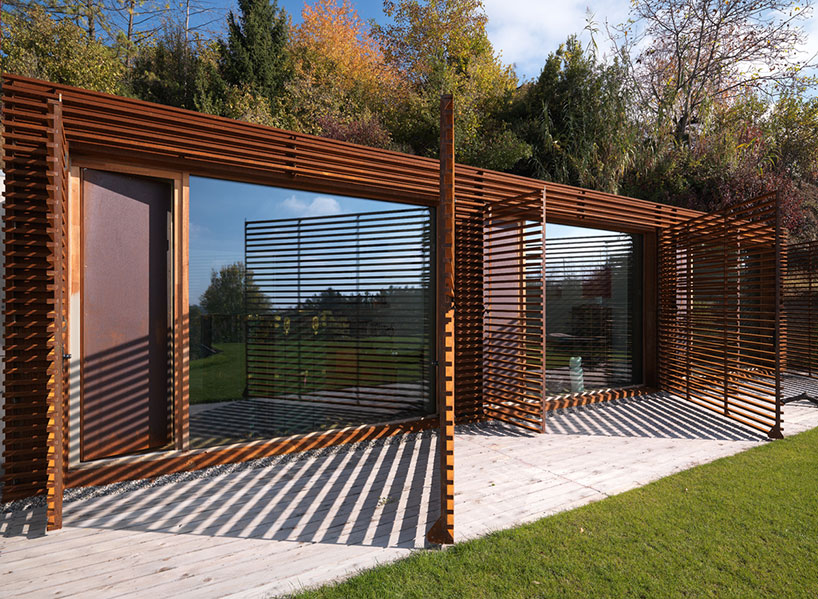
image © daniele domenicali
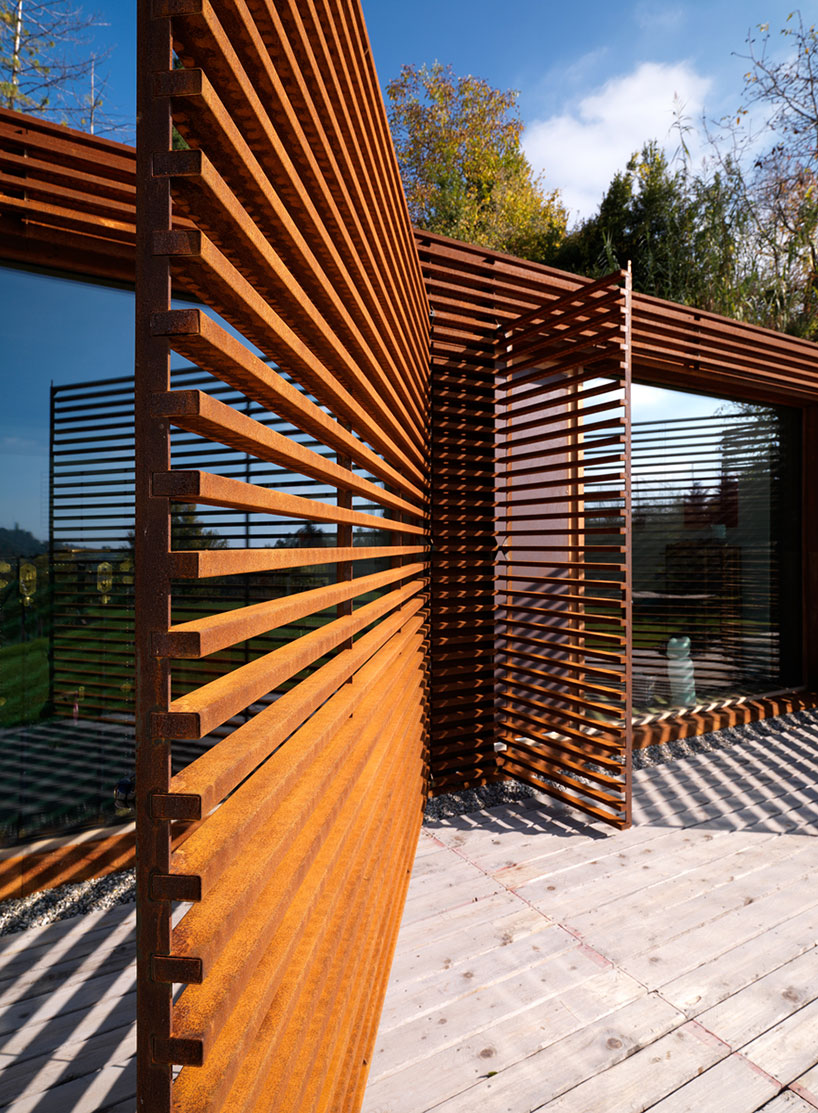
image © daniele domenicali
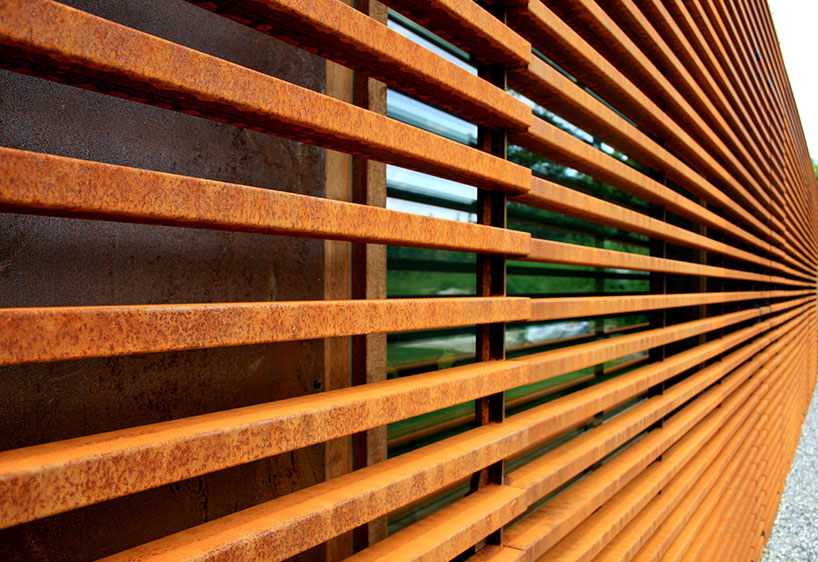
image © fabrizio caudana
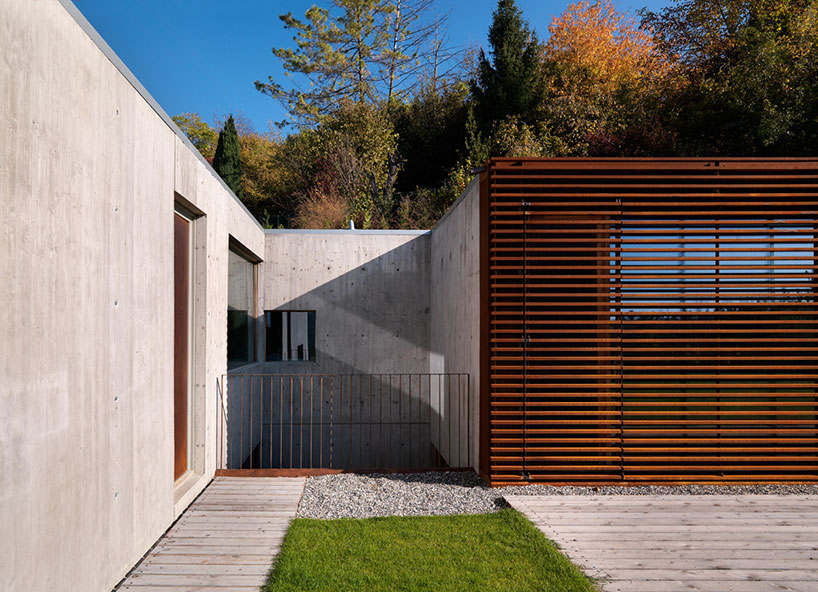
image © daniele domenicali
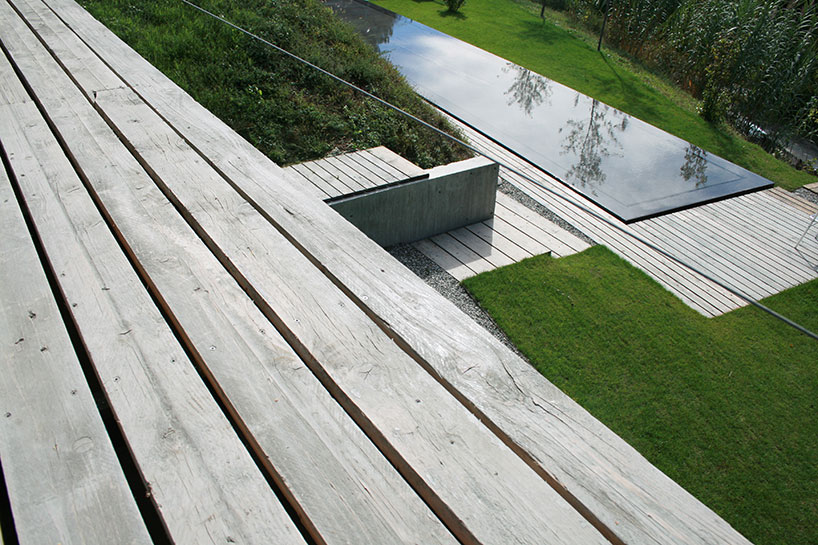
terraces yard leading to the pool
image © fabrizio caudana
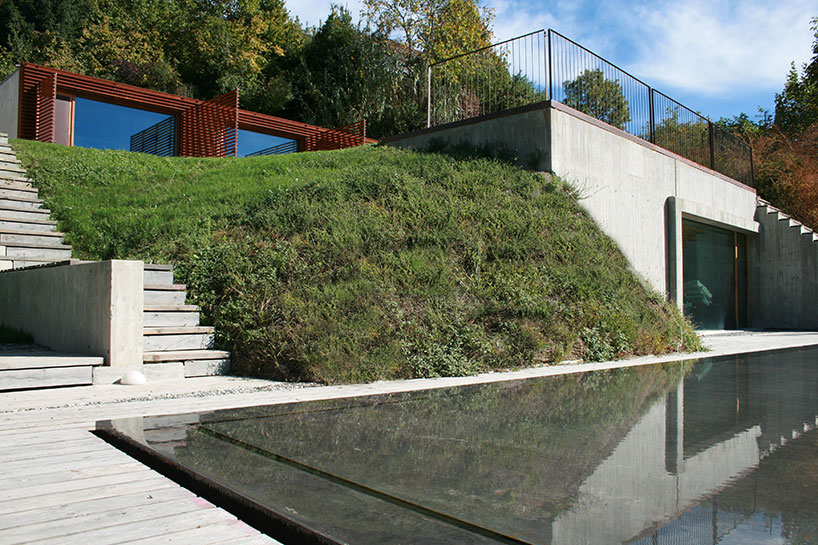
view from the pool
image © fabrizio caudana
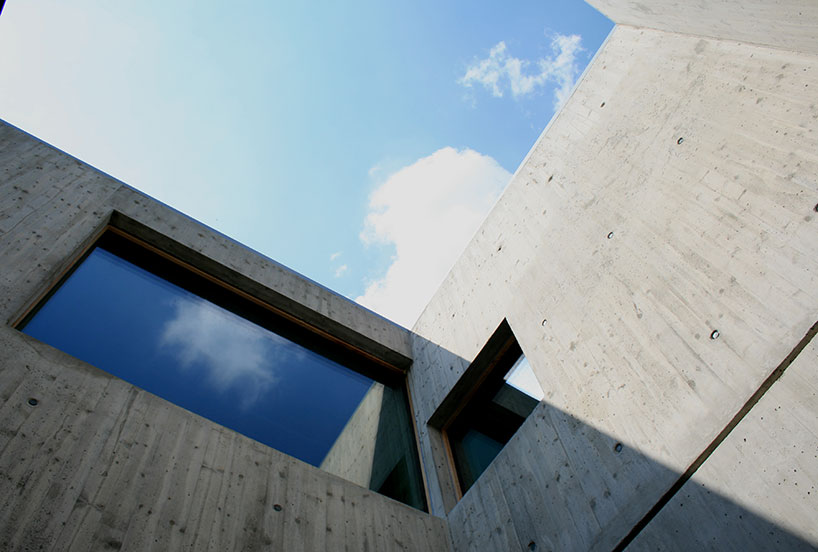
exposed concrete shell
image © fabrizio caudana
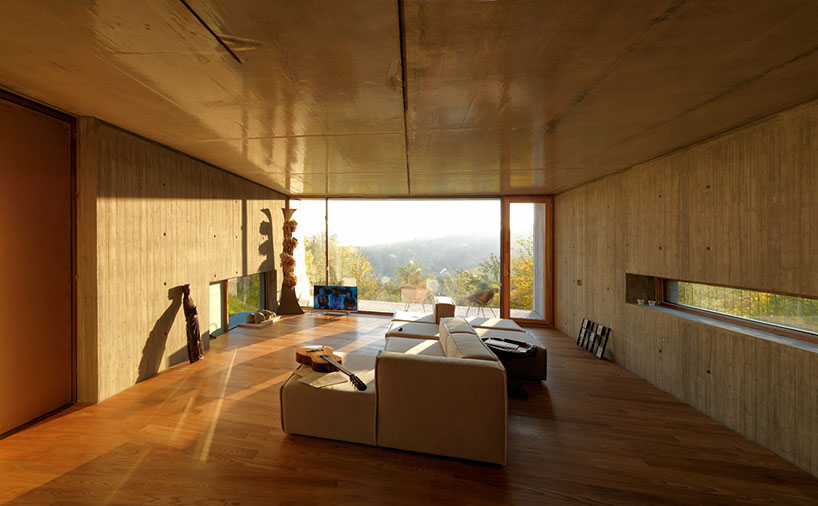
living area
image © daniele domenicali
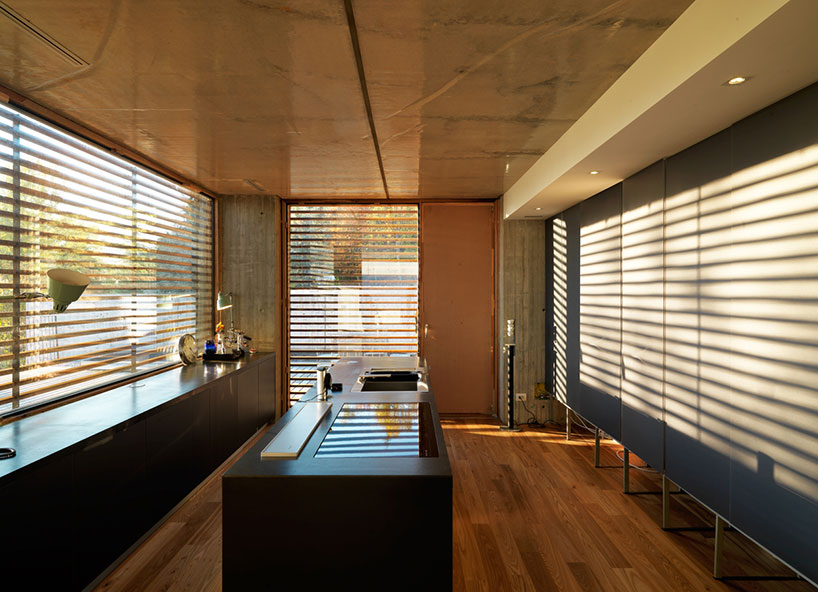
kitchen
image © daniele domenicali
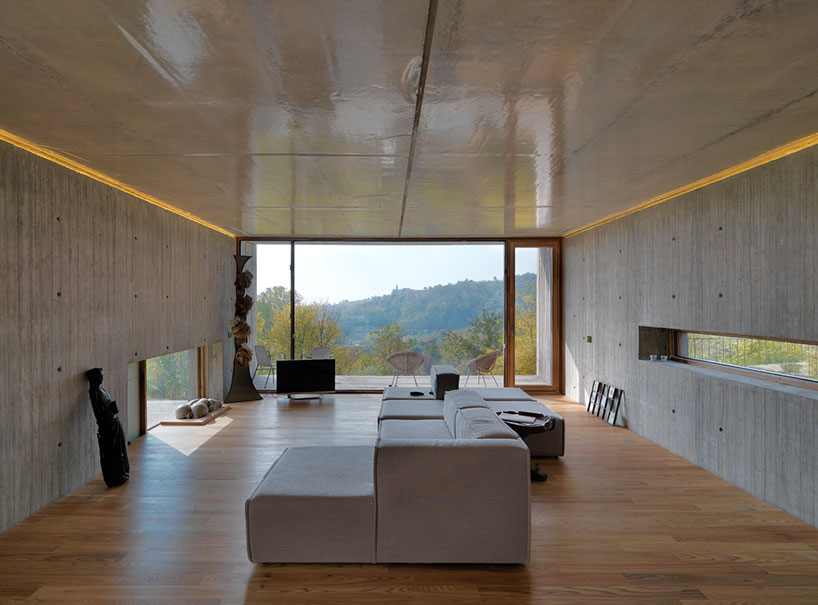
image © daniele domenicali
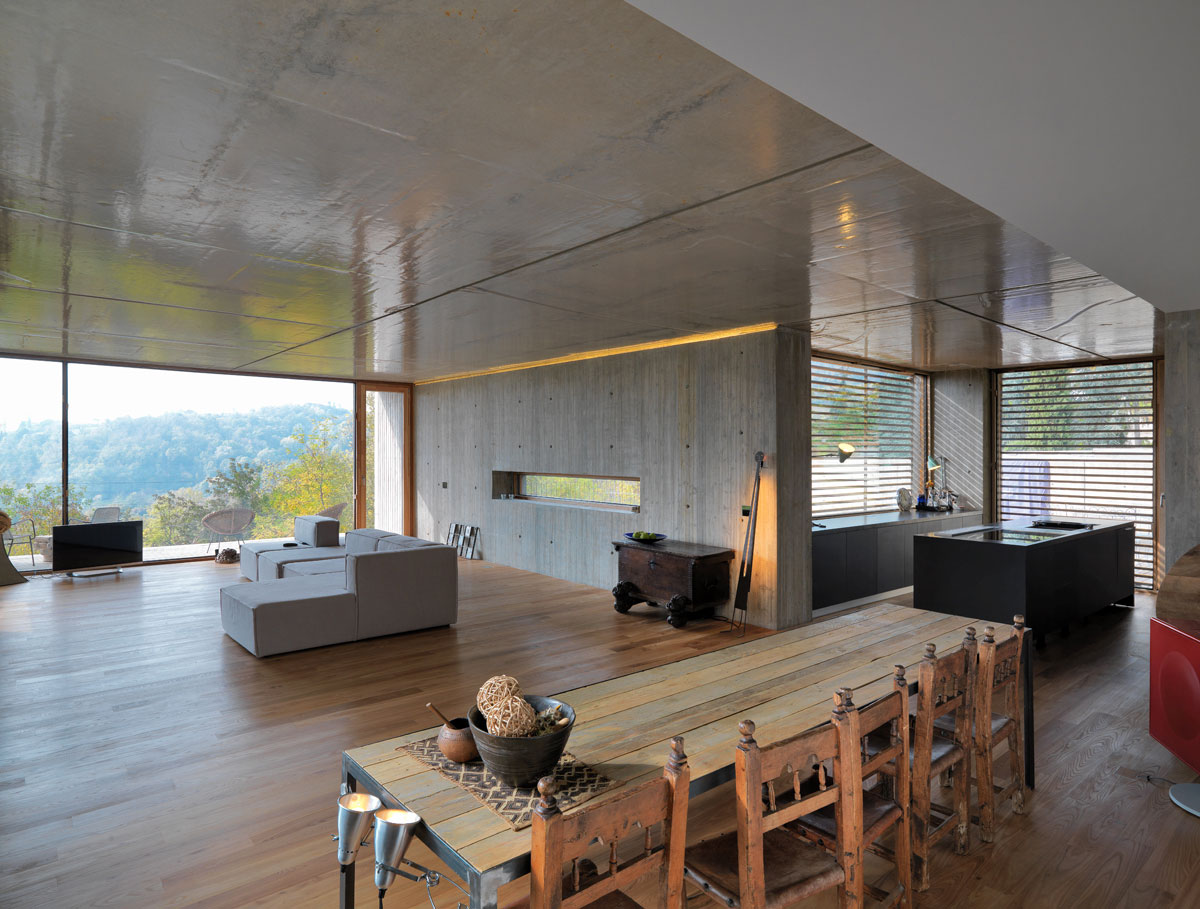
dining table
image © daniele domenicali
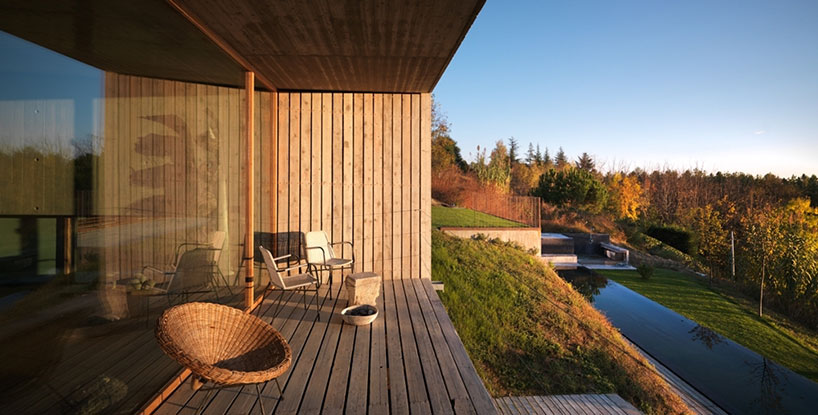
terrace overlooking the yard
image © daniele domenicali
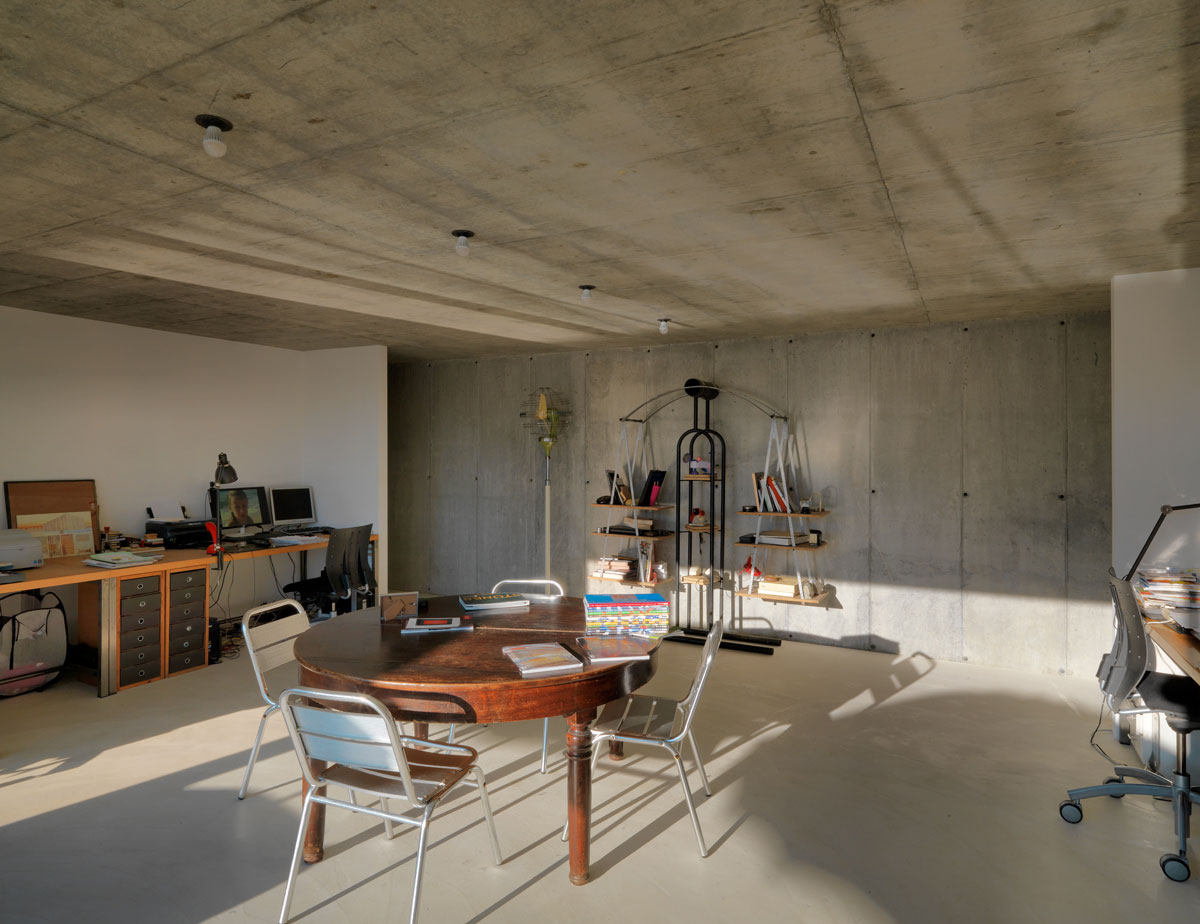
office space
image © daniele domenicali
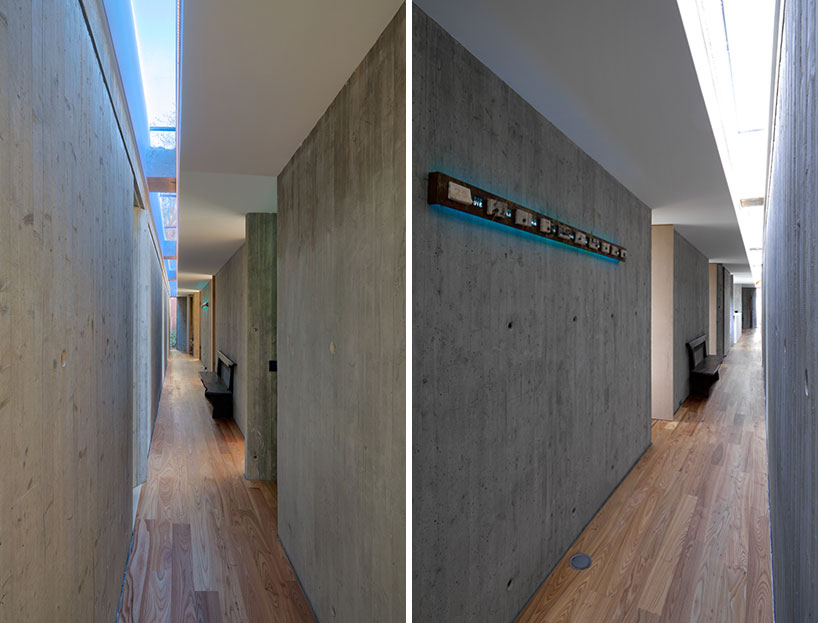
hallway
image © daniele domenicali
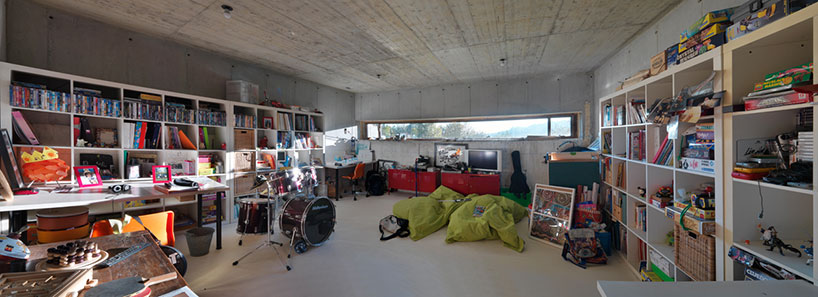
game room
image © daniele domenicali
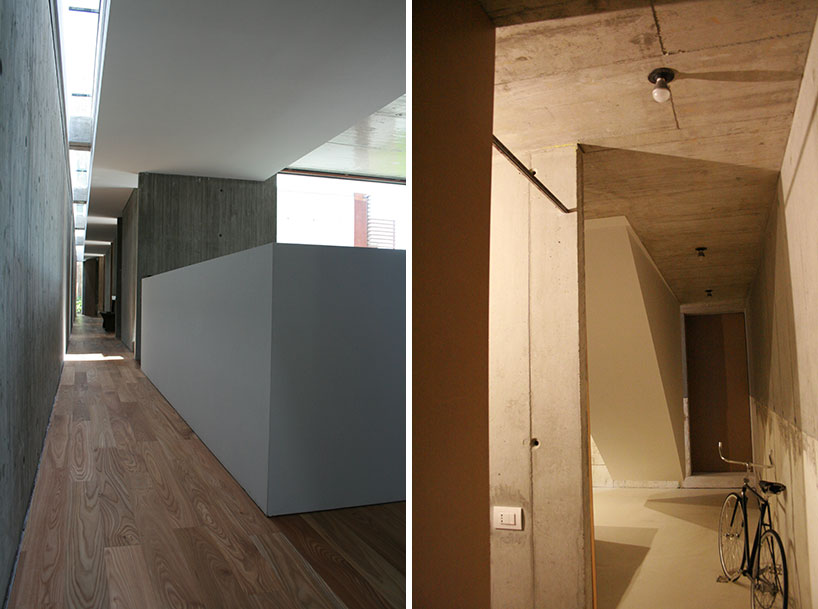
image © fabrizio caudana
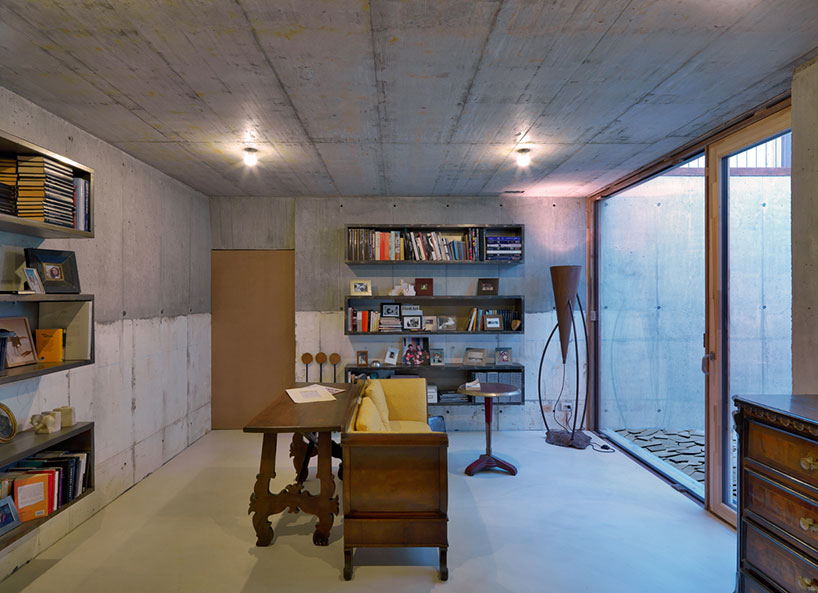
study
image © daniele domenicali
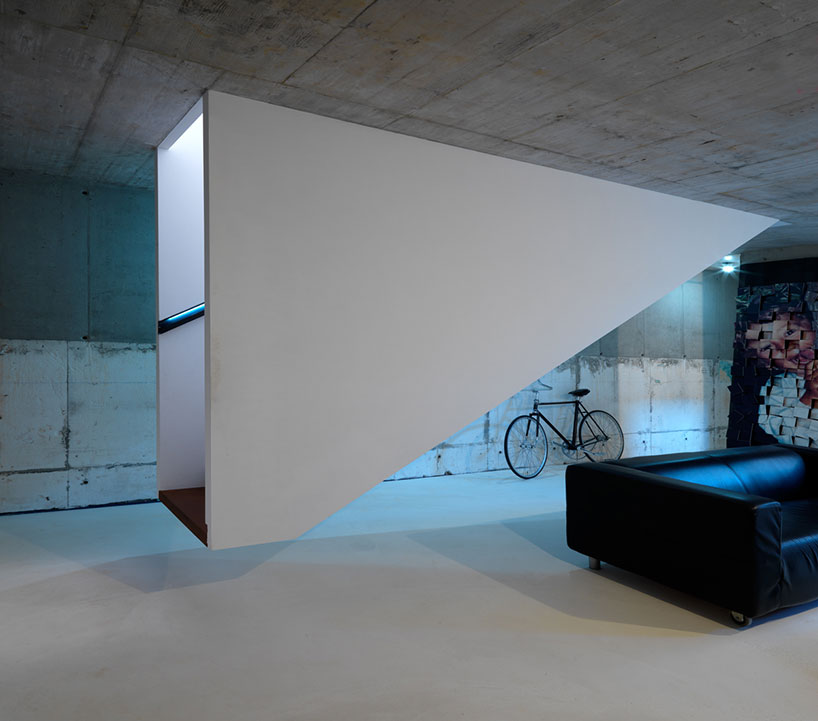
suspended staircase to the upstairs
image © daniele domenicali
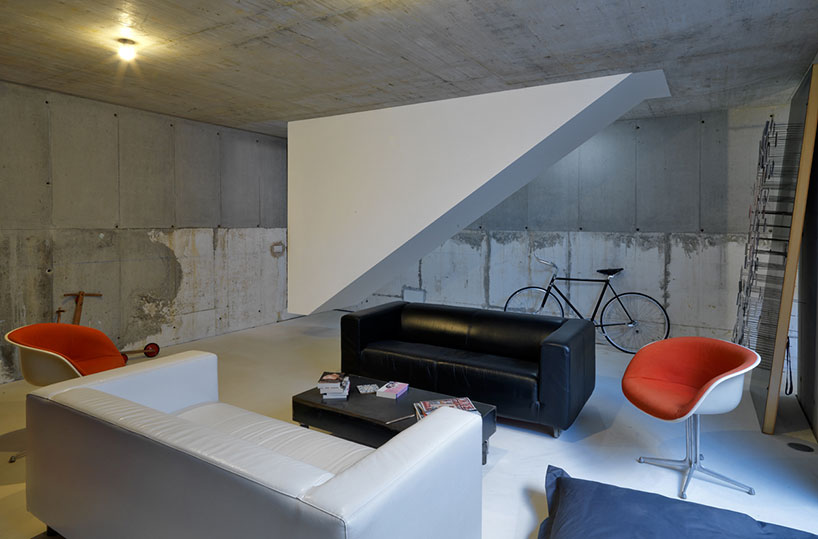
basement living room
image © daniele domenicali
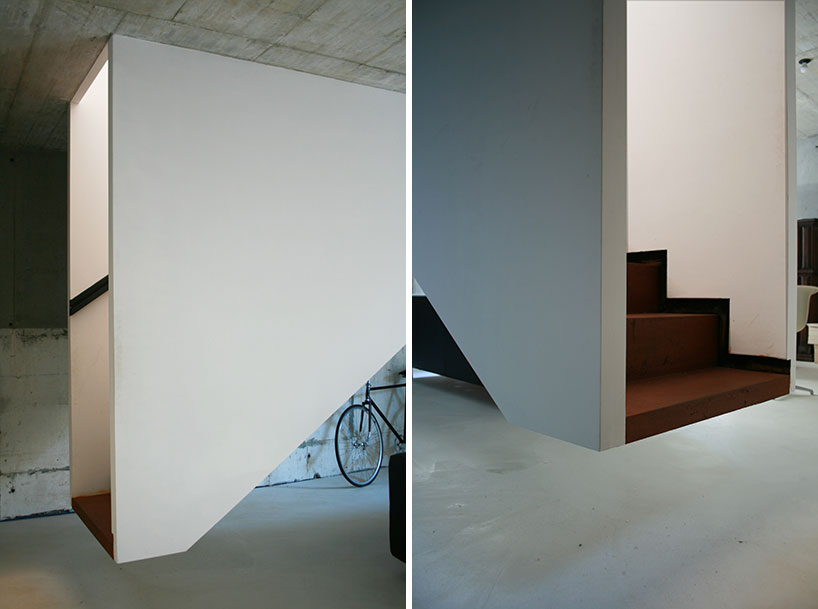
image © fabrizio caudana
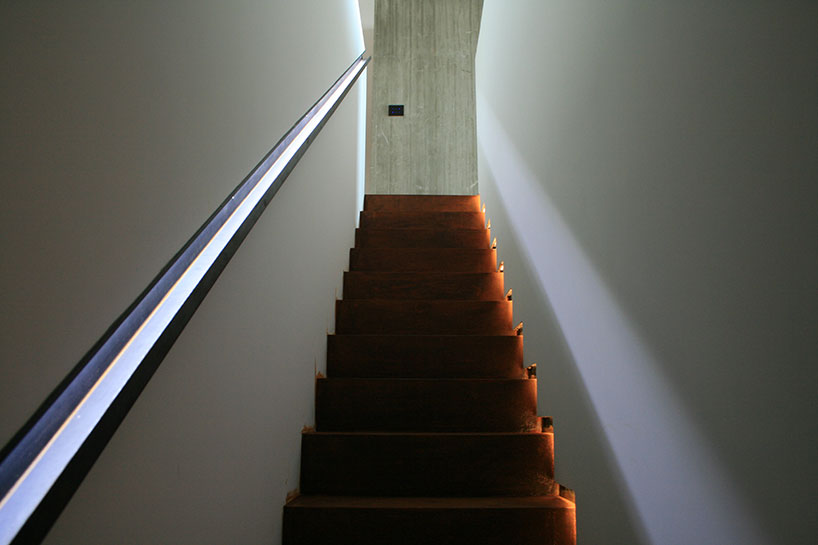
image © fabrizio caudana
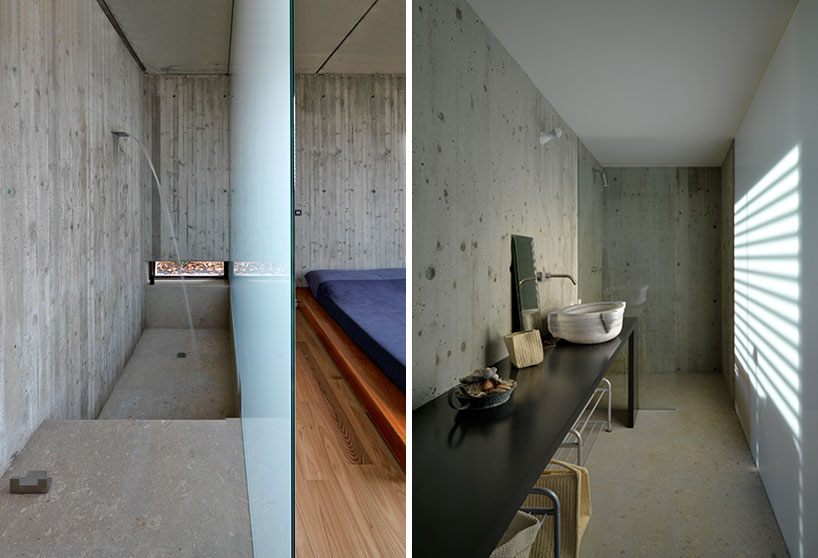
(left) shower
(right) bathroom
image © daniele domenicali
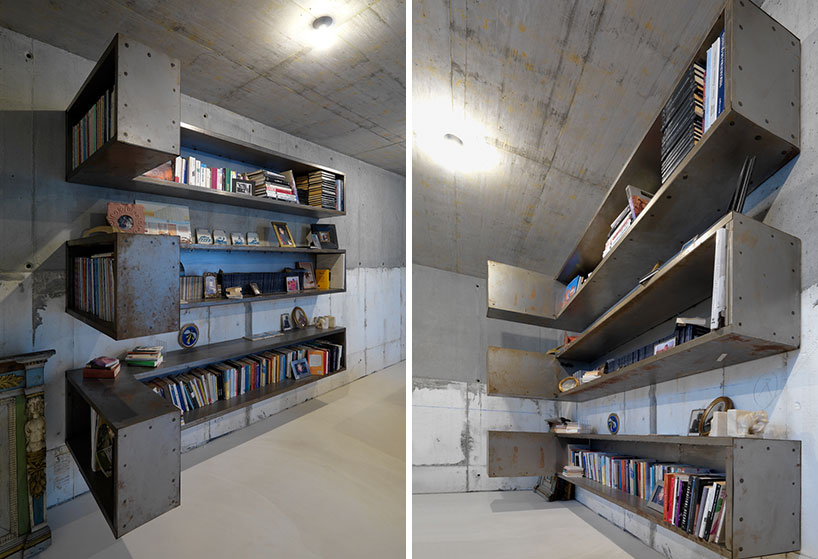
custom shelving
image © daniele domenicali
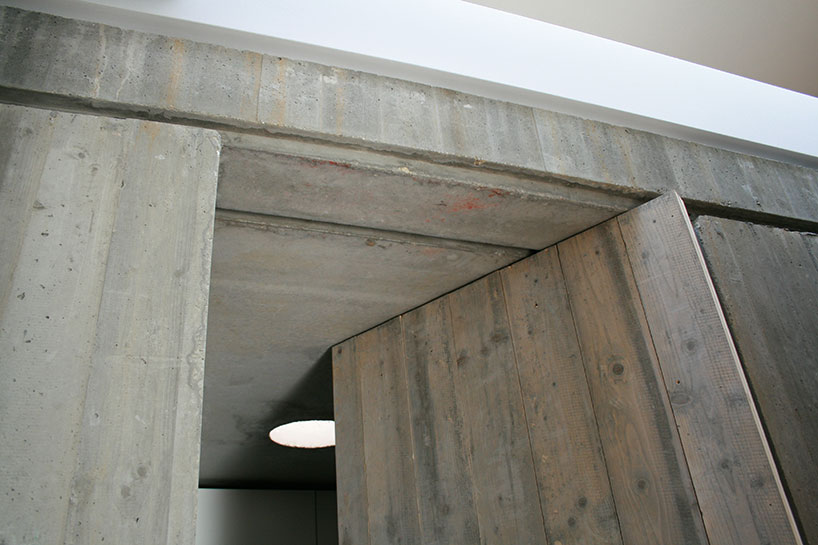
door detail
image © fabrizio caudana
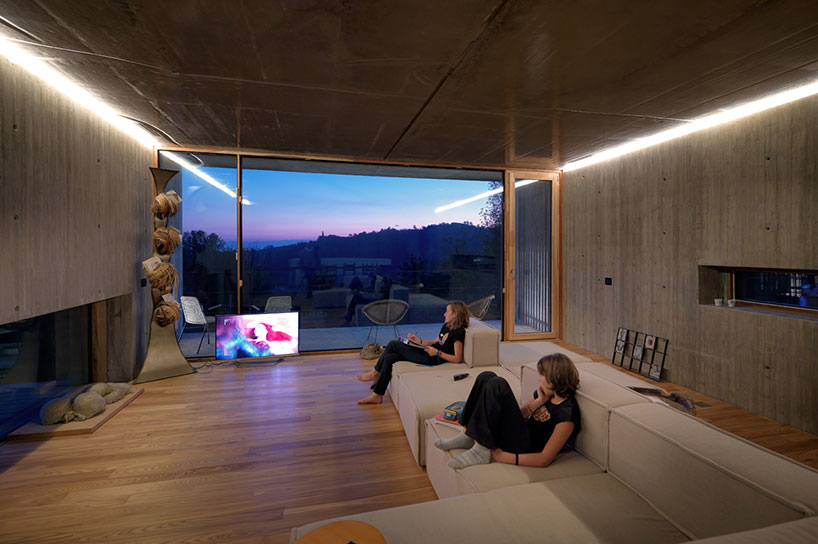
image © daniele domenicali
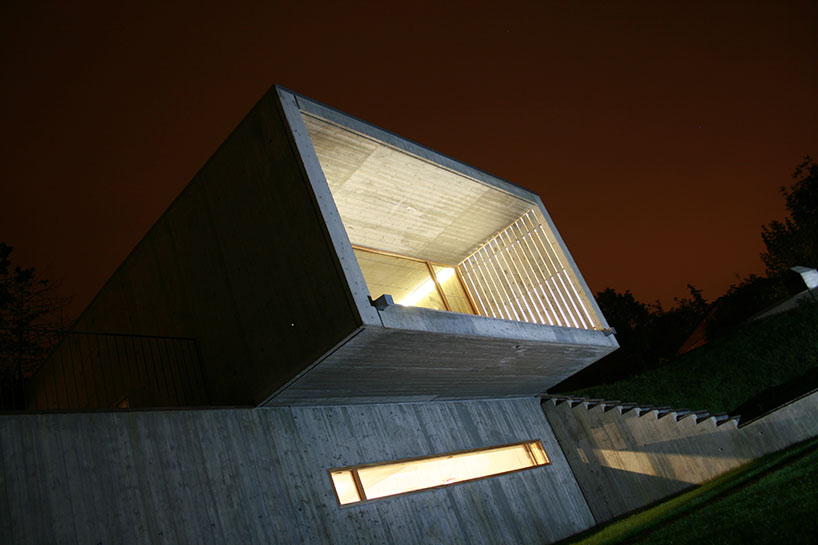
image © fabrizio caudana
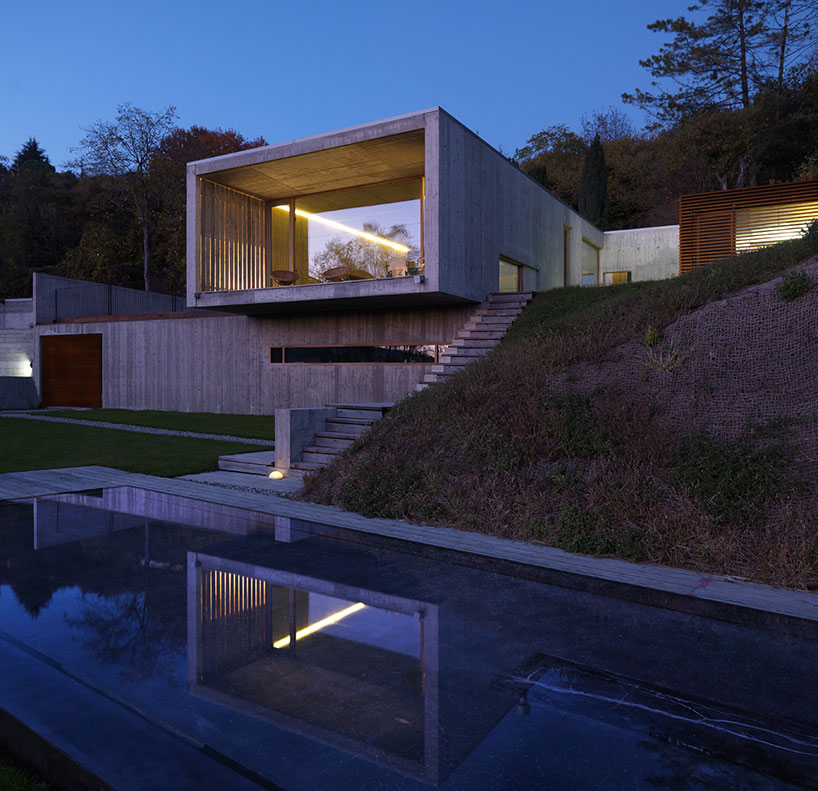
image © daniele domenicali
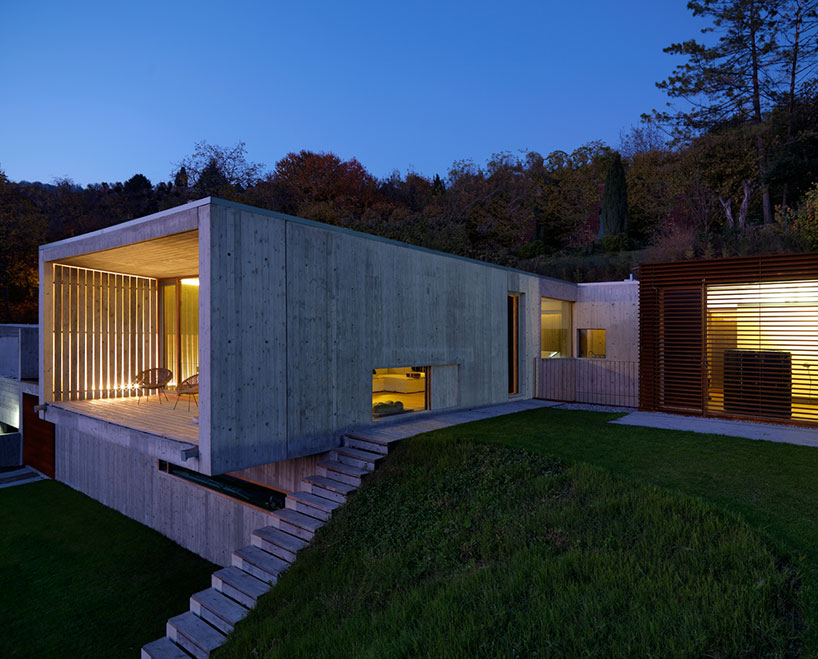
image © daniele domenicali
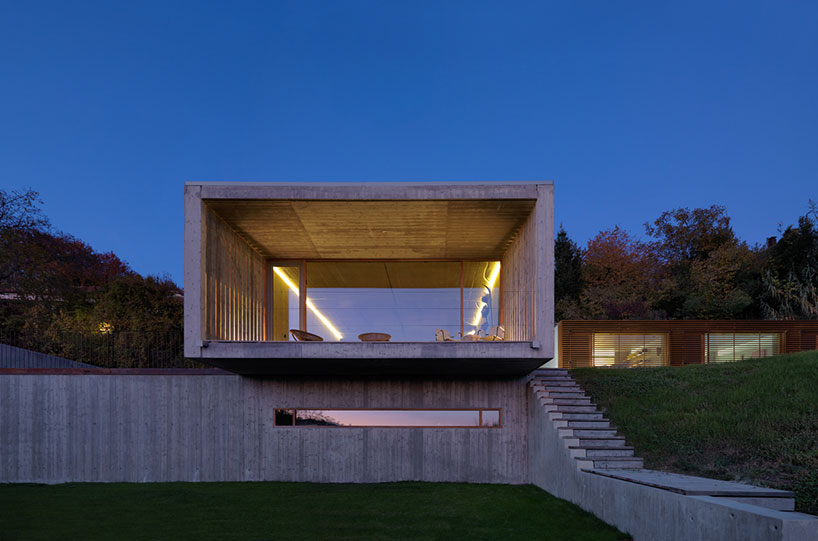
image © daniele domenicali



1/9
project info:
location: pino torinese, turin, italy
client: private
completion: 2012
gross floor area: 430 mq
studio: fl architetti
shop
your own online design shop — no sales commission collected













