
FORM / kouichi kimura architects composes tuneful house
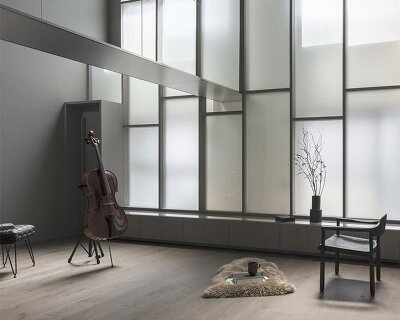

at ground floor level, the home's music room is delineated with retractable sliding doors, allowing for a flexible and adaptable living space.
FORM / kouichi kimura architects composes tuneful house
photo by yoshihiro asada
all images courtesy of FORM / kouichi kimura architects


kouichi kimura of FORM / kouichi kimura architects has completed ‘tuneful house’, a dwelling positioned on a prominent corner plot in a residential area of shiga, japan. the brief called for an affordable house offering its inhabitants a comfortable and pleasant living space. informed by the mix of old and new properties, the façade presented to the street is restrained, shielding the home from the surrounding neighborhood.
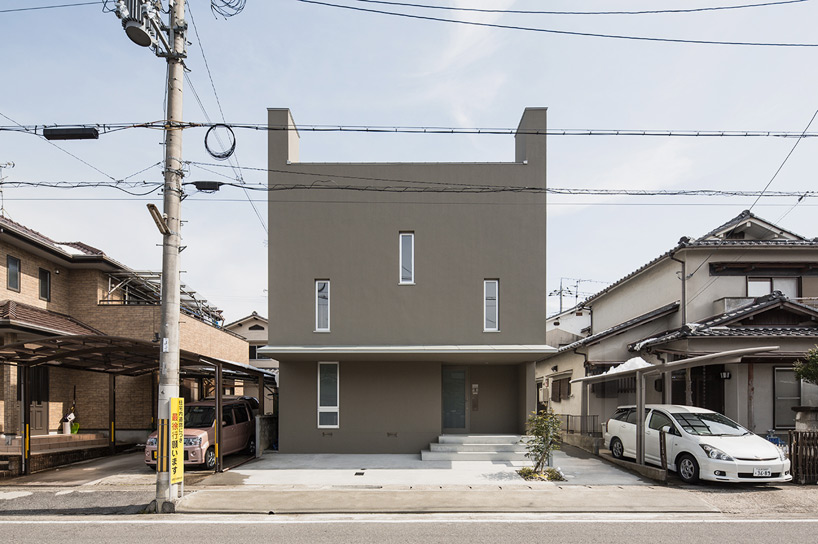
the façade presented to the street is restrained, shielding the home from the surrounding neighborhood
photo by yoshihiro asada
with regard to scale and proportion, the house blends within its surroundings while offering a distinctive and individual frontage. upon entering, occupants encounter a spacious volume delineated with full-height sliding doors. used as the home’s music room, the space is connected with the entrance, serving as a unified and expanded area. when closed, the room provides a more intimate setting and private atmosphere.

the music room at ground floor level with sliding doors retracted
photo by yoshihiro asada
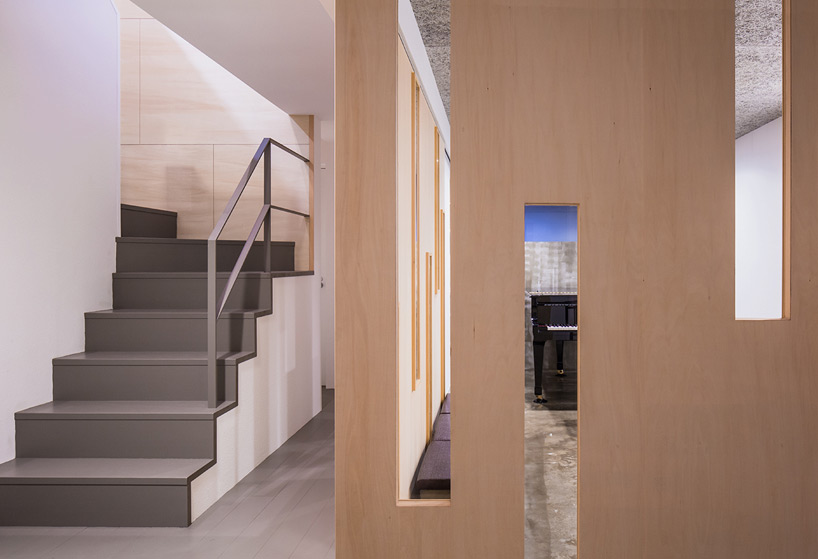
when closed the room provides a more intimate setting and private atmosphere
photo by yoshihiro asada

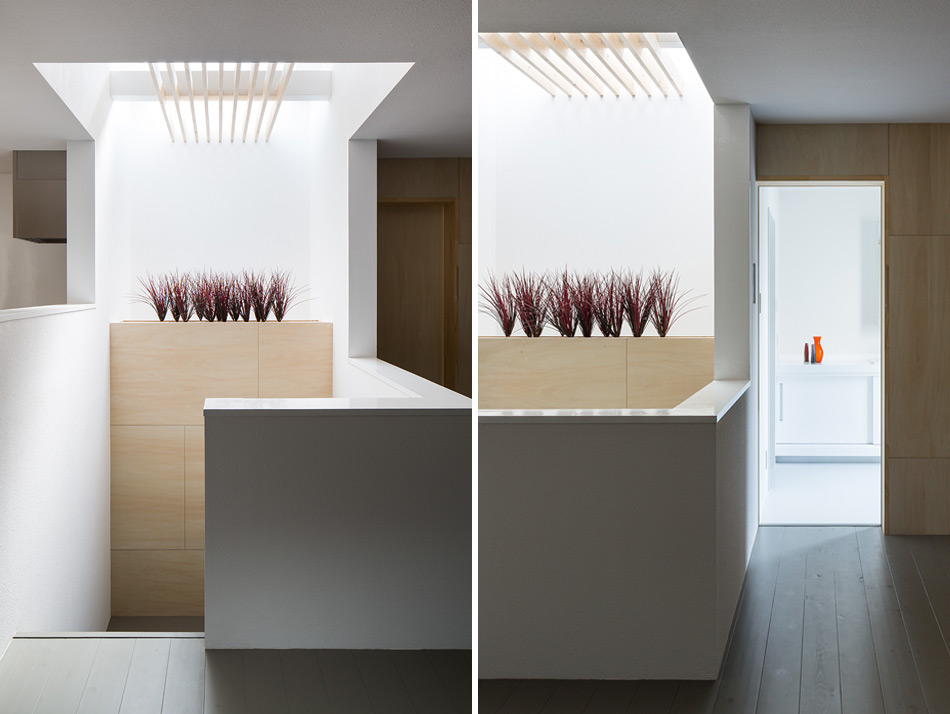
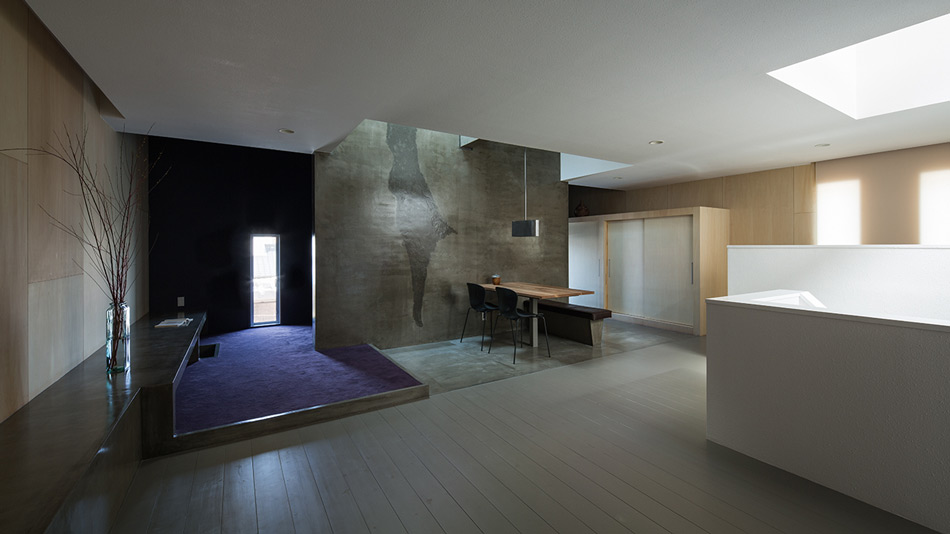
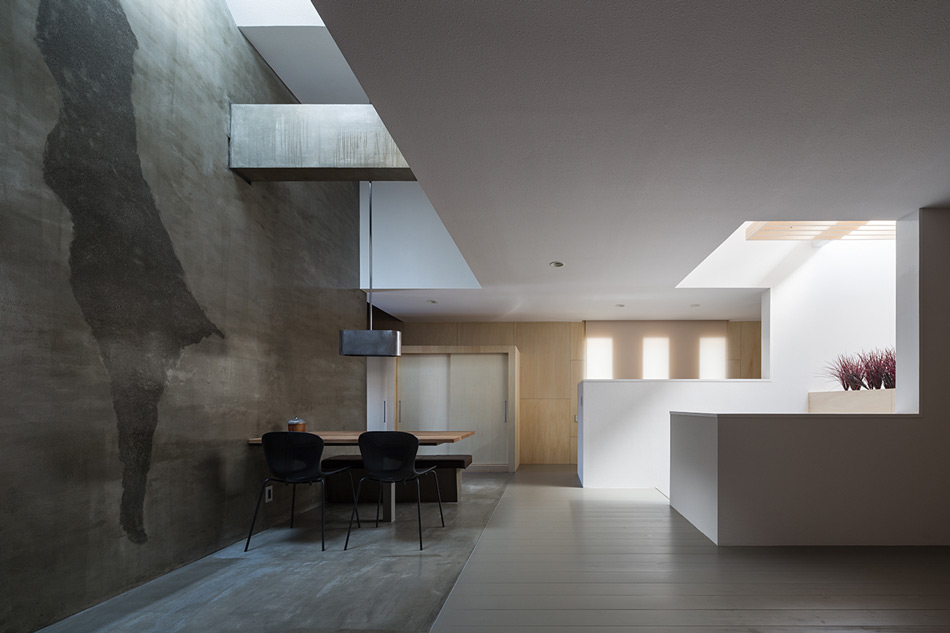
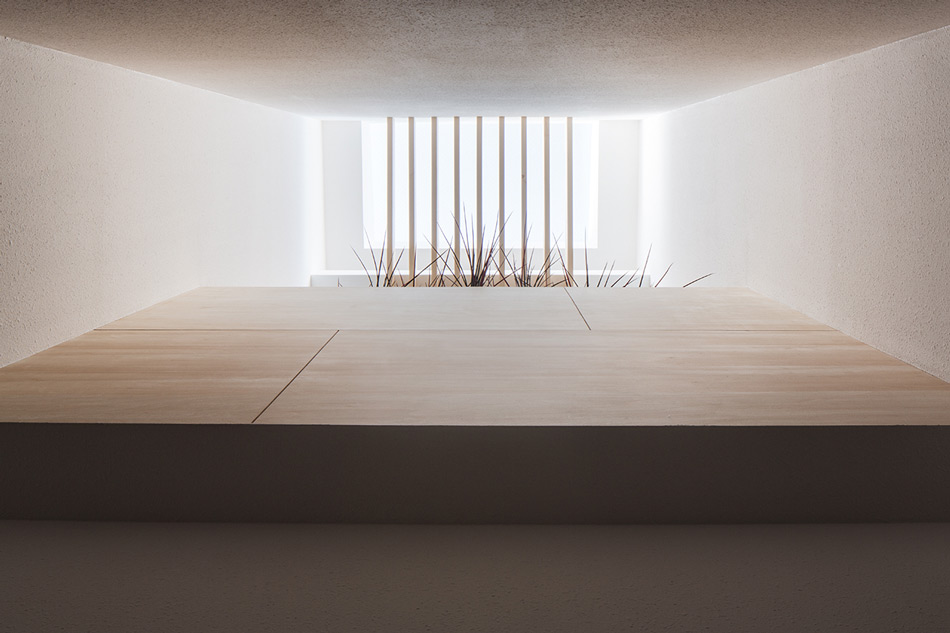
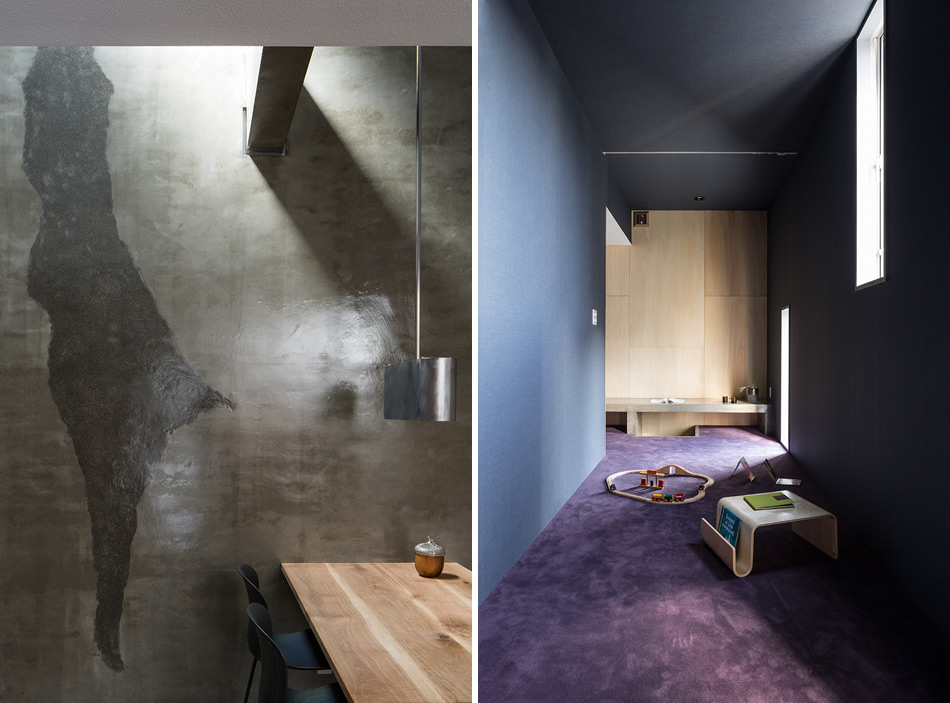

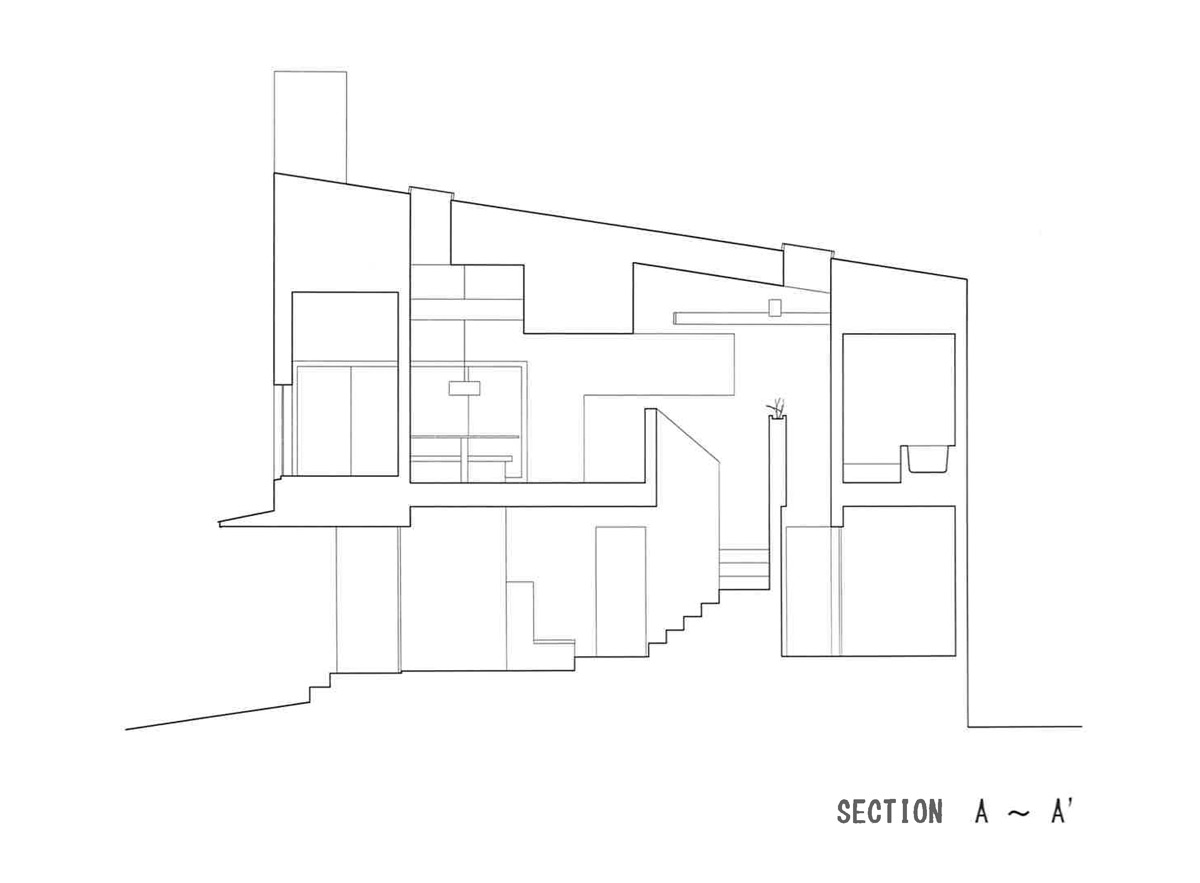
above, living and dining accommodation features a textured curtain wall dividing the space. the expansive volume contains a table, bench and light fixture articulated around the dwelling’s staircase at the opposite side of the home. carefully placed apertures allow natural light inside the property, while providing the privacy and security desired in a residence. internal surfaces enhance and augment the design’s spatial composition with daylight dispersed through crafted timber louvers.
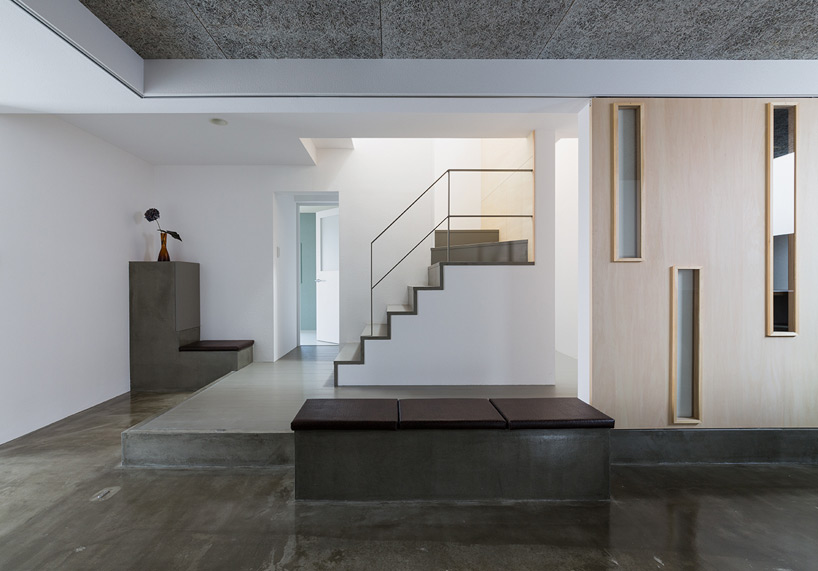
the dwelling’s flexible and naturally lit living space
photo by yoshihiro asada
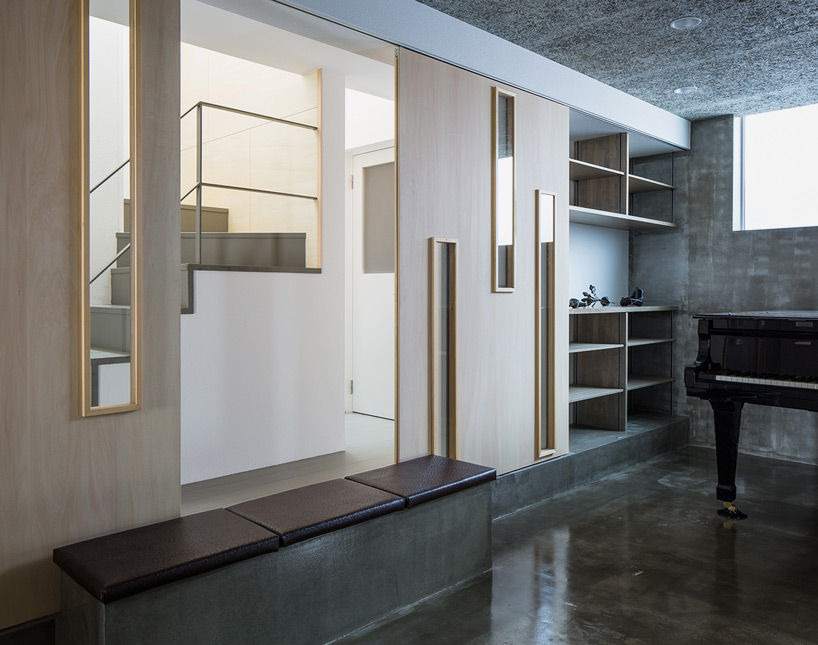
the space is connected with the entrance, serving as a unified and expanded area
photo by yoshihiro asada
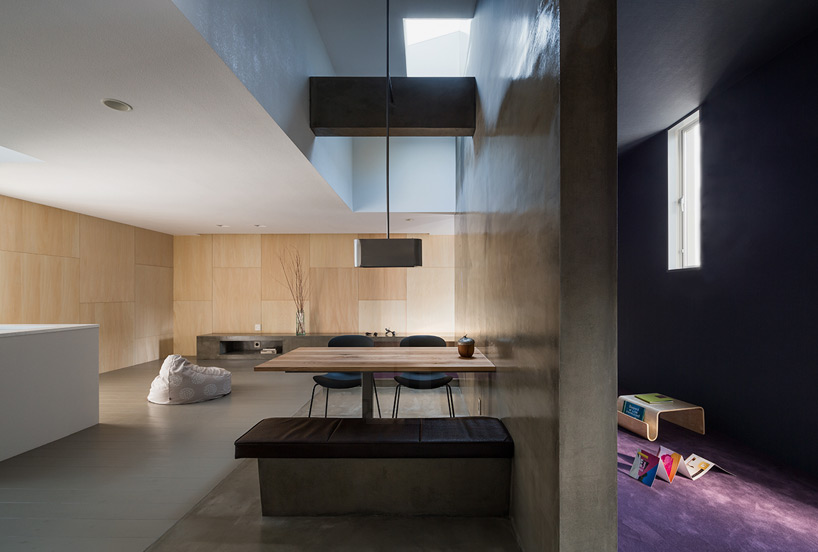
living accommodation is situated at the upper level of the home
photo by yoshihiro asada
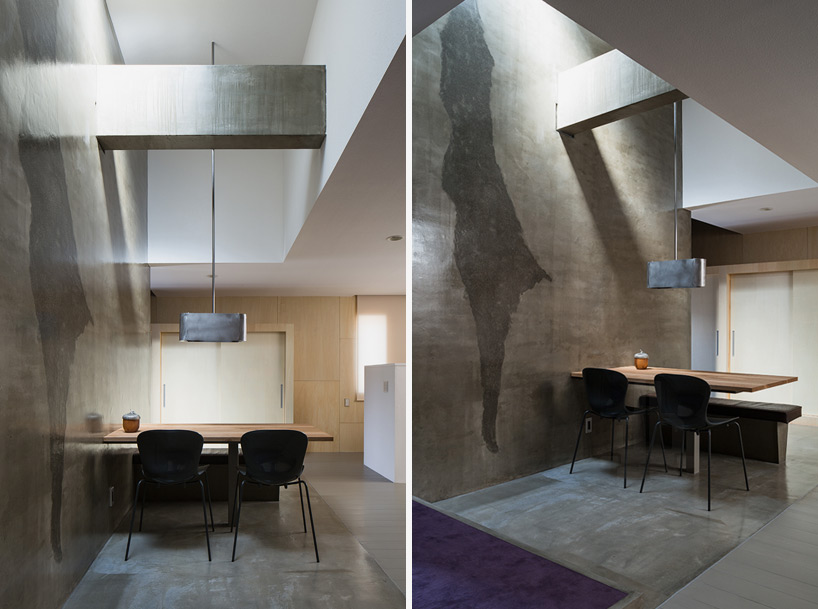
photos by yoshihiro asada
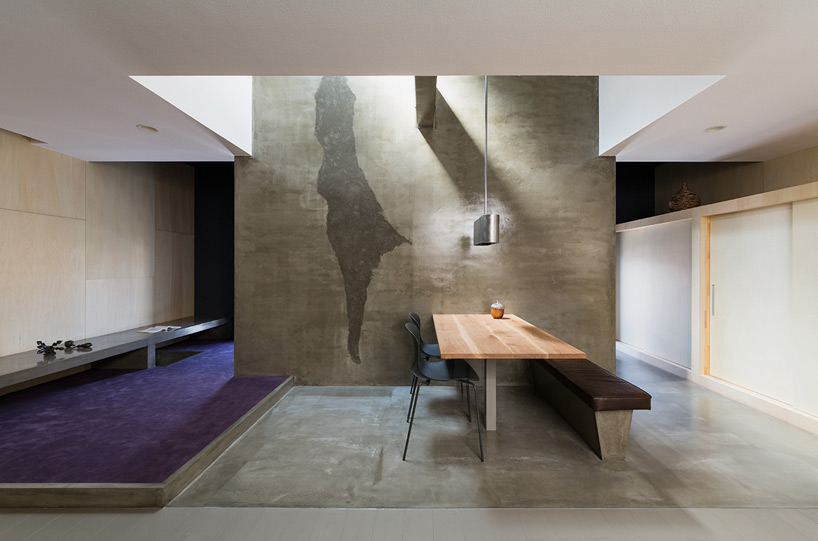
living and dining accommodation features a textured curtain wall dividing the space
photo by yoshihiro asada

‘tuneful house’ illuminated at night
photos by yoshihiro asada
1/8
project info:
architects: FORM / kouichi kimura architects
location: shiga, japan
client: private
construction year: 2014
site area: 124.78 sqm
constructed area: 130.02 sqm
photography: yoshihiro asada
shop
your own online design shop — no sales commission collected