
forrester architects remodels & expands residence in north london

using a staggered construction, the home's too-small kitchen was greatly expanded upon and framed views of the back garden were achieved at the same time.
forrester architects remodels & expands residence in north london
all images courtesy of forrester architects
a red-bricked villa in belsize park, north london was remodeled and expanded by forrester architects. a five-bedroom property, the existing kitchen had become too small, and a modest sink offered only a glimpse of the plot’s backyard and garden.
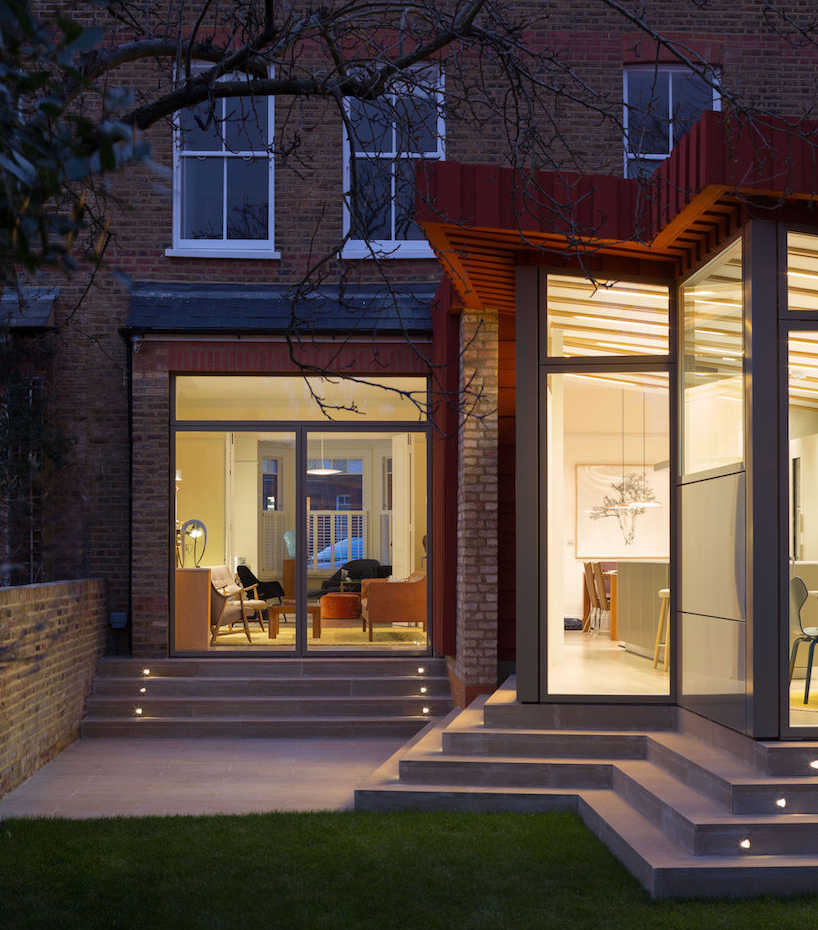
the staggered extension creates a dynamic step into the back garden
a staggered configuration was adopted to establish a new kitchen hierarchy. expressed with both solid and void sections, the extension provides a balance of transparency and privacy between residents, the garden, and surrounding homes.
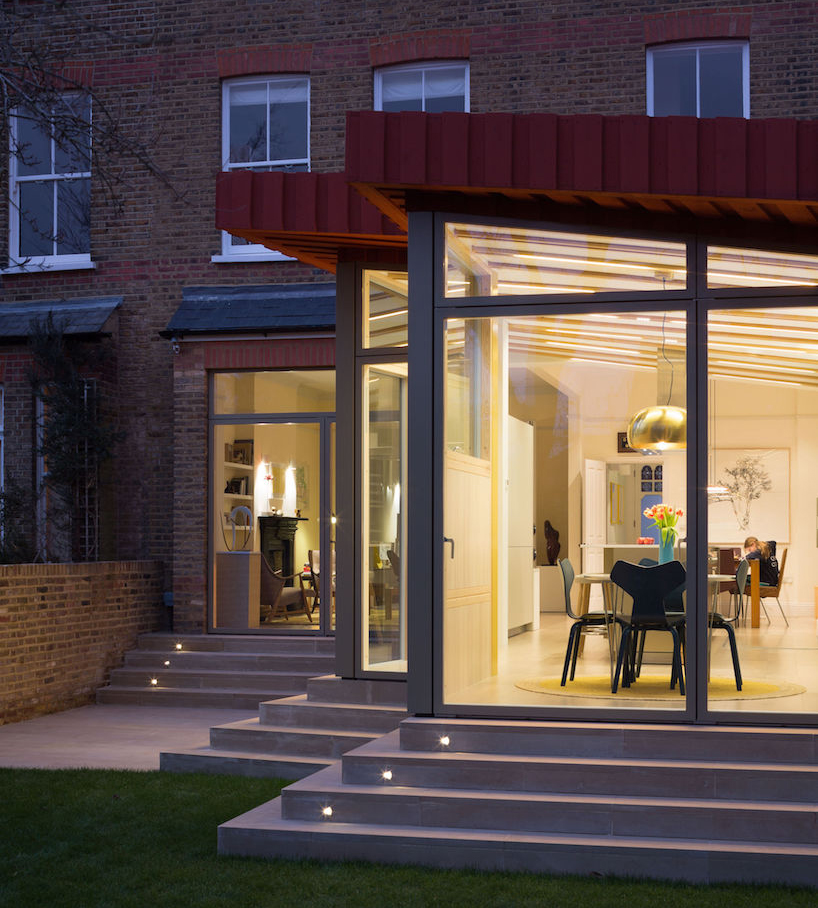
the remodel was completed by forrester architects
the shift in geometry allows the construction to reveal bits of space that reach outwards. an asymmetrical timber roof tops the extension, with an overhang that acts as a solar shade to the south-east. a stepped plinth of stone connects to the yard, and fully-glazed sliding doors lead inside.

small lights illuminate the stairs
inside, the archway between the kitchen and dining room was enlarged; a feature which creates the first framed view towards the garden. a frameless window punctures above the kitchen sink, also allowing outdoor sight-paths. exposed brickworks compliment the extension’s neutral tone, giving the construction a bit of warmth.

extension at dusk
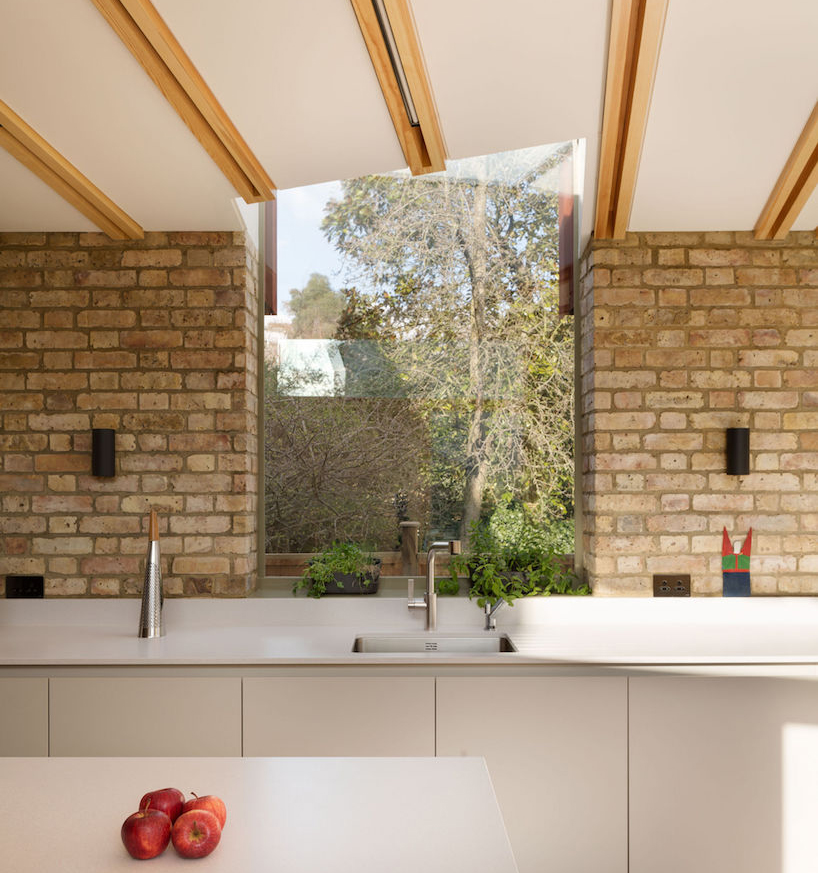
frameless window

lounge

lasdkjflkasdf

extension view from yard
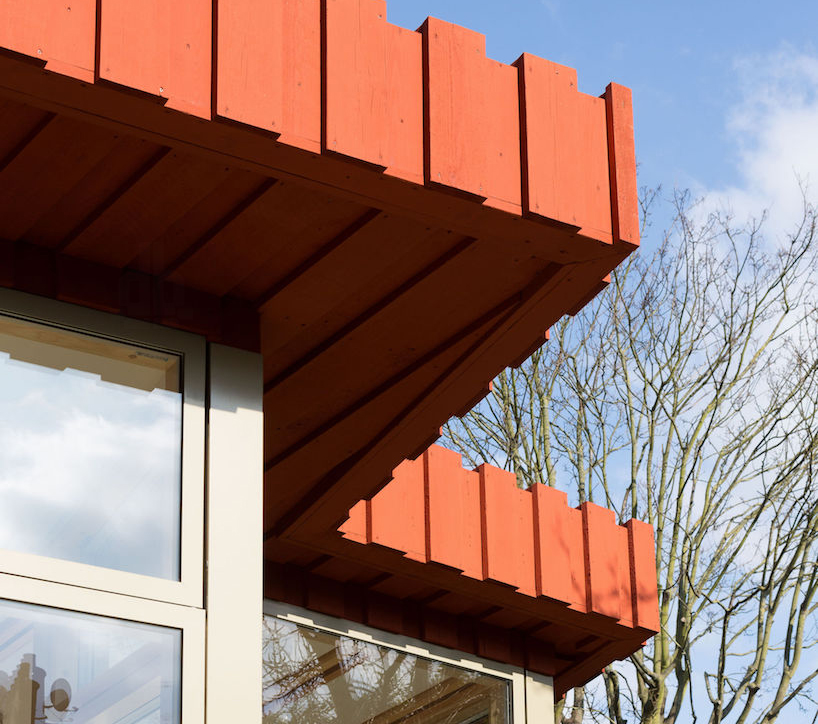
timber roof cladding
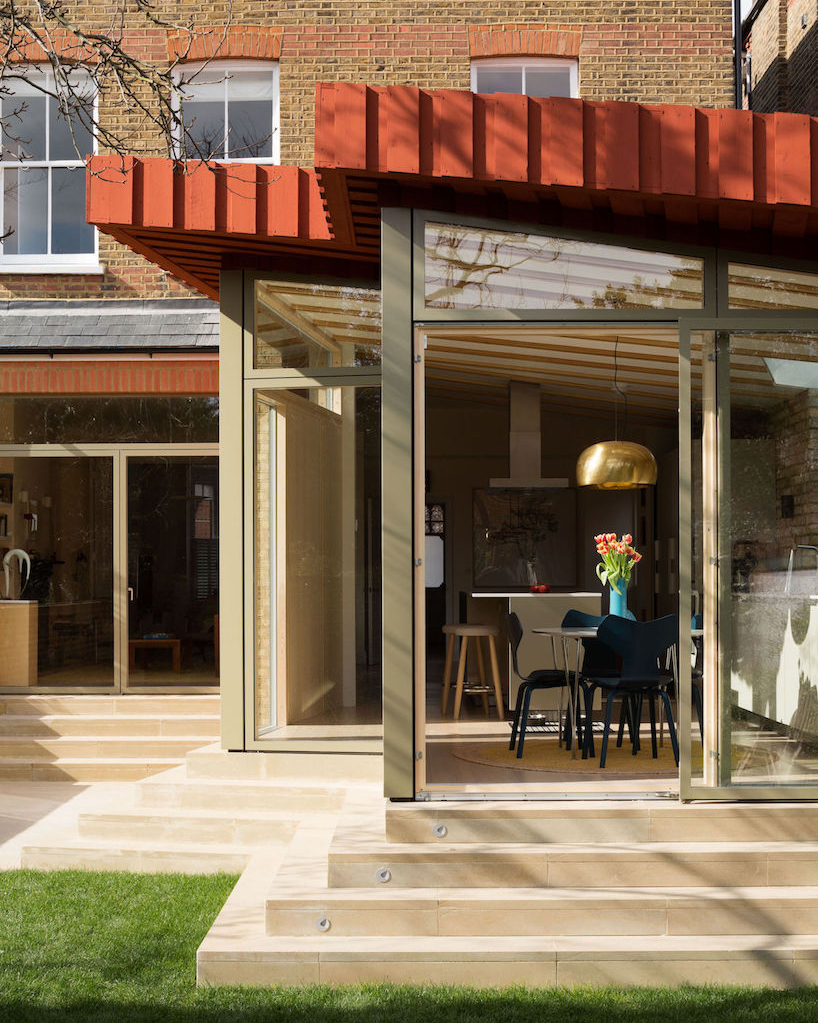
sliding door and steps detail
designboom has received this project from our DIY submissions feature, where we welcome our readers to submit their own work for publication. see more project submissions from our readers here.
shop
your own online design shop — no sales commission collected













