fougeron architecture builds the fall house next to the pacific ocean
a linear house along a steep slope offers a vertically-organized program along a cliff's edge, enjoying all the subtleties of a unique site.
‘fall house’ by fougeron architecture, big sur, california, united states
image © joe fletcher
all images courtesy of fougeron architecture
‘I placed a jar in tennessee,
and round it was, upon a hill.
it made the slovenly wilderness
surround that hill.
the wilderness rose up to it,
and sprawled around, no longer wild.
the jar was round upon the ground
and tall and of a port in air.
it took dominion every where.
the jar was gray and bare.
it did not give of bird or bush,
like nothing else in tennessee.’
—wallace stevens, ‘anecdote of the jar’
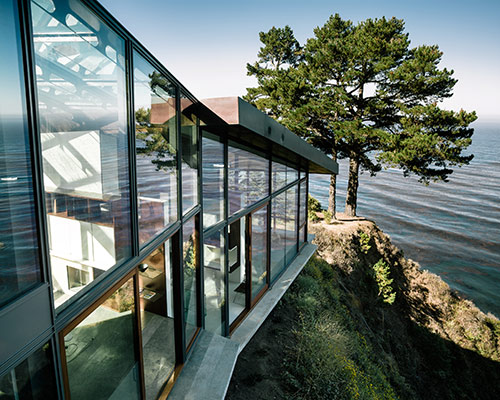
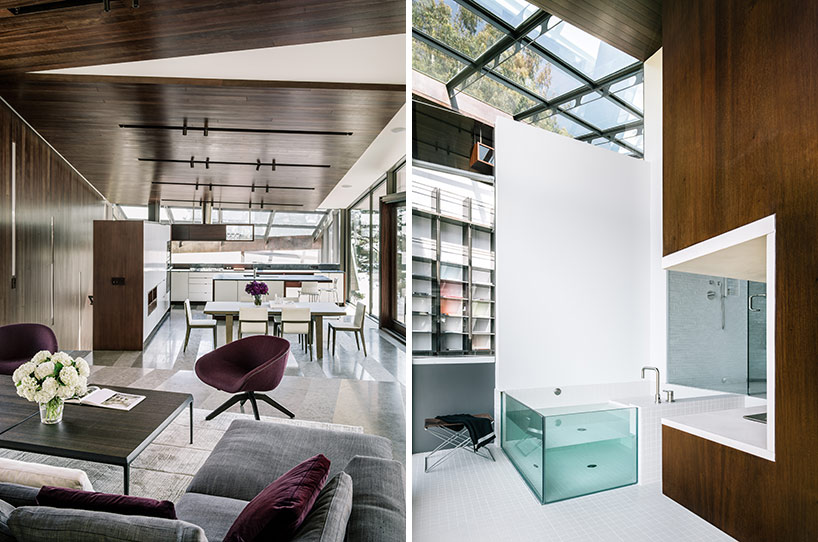

in a scarcely known, typically overcrowded, yet mystical area of the california coast along big sur, san francisco-based studio fougeron architecture has completed a single family residence on an almost impossible sloped site butting up against the pacific ocean. the fall house possesses all the expected trappings of a typical residence: three bedrooms, kitchen, dining, living and office areas- organized within a linear transparent construction broken up in section next to a 250-foot drop to the almost non-existent beach below. what seems like an ordinary structure from the images provided proves to be a rather complex and unexpected form. half of the house is cantilevered due to the challenging properties of the site, but also in an effort to preserve the beautifully harsh environment.
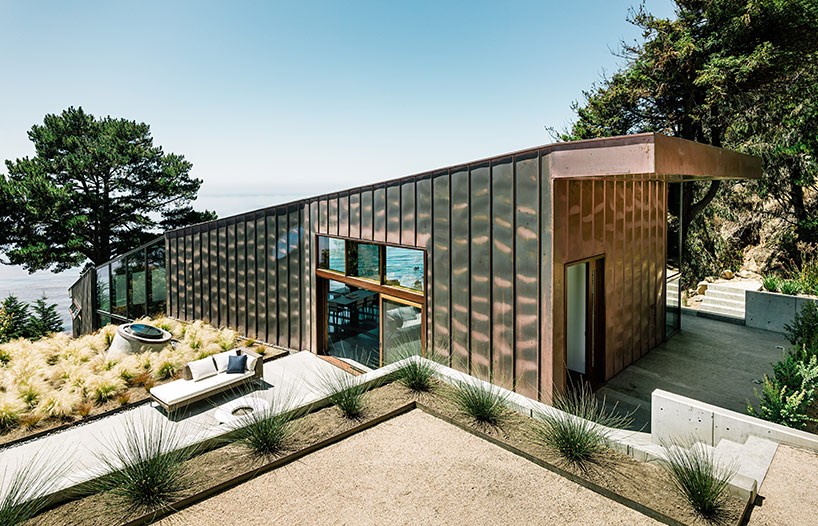
entrance and upper terrace
image © joe fletcher
two solid volumes are connected by a transparent library/den, stepping down in a series of tiers, so that from the top of the structure one can see clear down to the lowest level in an unobstructed space. apart from the visual vibrancy of the scheme, the organization also offers natural ventilation. employing a heat stack effect, automated shutters constantly filter hot air out of the upper-most volume, therefore sucking in colder air from the lower areas.

image © joe fletcher
a concrete wing grounded onto the side of the slope contains a guest room, service functions, and a green roof, almost anchoring the flying structure. the various volumes are also rendered in very different materials: the southern form clad in copper to protect the interior spaces from direct sunlight, while the northern is left in a vulnerable glass extending unparalleled views.
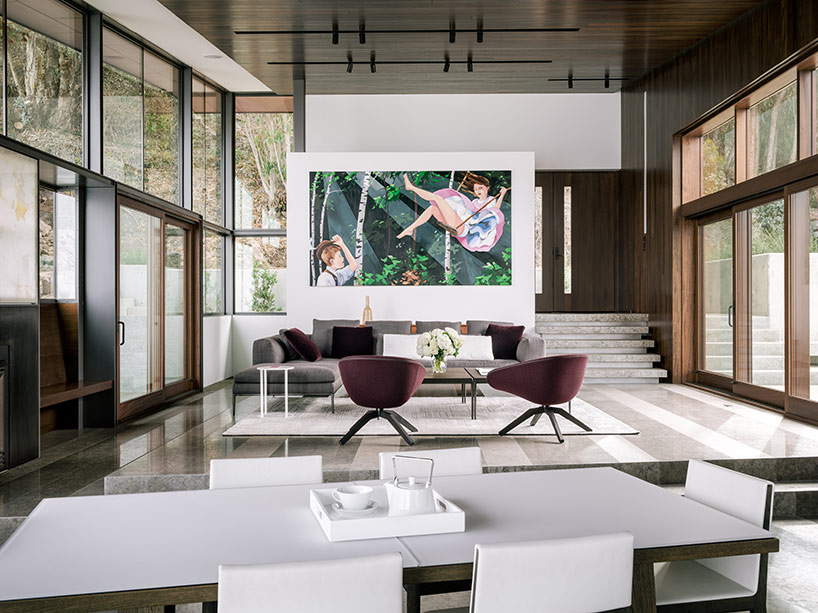
living area
image © joe fletcher

image © joe fletcher
images © joe fletcher

central library clad in glass panels
images © joe fletcher
images © joe fletcher

bedroom
image © joe fletcher

image © joe fletcher

kitchen and dining area
image © joe fletcher

skylight
images © joe fletcher

exterior porch
image © joe fletcher

in context
image © joe fletcher

image © joe fletcher
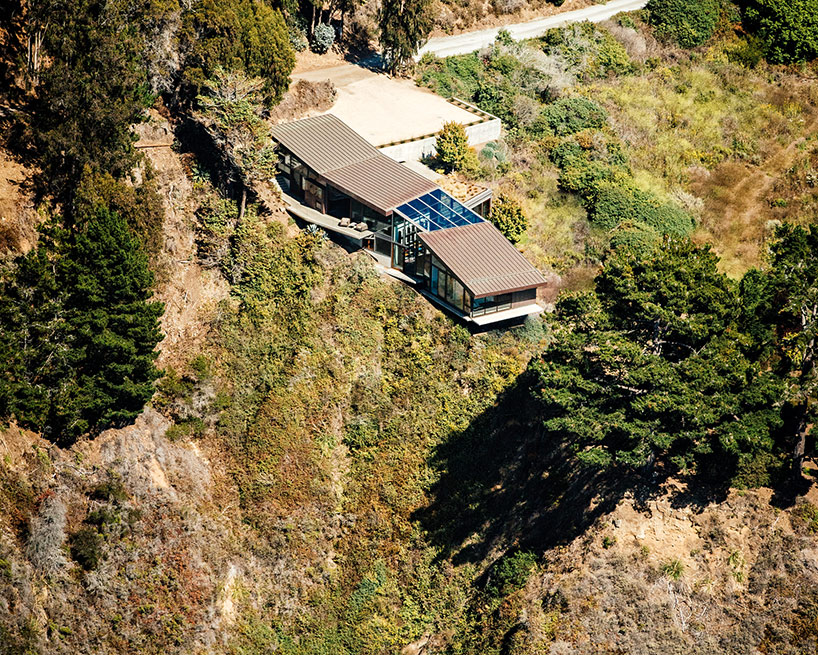
image © joe fletcher

image © joe fletcher
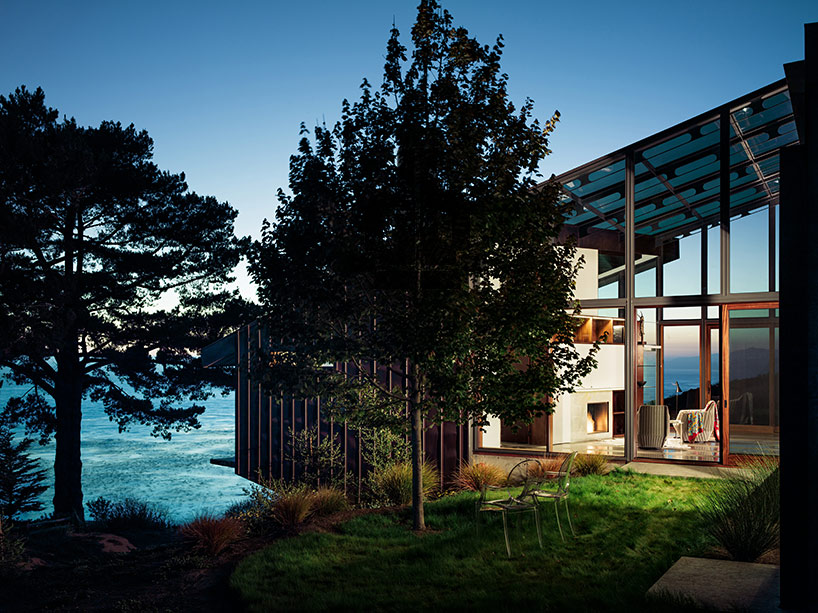
image © joe fletcher



 1/6
1/6
shop
your own online design shop — no sales commission collected