FREE: miami chapel, florida
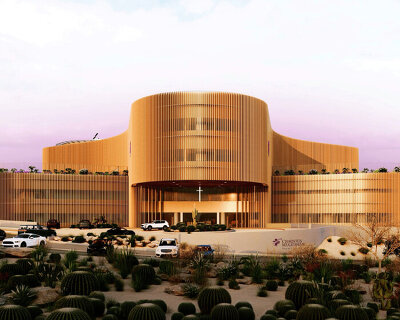
devoted to the mexican virgin our lady of guadalupe, the chapel's iconic exterior is formed with a corrugated roof which covers 27 sanctuaries at the congregation's perimeter, representing figures from each latin american culture.
prefer designboom on google[FEATURED]
‘miami chapel’ by FREE, miami, florida, USA all images courtesy of FREE

mexico city and new york city-based practice FREE have won a competition to design and execute the ‘miami chapel’ for the catholic community in miami, florida. devoted to the mexican virgin our lady of guadalupe, the practice chose to represent all of the virgins of the latin american cultures. wrapped around the main figure, 27 small sanctuaries are placed at the perimeter of the circular congregation. a corrugated roof covers each of the spaces and come together to join at a pinnacle skylight imprinted with an image of the lady of guadalupe. the building’s exterior form is defined by the downward draping which resembles her pleated cloth.
the tall structure stands out from its context. the funneled form adds acoustical benefits, dramatizing the ecumenical atmosphere. additional functions include an ambulatory, confessionals and community service are within the basement level. in the back, reserved areas for priests and personnel for sacristy, preparation and changing rooms, offices, small library and working spaces.
 aerial view
 chapel interior
 site plan
 (left) pedestrian and bicycle circulation scheme (right) car circulation scheme
 section
 section
 conceptual diagram
 conceptual diagram
 (left) conceptual axonometric (right) exploded axonometric

 stack ventilation scheme
 daylight scheme


project info:
project name: miami chapel location: florida, USA competition: 1st. prize program: cultural size: 3,500 m2 date: 2012-2013 collaborators: none status: ongoing
shop
your own online design shop — no sales commission collected