carlo ratti’s future food district at expo 2015 contains a digital supermarket
the structure explores how technology can change our interactions with food, presenting a marketplace where visitors can buy individual products.
prefer designboom on google
carlo ratti’s future food district at expo 2015 contains a digital supermarket
photography by delfino sisto legnani
all images courtesy of carlo ratti associati
at the center of expo milan 2015, italian design firm carlo ratti associati has designed a thematic pavilion entitled ‘the future food district’. the structure, which explores how technology can change our everyday interactions with food, contains a digital supermarket where people can interact with, and buy, individual products.
‘every product has a precise story to tell,’ says carlo ratti, founding partner of carlo ratti associati, and a professor at the massachusetts institute of technology. ‘today, this information reaches the consumer in a fragmented way. but in the near future, we will be able to discover everything there is to know about the apple we are looking at: the tree it grew on, the carbon dioxide it produced, the chemical treatments it received, and its journey to the supermarket shelf.’
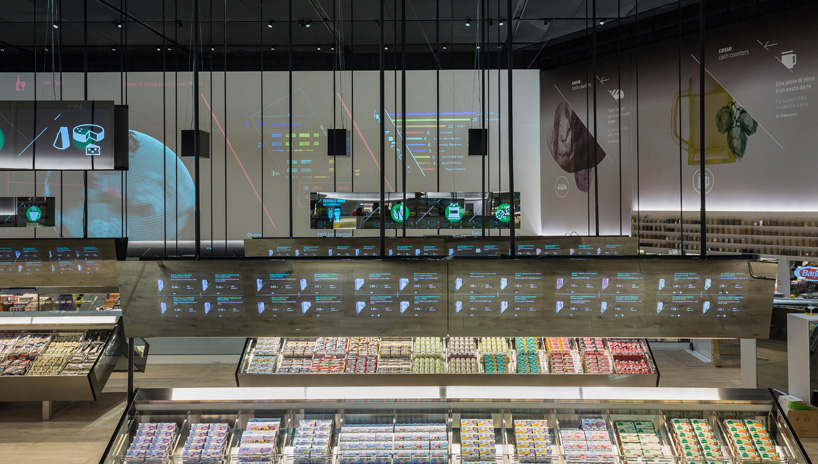
the structure explores how technology can change our interactions with food


configured to promote more informed consumption habits, the interior of the pavilion resembles a sloping warehouse with over 1,500 items displayed on large interactive tables. as visitors browse different products, information is visible on suspended mirrors augmented with digital data.
‘it’s like a seamless augmented reality, without google glasses or any other cumbersome interface, where people can meet and exchange products and ideas,’ explains andrea galanti, project leader at carlo ratti associati.‘in a way, it is like a return to the old marketplace, where producers and consumers of food saw each other and had actual interactions’.
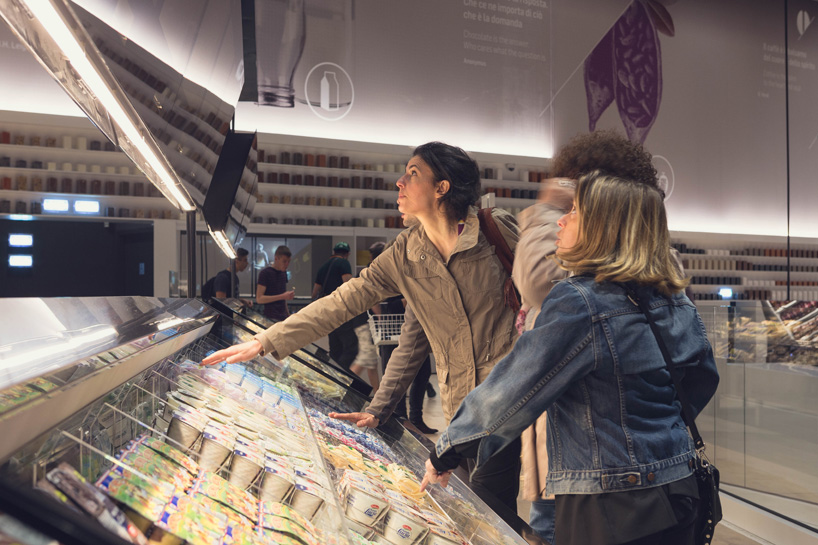
visitors can interact with, and buy, individual products
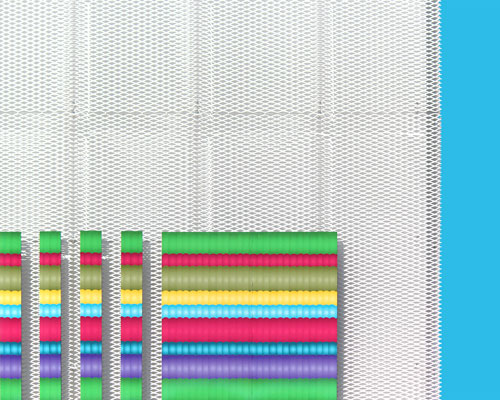

the exterior of the pavilion features the world’s largest plotter. the device, made of mechanical arms that move along two-axes, draws directly on the façade using a spray paint of different colors, transforming it into a dynamic data visualization. the plaza outside the future food district supermarket showcases new ways of producing food, such as vertical hydroponic systems for growing vegetables, as well as algae and insect harvesting.
‘such advancements in urban farming could really transform underutilized urban spaces into productive areas,’ adds giovanni de niederhausern, COO of carlo ratti associati. ‘if urban farming manages to find its foothold in major urban centers, its effects could be disruptive, in terms of fostering new relationships between citizens and nature.’
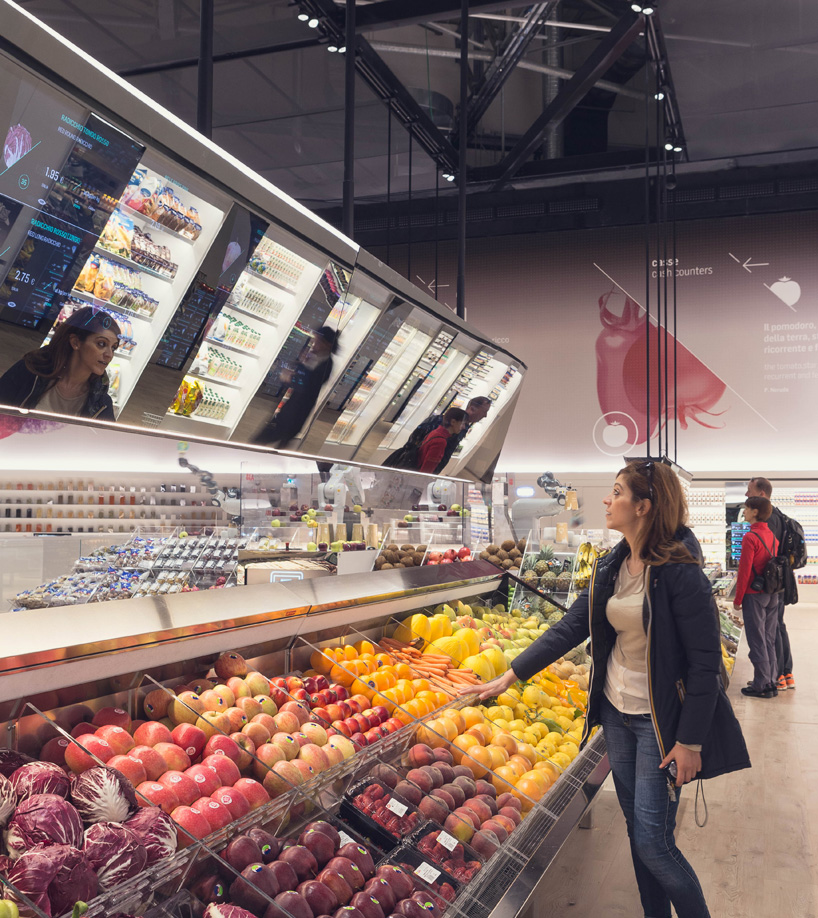
the interior of the pavilion resembles a sloping warehouse
carlo ratti reiterates that the focus of the pavilion is on using design to experiment with different modes of interaction. ‘this project is an experiment,’ concludes ratti. ‘some parts of it will be more accomplished than others. however, our goal is to expose new forms of interaction with food to the hundreds of thousands of expo visitors, who can in turn provide their feedback. as alan kay said, ‘the best way to predict the future is to invent it’; such endeavor should happen in a collaborative way’.
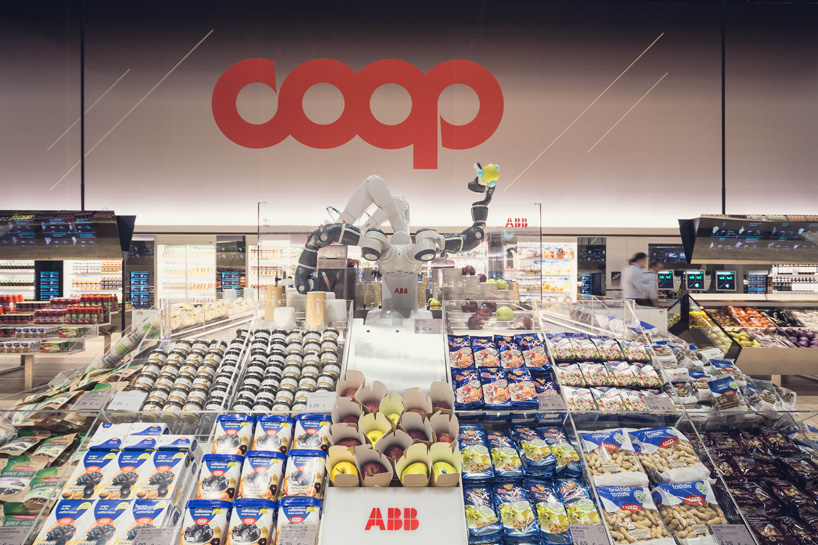
1,500 products are displayed on large interactive tables
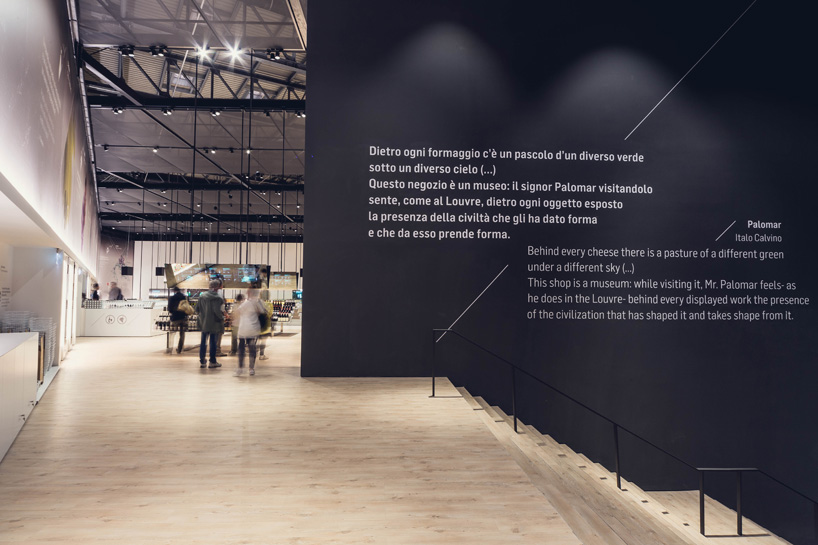
the entrance to the ‘future food district’


the external plaza showcases new ways of producing food
vertical hydroponic systems are presented
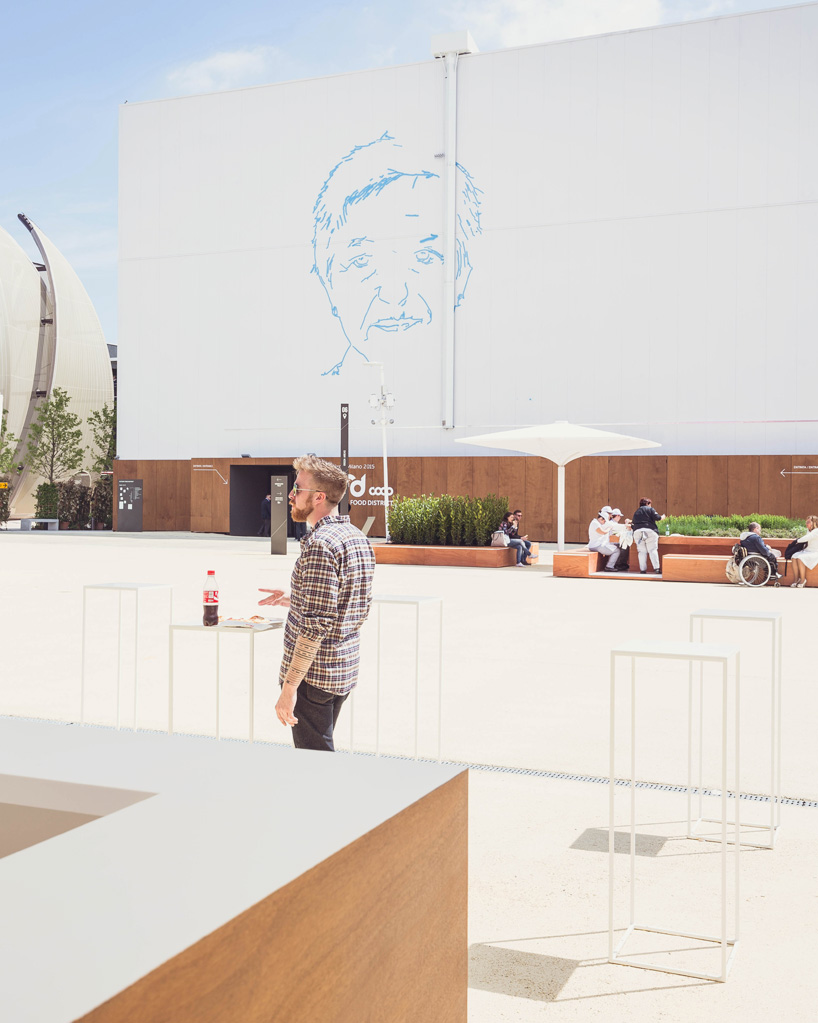
the exterior of the pavilion features the world’s largest plotter
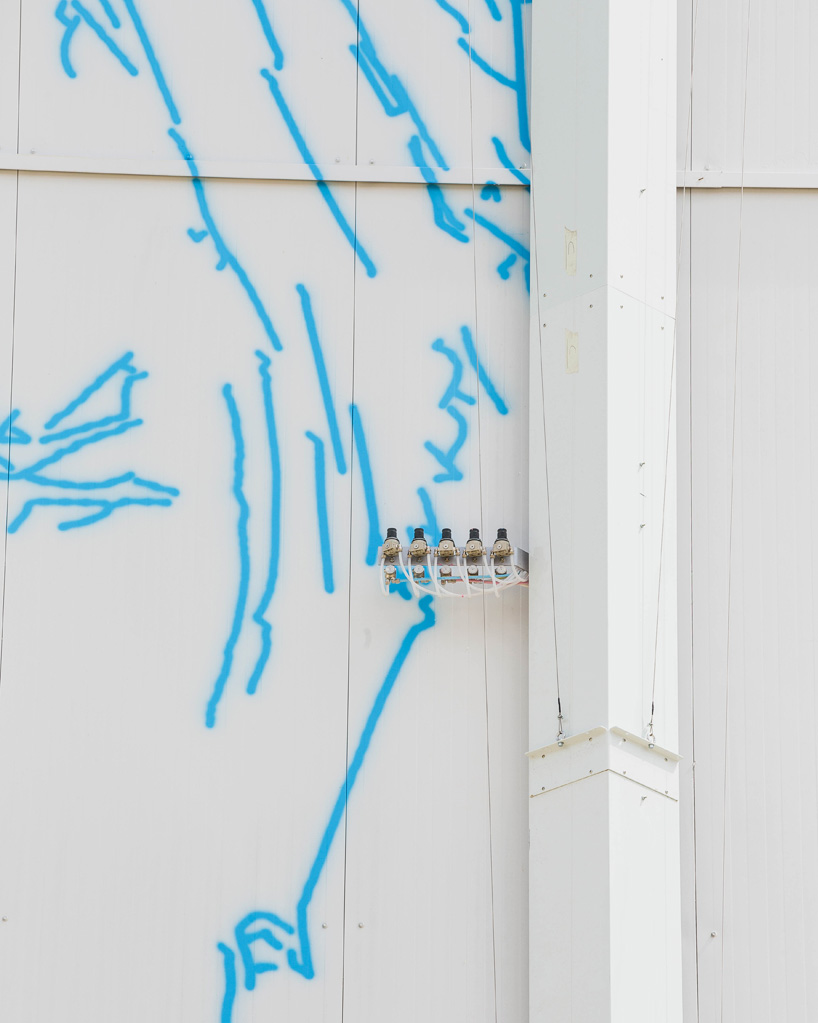
the device draws directly on the façade using a spray paint of different colors
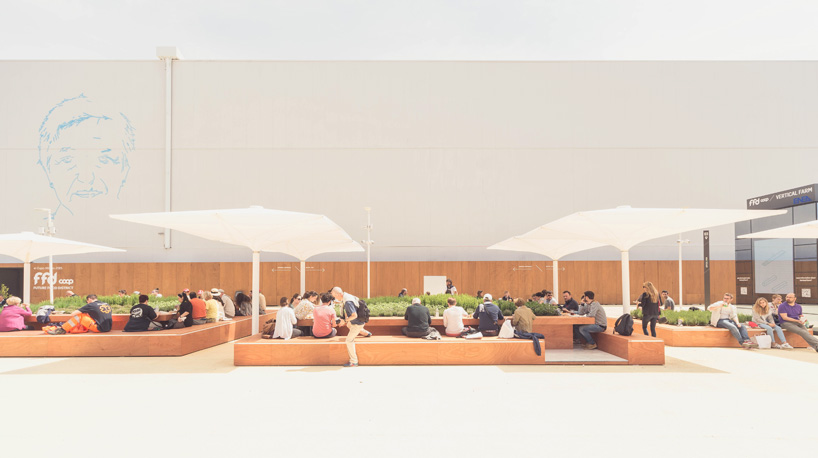
the public square which neighbors the future food district
project info:
client: expo milano 2015
partner: COOP italia
concept design: senseable city lab, massachusetts institute of technology
architectural and interior design: carlo ratti associati
consultants of carlo ratti associati
landscape design: capatti staubach landschaftsarchitekte
pedestrian flow analysis: systematica
urban algae folly design: ecologicstudio
vertical farm design: ENEA, ceres, lucchini idromeccanica
graphic design: studio FM milano
interaction design: avanade, dotdotdot
system integration: accenture
project team at carlo ratti associati: carlo ratti, andrea galanti (project manager), giovanni de niederhausern, antonio atripaldi, alberto bottero, andrea cassi, sofia cornejo reindl, gary di silvio, pietro leoni, filippo ferraris, valentina grasso, walter nicolino, marco maria pedrazzo, gianluca santosuosso, carlotta sillano, niccolò suraci, jenni young
project team at MIT senseable city lab: carlo ratti, assaf biderman, andrea galanti, paola garbagnoli, chris green, cesare griffa, alex haw, nazanin naeini, yaniv turgeman