
‘house in banzão II’ by FVArquitectos located in pinhal do banzão, colares, portugal images © marta valsassina

portuguese practice FVArquitectos has completed ‘house in banzão II’, a single family residence located in pinhal do banzão, colares, portugal. this low profile dwelling is situated amid and framed by a grove of mature trees. the striking plaster facade produces a crisply defined volume contrasting the abundant textured foliage of the pine needles. bold recessed openings are accented with sturdy single hinged timber shutters which may be swung shut to completely enclose the home.
 approach to main entrance

an open slat pergola which extends from the facade encourages guests to turn the corner and discover the main entrance. the main living space introduces the rustic materials into the interior with horizontal wooden shades which slide along a concealed vertical track. an enclosed open air courtyard provides opportunities for ventilation into the innermost rooms. positioned within a corner is an understated outdoor pool is recessed into a terrace composed from parallel planks.
 (left) front door (right) entry walk
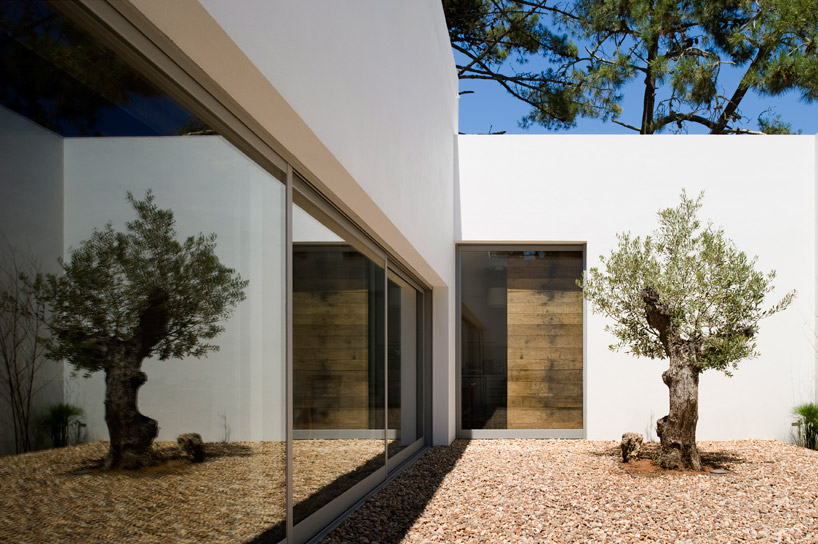 enclosed courtyard
 bedroom with large inward tilting window
 vertical sliding shutters
 (left) rustic wooden shutter (right) swinging shutter in the open position

 interior illuminated at dusk
 pool at dusk
 floor plan / level 0
 roof plan


happening now! effe and patricia urquiola design baluar, a sauna and hammam collection translating medieval bastion geometries into wellness architecture.
FVArquitectos (8)
 Oct 09, 2012
 Nov 28, 2011
 Sep 03, 2011
 Jul 29, 2011
 Jul 07, 2011
 Sep 18, 2026
 Sep 07, 2026
 Aug 26, 2026
 Aug 21, 2026