

oliveira presents volumetric purity of penafiel house in black + white
in opposition to the dark and stern outside, in the interior reduces the materiality to create a calm, clear and white space complimented by warm wood.
prefer designboom on google[FEATURED]
oliveira presents volumetric purity of penafiel house in black + white
photo © joão morgado
all images courtesy of graciana oliveira
the ‘penafiel house’ is an austere, compact, and monochrome volume by graciana oliveira is located in a developing area of portugal. the conditions of implantation, areas and levels, have already been defined in the building site that overlooks the park.
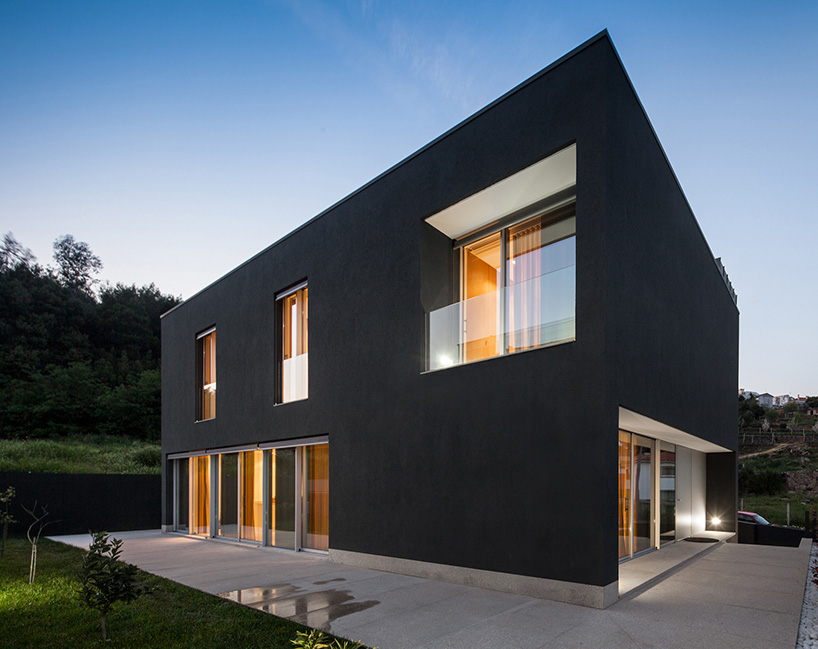
the color, dark gray, is used for an intentional perception of reducing the scale of the house
photo © joão morgado
the ground floor is 1.50 meters above the level of the sidewalk. snipping the wall above this height minimizes its impact on the environment and prevents itself from disrupting sight lines from the inside of the building.
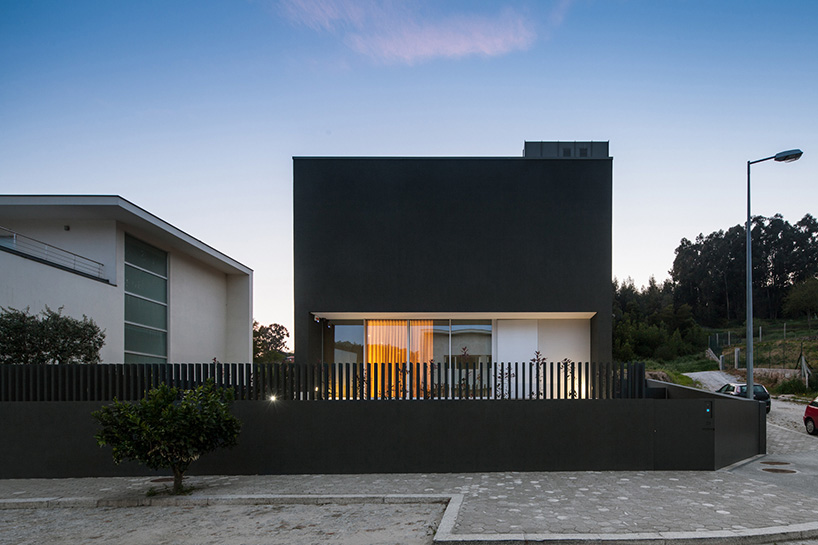
the ground level is 1.50 meters above the level of the sidewalk
photo © joão morgado
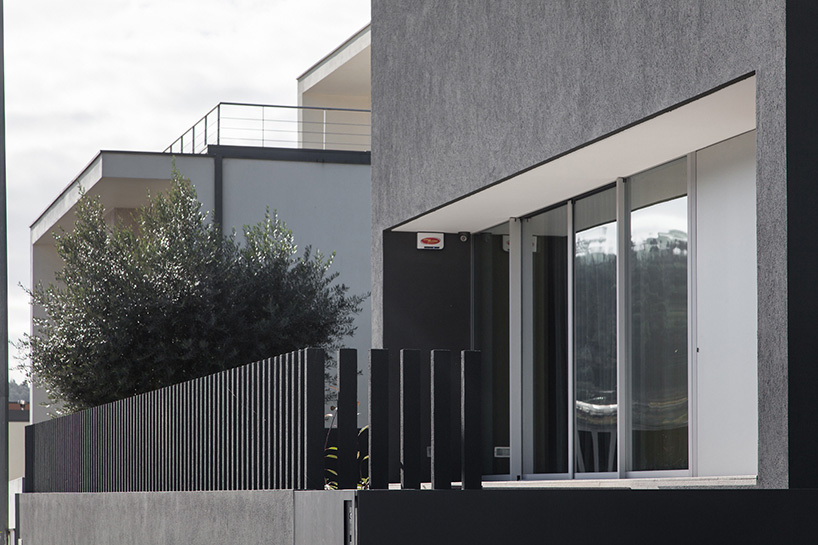
snipping fence for minimizing the impact
photo © joão morgado
the exterior color, dark gray, is used for an intentional perception of reducing the scale of the house in relation to the context. in opposition to the dark and stern outside, in the interior reduces the materiality to create a calm, clear and white space complimented by warm wood.
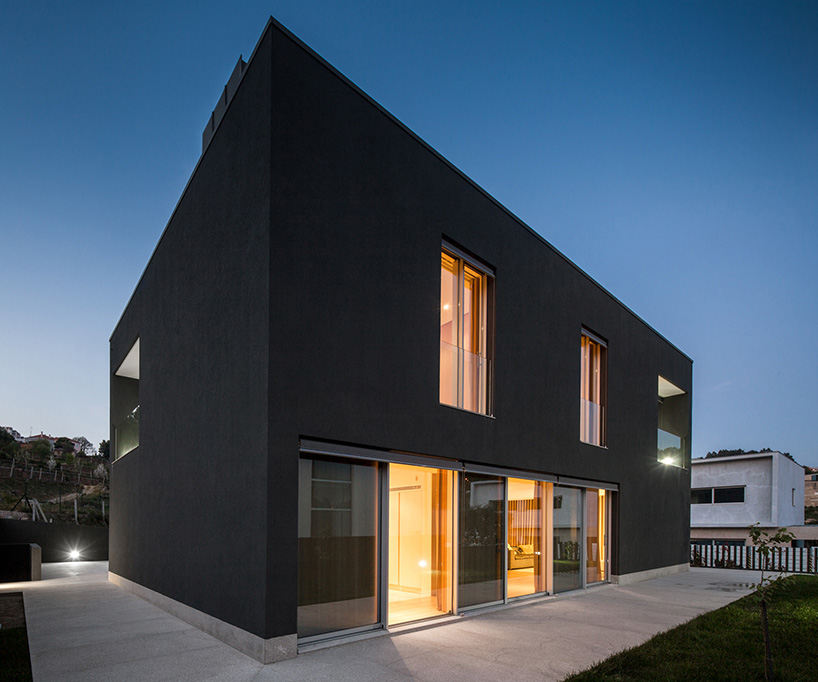
an austere, compact and monochrome volume
photo © joão morgado
a free plan is used without losing the definition of each space and the functionality of the whole. circulations appear as a block, on the north side, maximizing the south orientation for the main part of the house program.
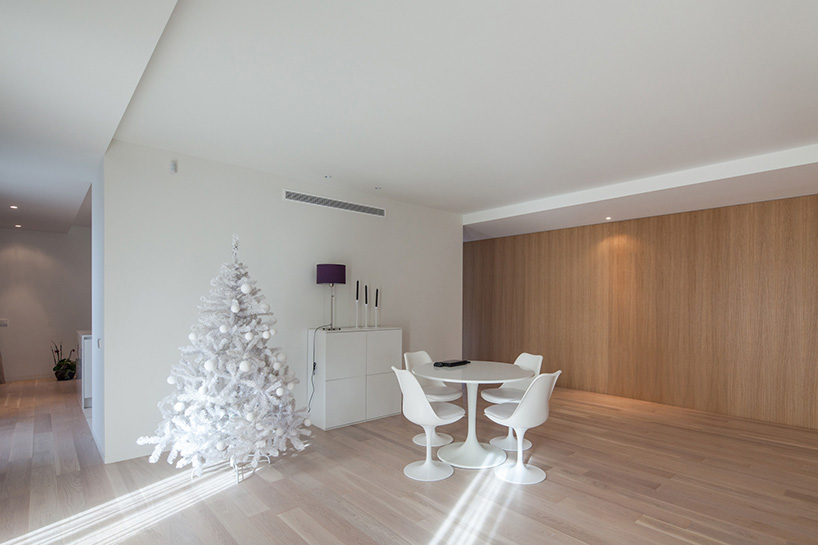
in opposition to the dark and stern outside, the inside presents a calm, clear and white space
photo © joão morgado
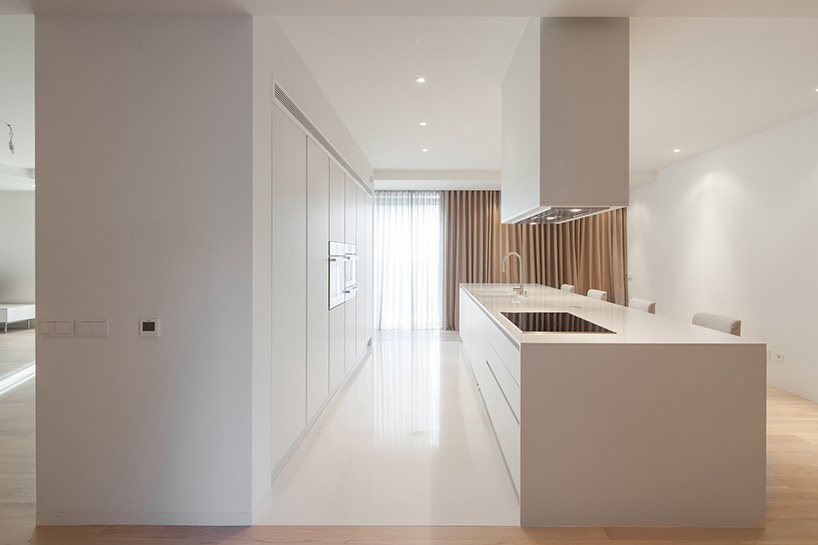
a free plan is used without losing the definition of each space and the functionality of the whole
photo © joão morgado
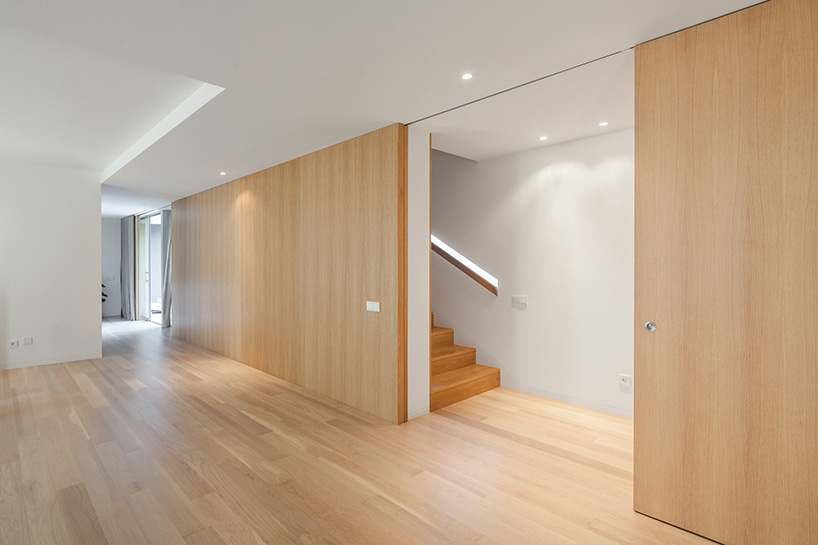
reducing the materiality to white and wood
photo © joão morgado
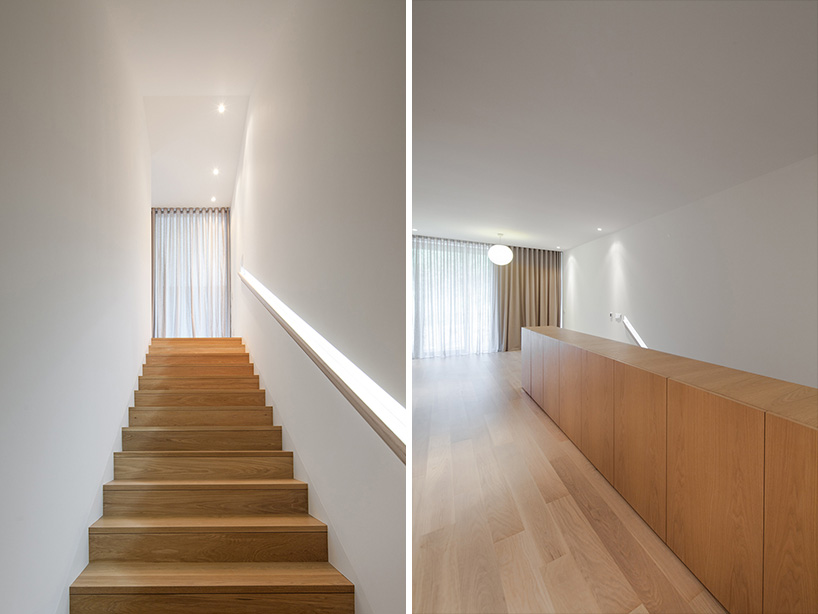
(left) circulations appear as a block, on the north side
(right) accessing the bedrooms by a large corridor
photo © joão morgado
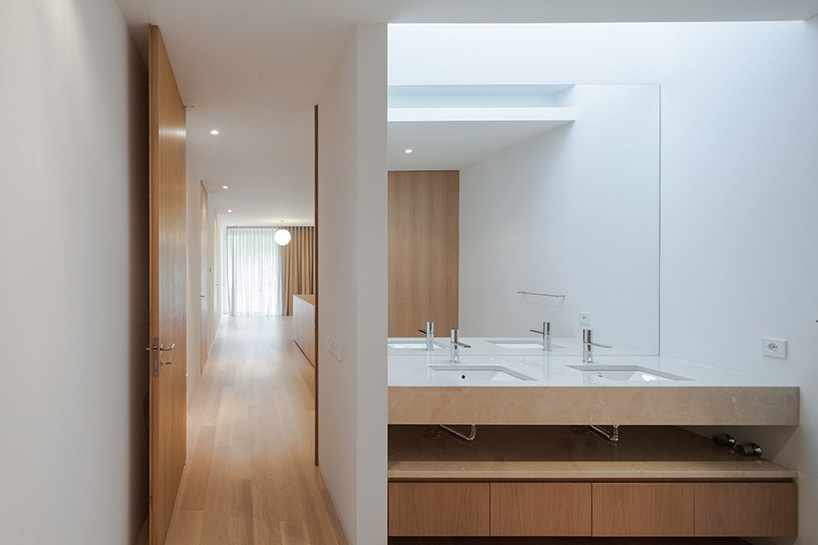
undercover light entrances
photo © joão morgado
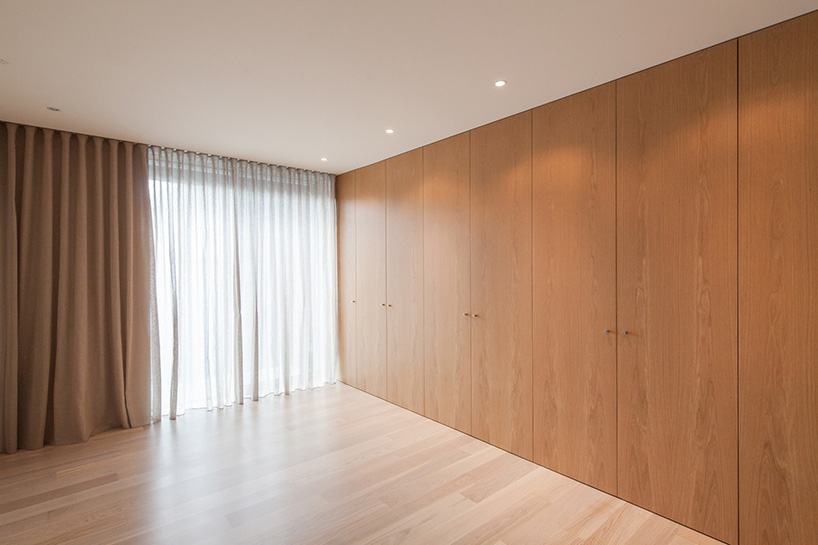
natural oak, as main material
photo © joão morgado
project info:
name: penafiel house
architecture: graciana oliveira
collaboration: luís barros
location: penafiel
engineering: graciana oliveira, cecília machado, filipe ferreira
builder: josé maria construções lda.
area: 432m2
year: 2012
photographs: joão morgado
designboom has received this project from our ‘DIY submissions‘ feature, where we welcome our readers to submit their own work for publication. see more project submissions from our readers here.
shop
your own online design shop — no sales commission collected













