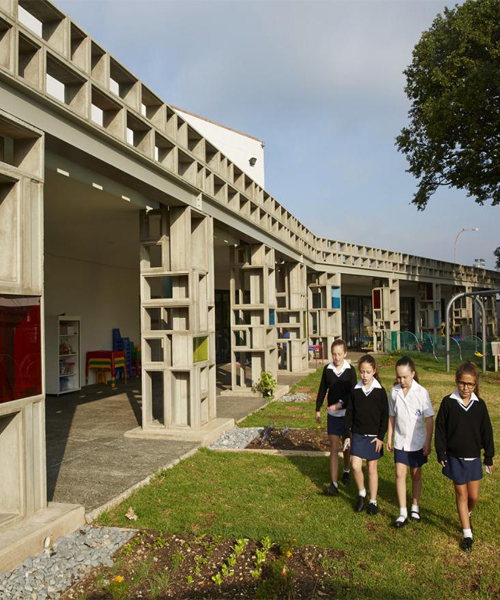
gregory katz uses precast concrete shapes to build school in johannesburg
the standard templates of over 50 different precast concrete shapes mimic children’s building blocks and contribute to a fascinating play of light and shadows within the building.
prefer designboom on google[FEATURED]
gregory katz uses precast concrete shapes to build school in johannesburg
(above) north elevation
all images courtesy of gregory katz architecture
johannesburg-based gregory katz architecture has completed a 1.700sqm state of the art educational facility, encompassing 19 classrooms, a music room, media centre, performance space, therapy rooms and more. the architectural concept references the reggio emilio methodology of teaching preschool kids and the design took standardized precast concrete elements of various shapes and sizes and used them to create window openings and hollow columns. these elements mimic children’s building blocks and contribute to a fascinating play of light and shadows within the building, which is an important aspect of the reggio approach. the building caters for close to 500 children, with age groups ranging from play school to grade-r.
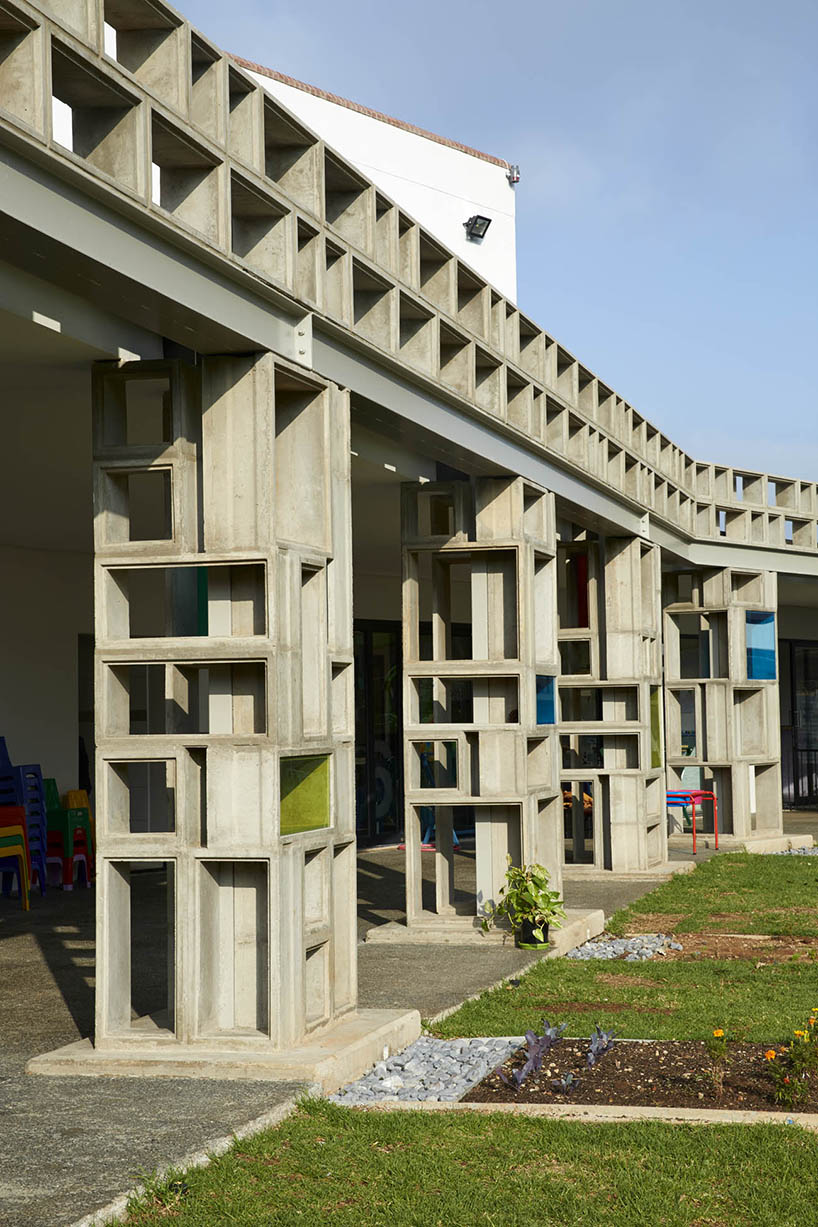
hollow-block columns

north elevation
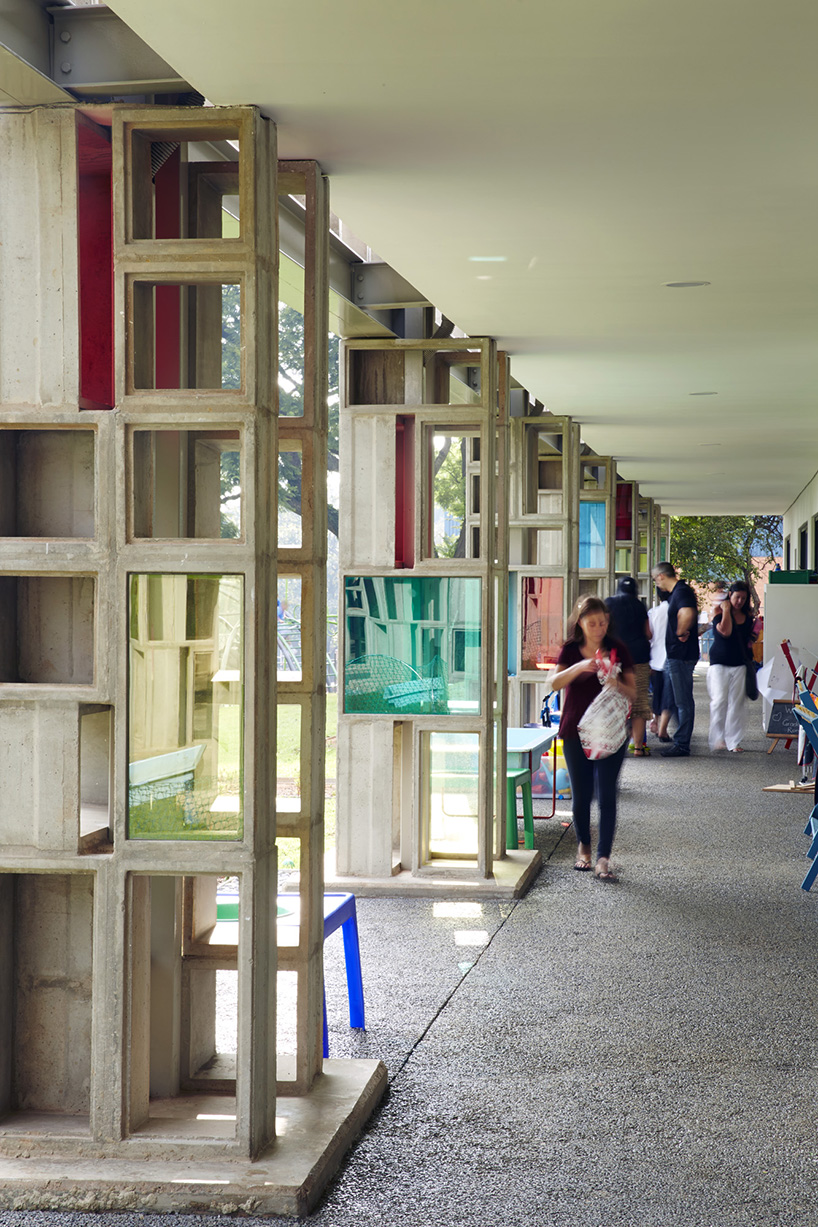
collonade east wing

precast concrete windows

climbing library
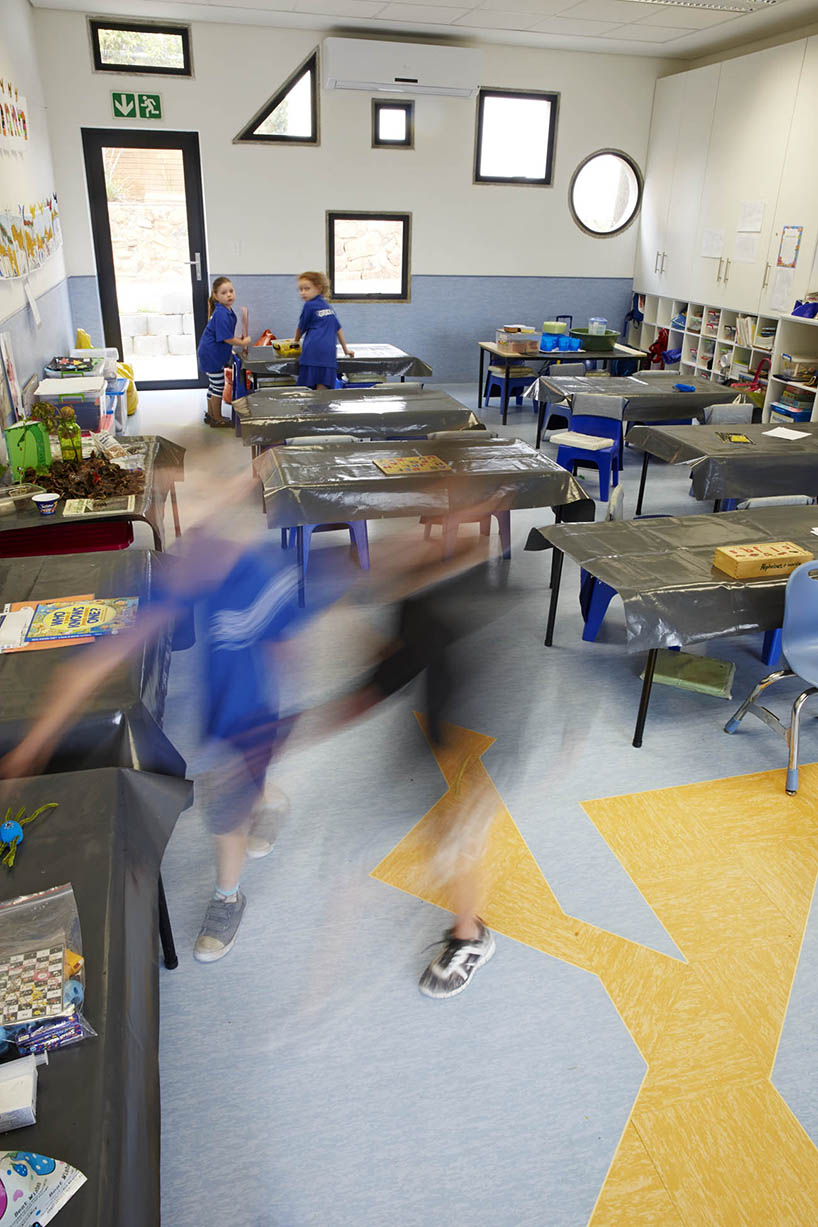
typical classroom

typical bathroom

stairs to upper storey east wing

south elevation

south elevation

west wing
designboom has received this project from our ‘DIY submissions‘ feature, where we welcome our readers to submit their own work for publication. see more project submissions from our readers here.
shop
your own online design shop — no sales commission collected














