

haberdashery sarilhos de linha resewn by galeria gabinete
this interior renovation utilizes a gridded series of pegs that protrude from the walls, with canvas draping between to serve as a flexible shelving system.
haberdashery sarilhos de linha resewn by galeria gabinete
photo © jose campos
all images courtesy of galeria gabinete
the redesign of the sarilhos em linha haberdashery, by architecture office galeria gabinete (helder de carvalho and vasco melo), questions the typical methods for displaying merchandise. the sewing and dressmaking store, located in penafiel, portugal, utilizes a gridded series of pegs that protrude from the walls, with canvas draping between to serve as a flexible shelving system. the spanning cloth contains a wide collection of yarns and fabrics, and when removed, allow handbags to be hung.
a short film providing views into the store’s dynamic qualities
video courtesy of galeria gabinete

the wood and dark green finishes of the front zone contrast the all white back area
photo © jose campos
the gridded series of pegs translates from the walls to the ceiling, in the form of tubular light fixtures. the front area is finished with wood floors and dark green walls, reminiscent of a cozy living room. the back of the shop is treated in stark white, with a small meeting table in the far rear. a sliding screen is suspended from the ceiling to serve as a flexible partition. this allows for privacy to the conference area, while also distorting views.

wood furniture supplements the flexible shelving system
photos © jose campos

a sharp transition in materiality divides the front from the back of the shop
photo © jose campos

task lights protrude from the ceiling at the front of the store, and are recessed in the rear area
photo © jose campos

the sliding screen distorts views to the back meeting area
photo © jose campos

the partition’s operable quality allows the layout to be flexible depending on the needs of the space
photo © jose campos

photo © jose campos

photo © jose campos
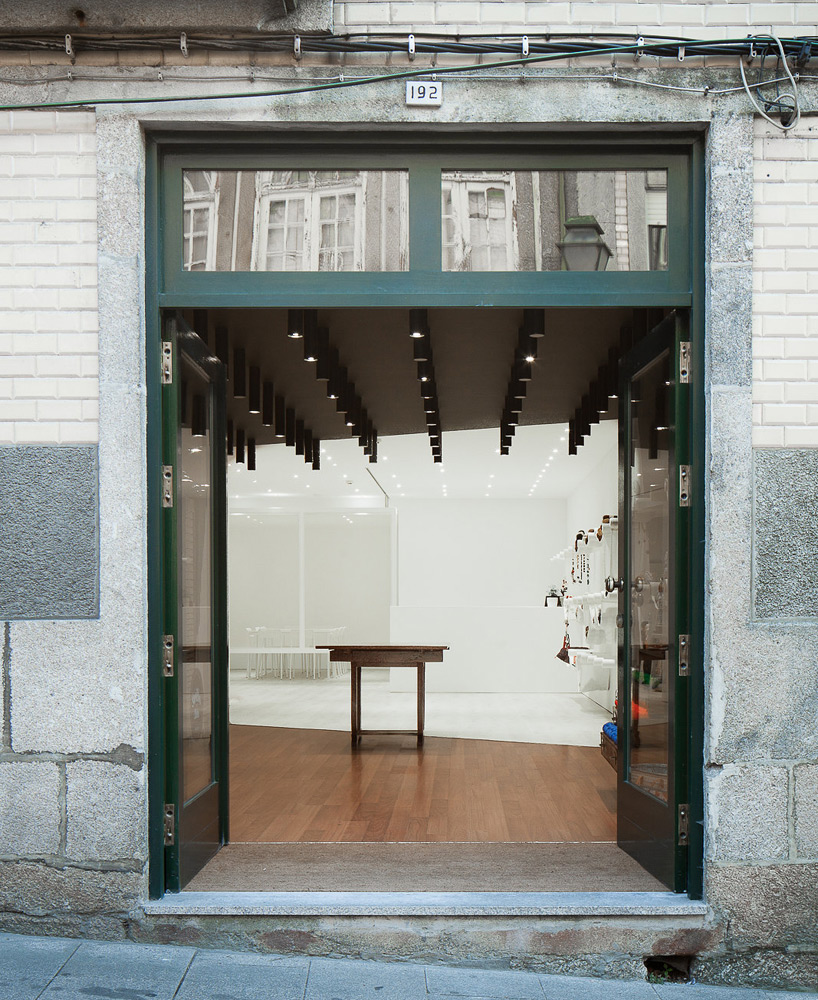
photo © jose campos
project info:
location: penafiel, portugal
architect: galeria gabinete / helder de carvalho, vasco melo
photography: jose campos
shop
your own online design shop — no sales commission collected













