haekli architects craft villa bruun country retreat in finland

constructed almost entirely of timber, the house seeks to maximize the limited light and warmth available in the finnish countryside.
[ADVERTISEMENT]
häkli architects craft villa bruun country retreat in finland
photo © jussi tiainen
all images courtesy of häkli architects
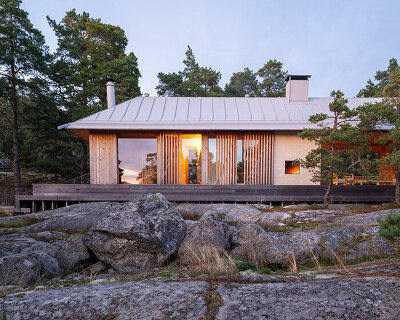



‘villa bruun’, a country house in kuopio, finland, has been designed by helsinki-based practice häkli architects. constructed almost entirely of timber, the scheme functions as an all year round leisure home, with large amounts of glazing employed to bring sun into the heart of the structure, maximizing the limited amount of daylight available in the region.

the scheme will function as an all year round leisure home
photo © jussi tiainen







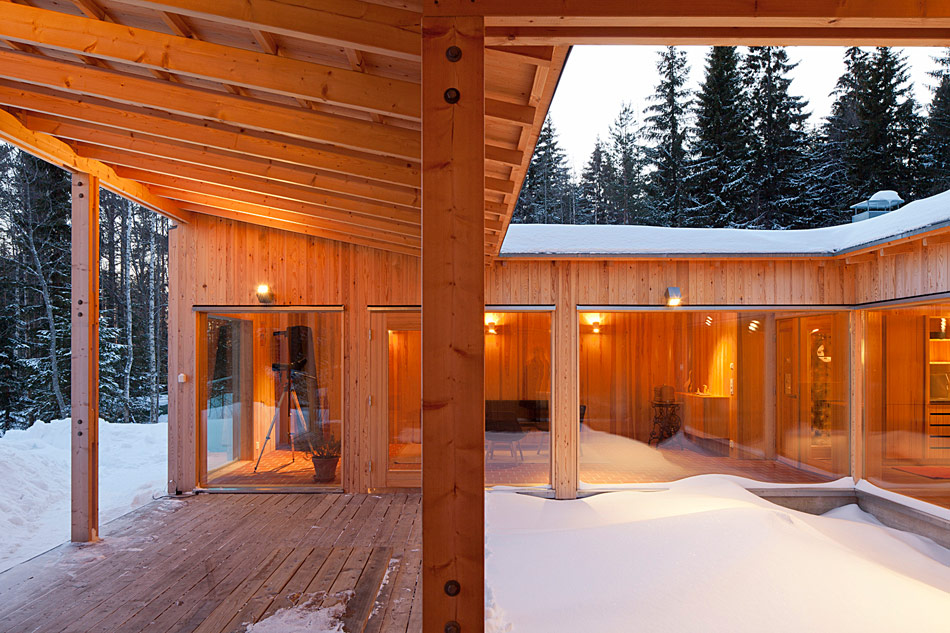



the project’s timber façades will turn grey over time allowing the dwelling to forge a closer relationship with its environment. internally, the living quarters are arranged around a central atrium which is oriented towards the surrounding landscape. the open-plan areas and master bedroom are kept warm with built in fireplaces, with additional bedrooms to be used as and when required.

the living quarters are arranged around a central atrium which is oriented towards the surrounding landscape
photo © jussi tiainen

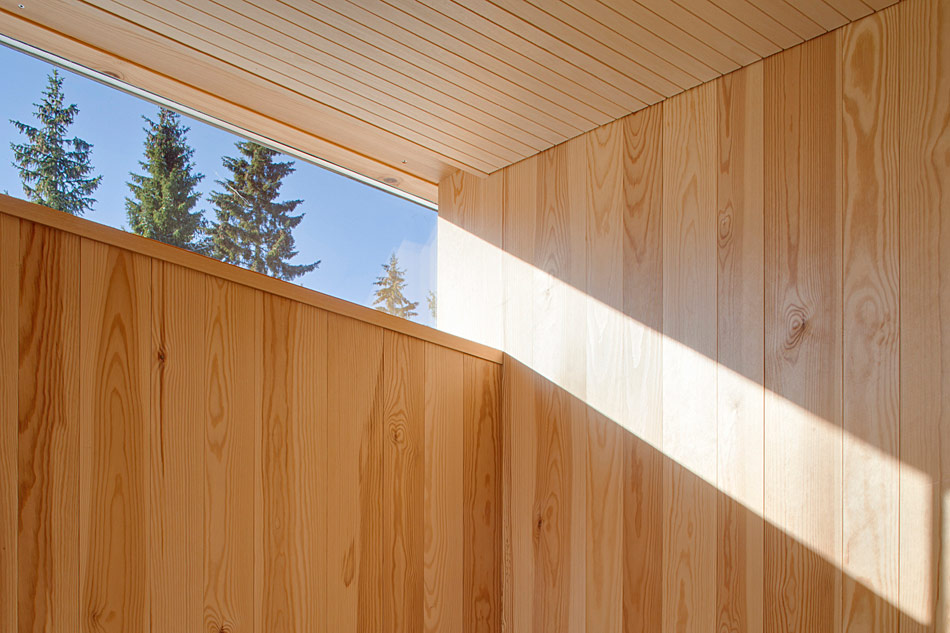
the wood chosen for the project has been carefully selected, with knot-free aspen used for the slanted ceilings, reflecting the light which enters through the upper windows, while cross laminated pine has been preferred for many of the interior furnishings. the house was completed by a highly skilled single carpenter, who was also responsible for the handmade doors and windows.

the house is constructed almost entirely of timber
photo © jussi tiainen
häkli architects have been able to craft a building which efficiently utilizes available light and warmth, whilst providing its occupants with panoramic views of the surrounding countryside.


the brick-tiled flooring is the only part of the structure not made from timber
photo © jussi tiainen

kitchen area with views of the surrounding finnish countryside
photo © jussi tiainen

internal doors and furniture are treated with wood oil
photo © jussi tiainen

slanting ceilings reflect the light coming in through the high-level windows
photo © jussi tiainen

the building work for the house was completed by a highly skilled single carpenter
photo © jussi tiainen


timber façades will turn grey over time allowing the structure to forge a closer relationship with its environment
photo © jussi tiainen
thick timber walls are used in order to effectively insulate the home
photo © jussi tiainen
1/16
project info:
office: arkkitehtitoimisto häkli ky / seppo häkli, architect
location: puutossalmi, kuopio
area: 130 sqm (1400 sqf)
completed: 2012
structural design: eelon lappalainen, di
contractor: jari koponen
site manager: matti antikainen
photography: jussi tiainen