
heliport heights by aLL design to infill london’s south bank skyline
the tower is comprised of 15 floors, and elevated above an existing four-story building by stilts, accommodating 14 apartments with panoramic views.
[FEATURED]
heliport heights by aLL design to infill london’s south bank skyline
all images courtesy of aLL design
to fill a visual void in london’s south bank skyline, aLL design is conceiving ‘heliport heights,’ a bold residential tower on a site along the thames. moreover, the project represents a beginning of a general redevelopment of the area, accommodating 14 apartments containing two balconies each. the structure is comprised of 15 floors, and elevated above an existing four-story building by stilts. the configuration arranges one living unit per level, with the top floor comprising of a duplex and large roof terrace. the skyscraper will provide views of the urban context, including the adjacent river and neighboring heliport, from which it takes its name.
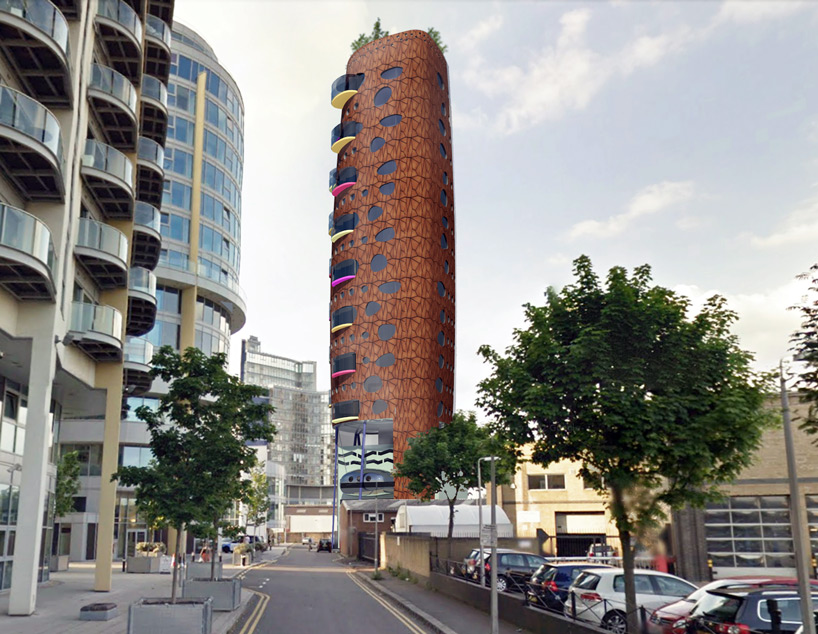
the 15-floor tower is elevated by stilts above an existing four-story structure
‘heliport heights’ takes a curving form, in order to create optimal panoramic views for each apartment. the structure tapers at the top and bottom to refine the overall geometry, while providing a desired reduction of floor plate area for the duplex penthouse. the tower will be clad in weathered steel, resulting in a warm reddish brown color. this tonality, along with multicolored balconies help to identify the skyscraper among the skyline and provide contrast. the project includes a refurbishment of the existing building, with plans for new cladding and added program such as offices, a penthouse, and parking.
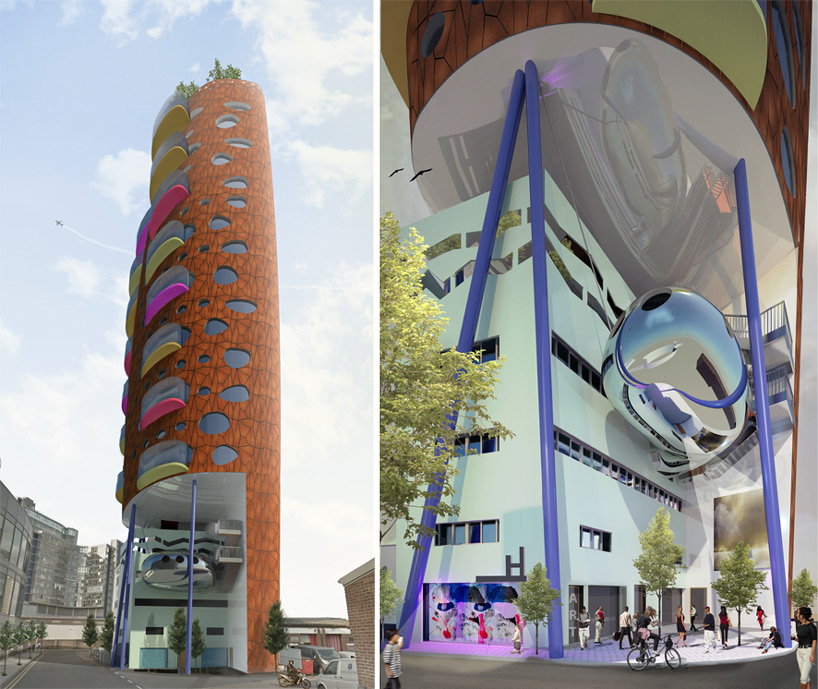
a volume clad in polished stainless steel is suspended from the tower’s underbelly, reflecting the streetscape below
a small gallery is located at the ground floor, beneath a canopy created by the tower above. enclosed by glass curtain walls for visual transparency to the public, the space functions for the display of art and includes a video projection wall. on the second level, a suspended volume clad in polished stainless steel reflects the streetscape below, and houses a conference room.

the weathered steel provides a reddish brown coloration, in contrast to the urban context

heliport heights stands out along the south bank skyline

urban context plan
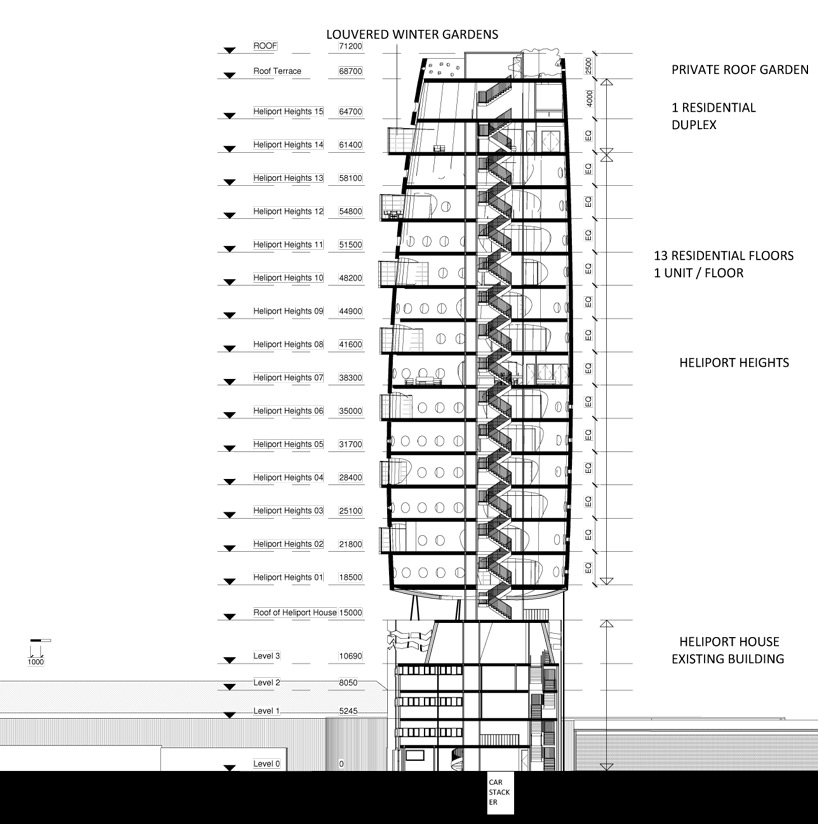
building section
project info:
location: london, UK
architecture: aLL design
size: 3,722 sqm
dates: 2013 – on going
shop
your own online design shop — no sales commission collected