herzog & de meuron inaugurate ricola herb center in laufen


the design features a solid rammed earth facade, with its distinctive elongated shape reflecting the steps involved in the industrial process.
herzog & de meuron inaugurate ricola herb center in laufen
photo courtesy of ricola
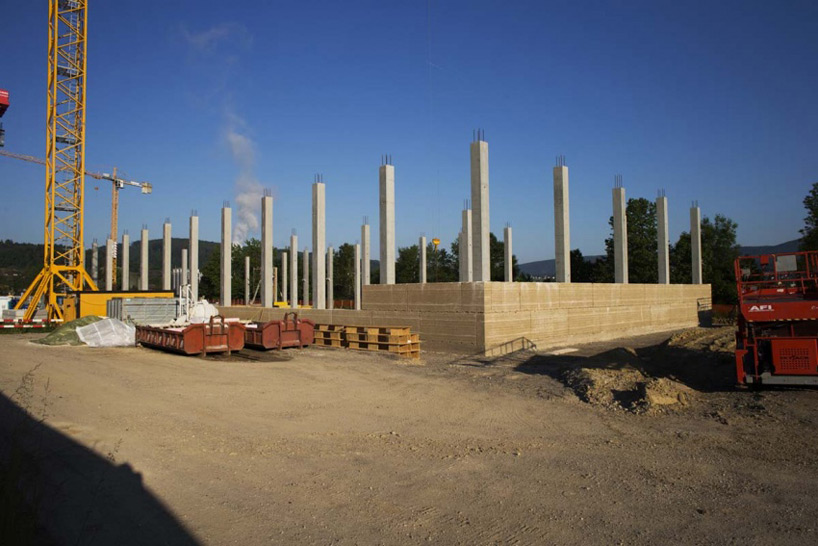
herzog & de meuron has completed their seventh project for swiss company ricola – an herb cleaning and storage facility adjacent to their production facility in laufen. taking 16 months to complete, the design features a solid rammed earth façade stretching to over 100 meters in length and around 11 meters in height. its distinctive shape reflects the steps involved in the industrial process with the structure responsible for dealing with over 1.4 million kilograms of fresh herbs each year.

the design features a solid rammed earth façade stretching to over 100 meters in length
image © iwan baan
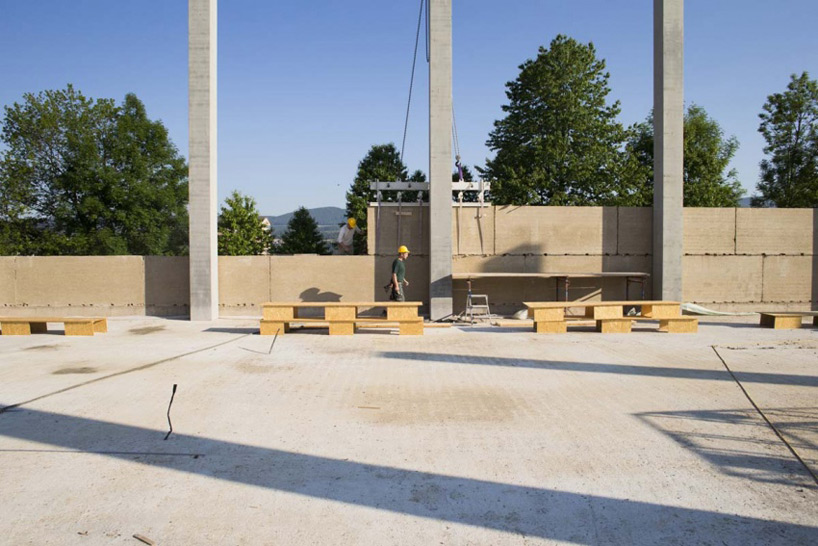
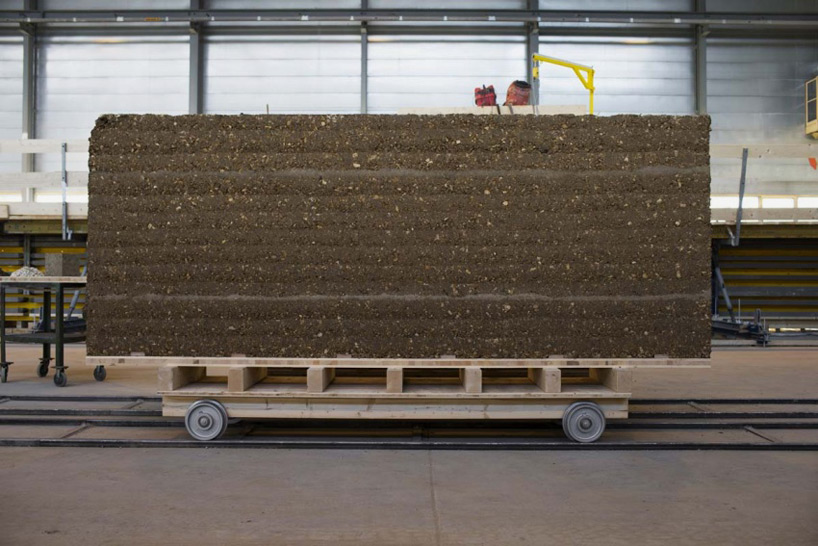
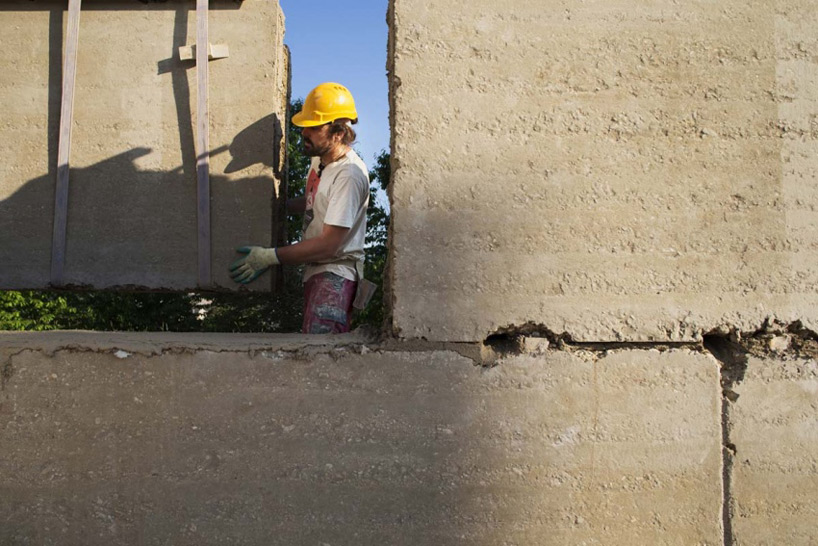
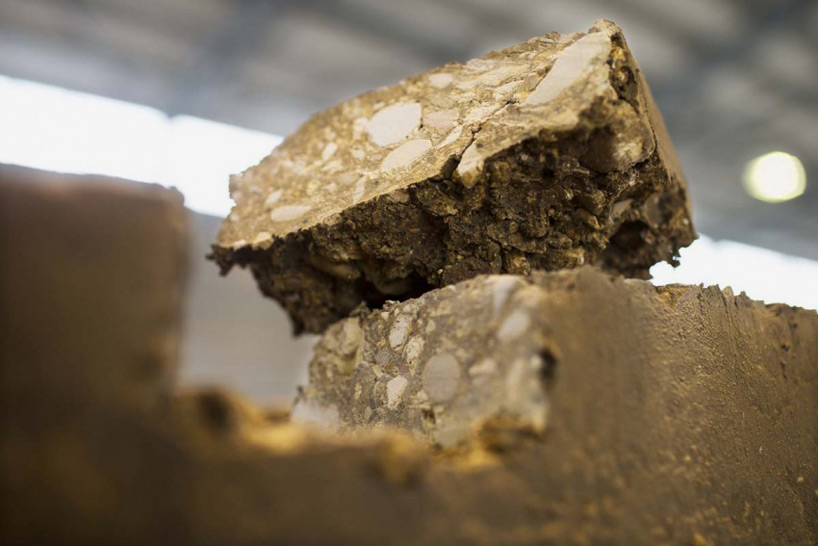
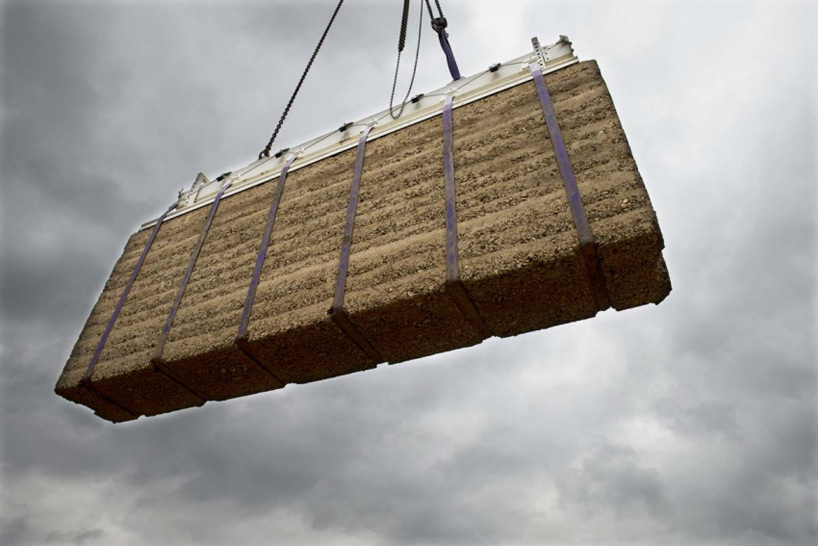
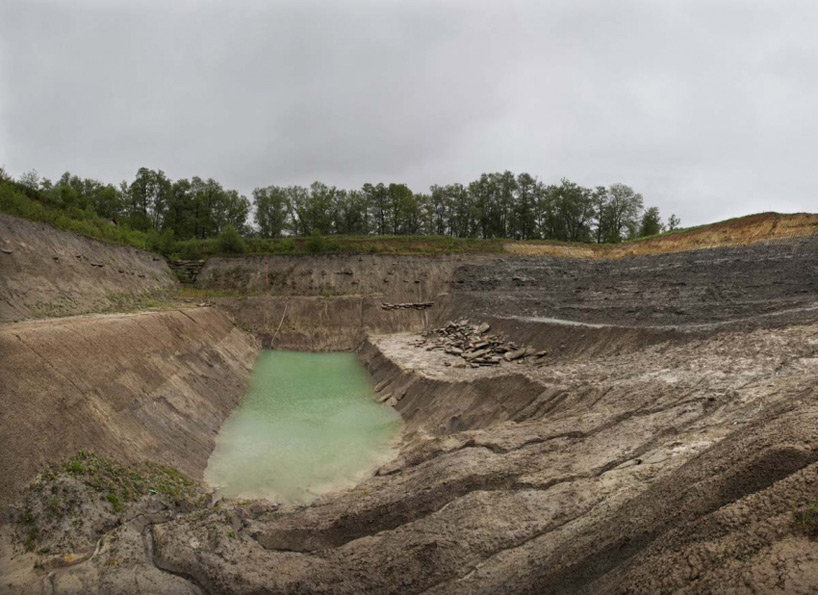
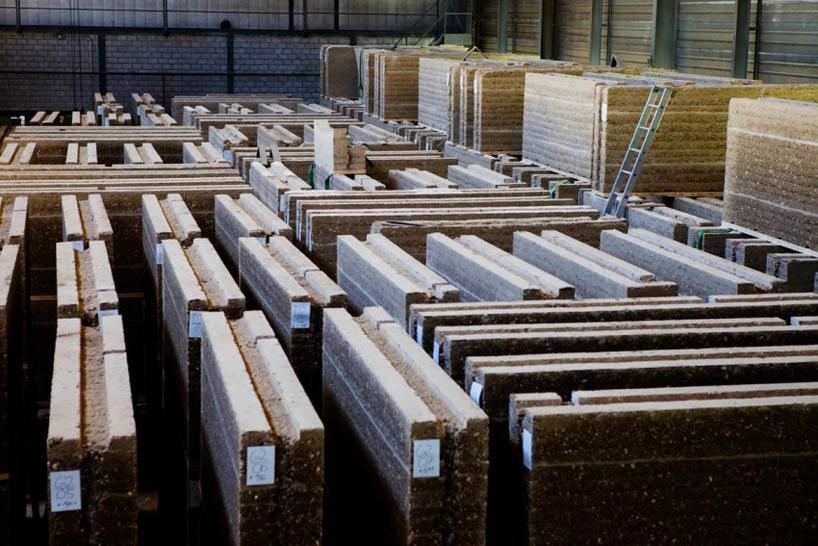
experienced sustainable construction experts lehm ton erde worked closely with herzog & de meuron to develop the project, which now stands as europe’s largest loam building. the prefabricated earth elements were manufactured in a nearby factory out of ingredients extracted from local quarries and mines.

the facility is adjacent to ricola’s production facility in laufen
image © iwan baan
‘as an architect you not only have to take specifications into account but also the place where the building is to be located. the materials used to build the shell of the kräuterzentrum (herb center) were sourced from a radius of eight to ten kilometers. the building is made out of the heritage on which it stands,’ explained pierre de meuron.

the structure is europe’s largest loam building
image © simone bossi
the prefabricated materials were manufactured in a nearby factory out of ingredients extracted from local quarries
image © simone bossi
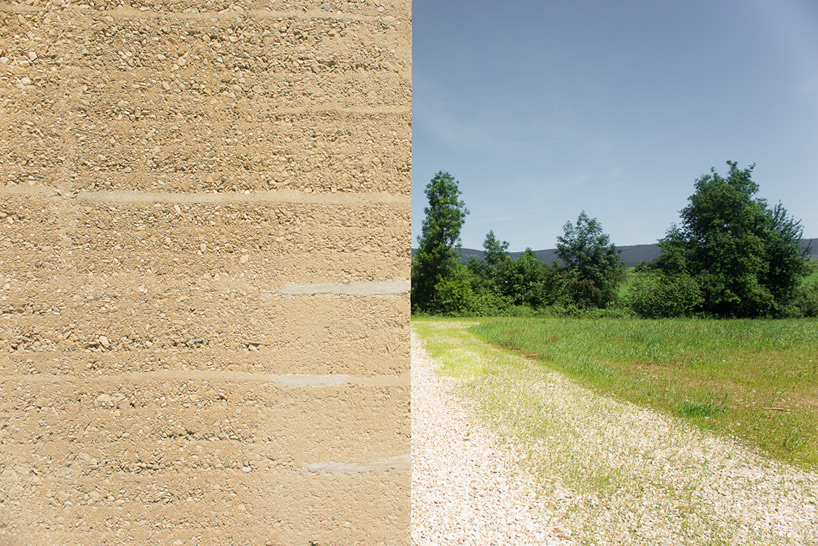
detail of the rammed earth wall
image © simone bossi
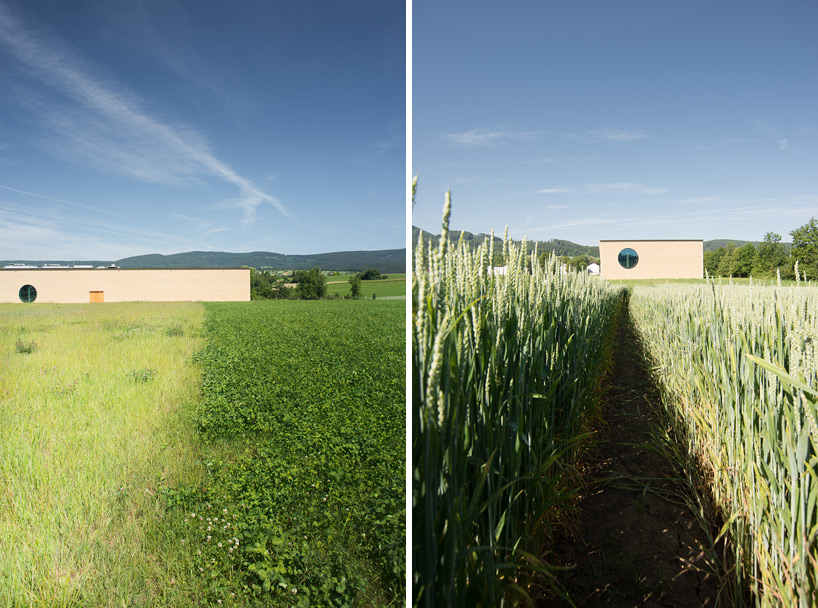
the distinctive shape reflects the steps involved in the industrial process
images © simone bossi
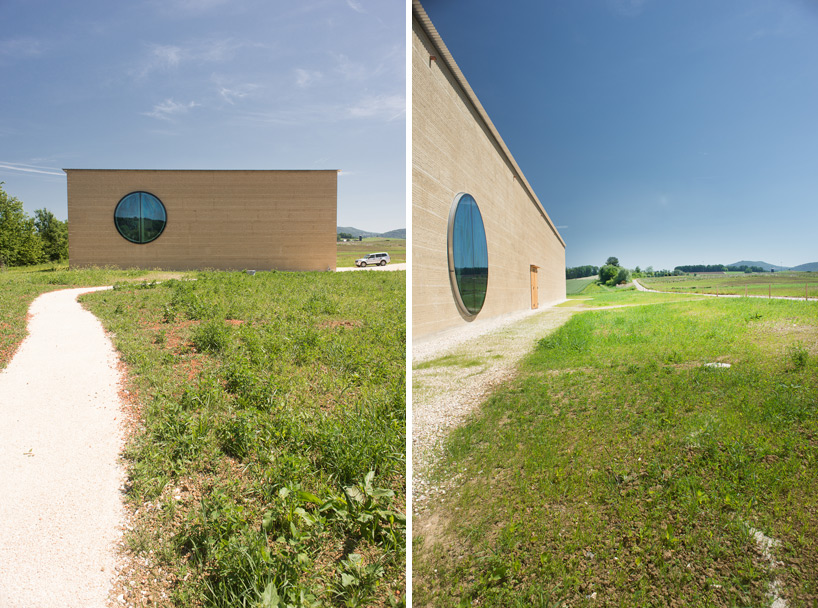
the structure is responsible for dealing with over 1.4 million kilograms of fresh herbs each year
images © simone bossi

circular apertures cut into the loam façades
images © simone bossi
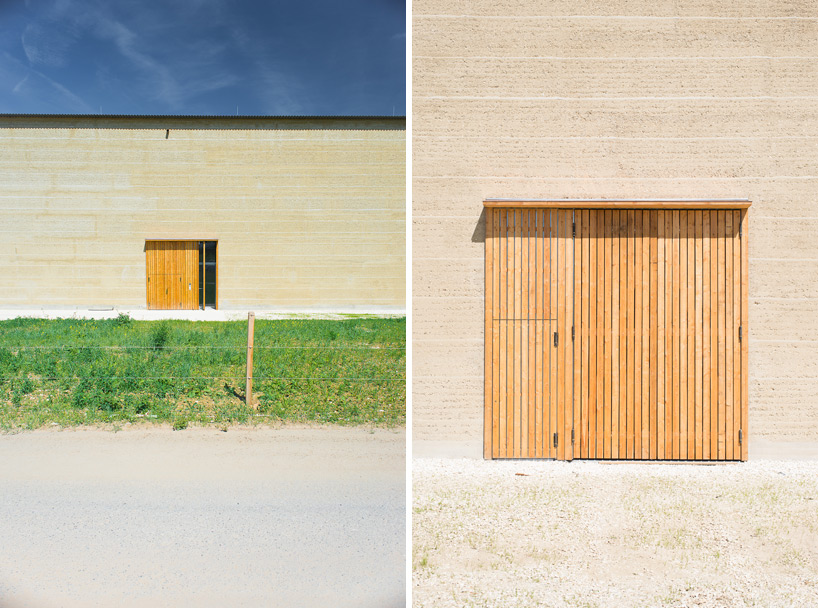
access to the facility is via a timber doorway
images © simone bossi

 1/8
1/8
project info:
location: laufen (basel), switzerland
client: ricola ag
architecture: herzog & de meuron
concept: subplan rammed earth
façade: lehm ton erde baukunst gmbh, martin rauch
builder: lehm ton erde baukunst gmbh / lehm ton erde schweiz gmbh
shop
your own online design shop — no sales commission collected