

hiroyuki arima: diamond residence in kumamoto

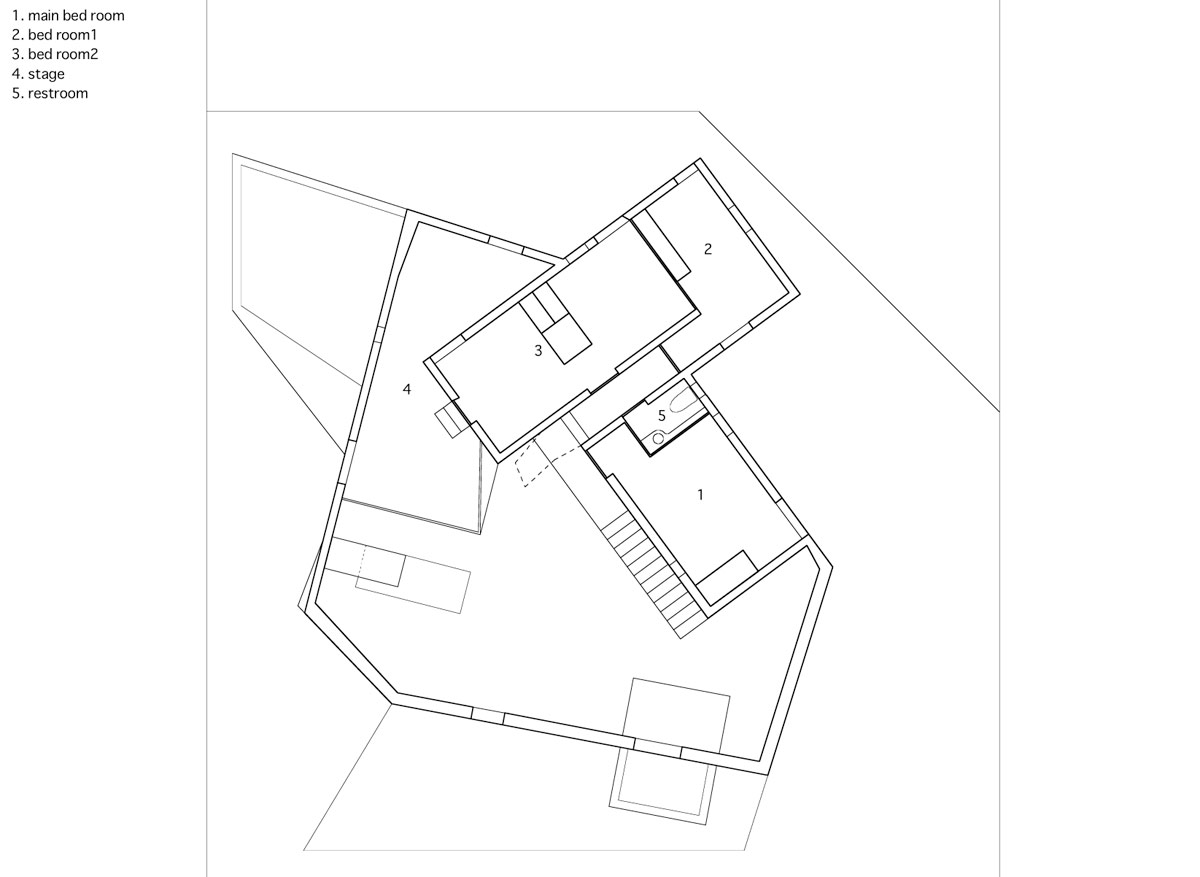
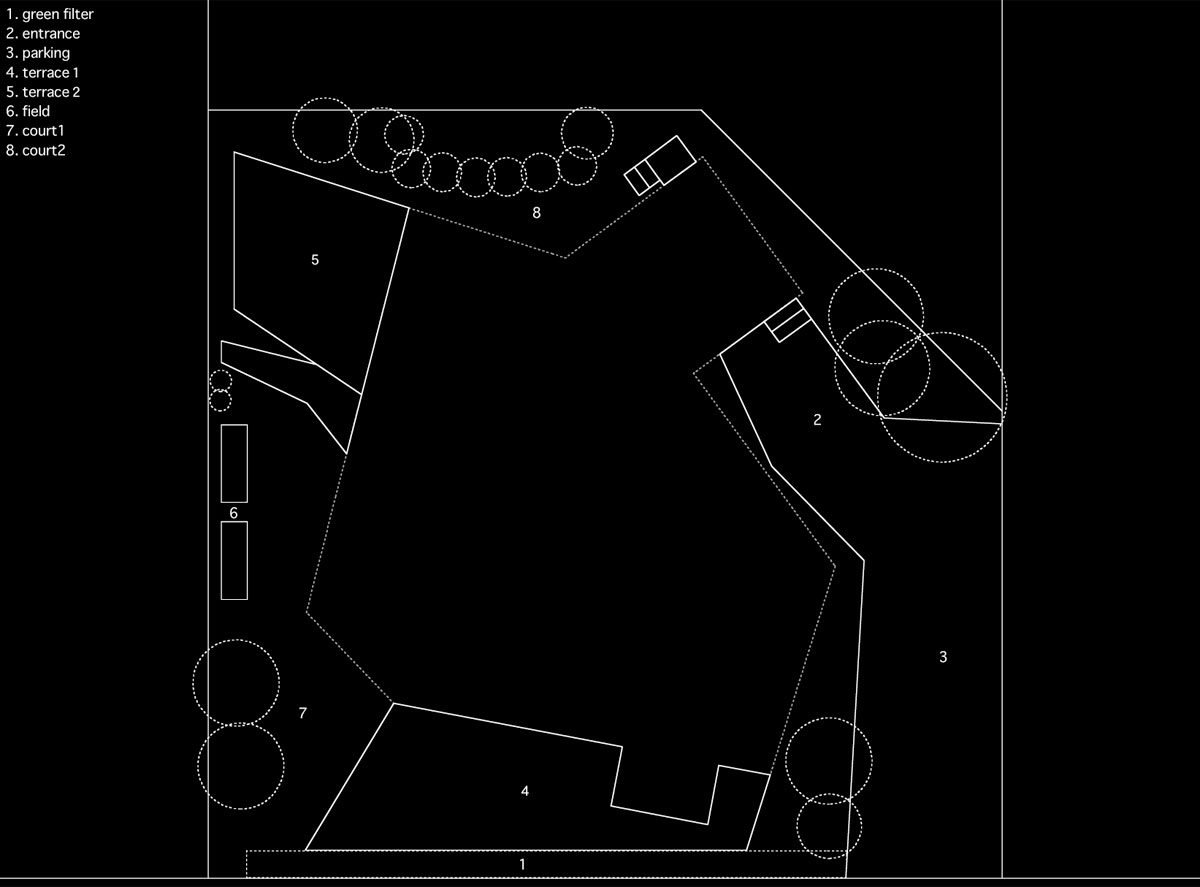
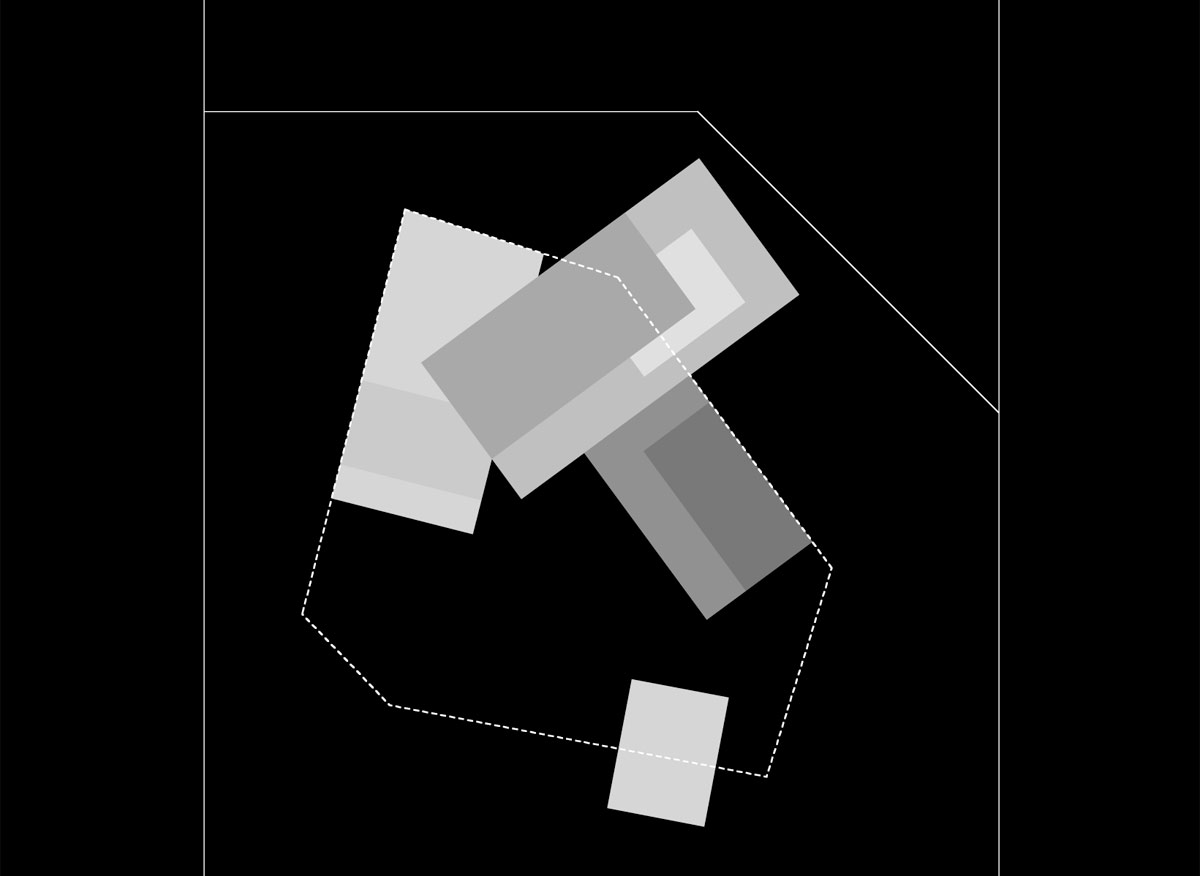
extruded geometries take advantage of the oddly-shaped site to create a cluster of spaces connected by a primary social area.
prefer designboom on google[FEATURED]
‘diamond’ by hiroyuki arima, kumamoto, japanimage © toshihisa ishiiall images courtesy of hiroyuki arima
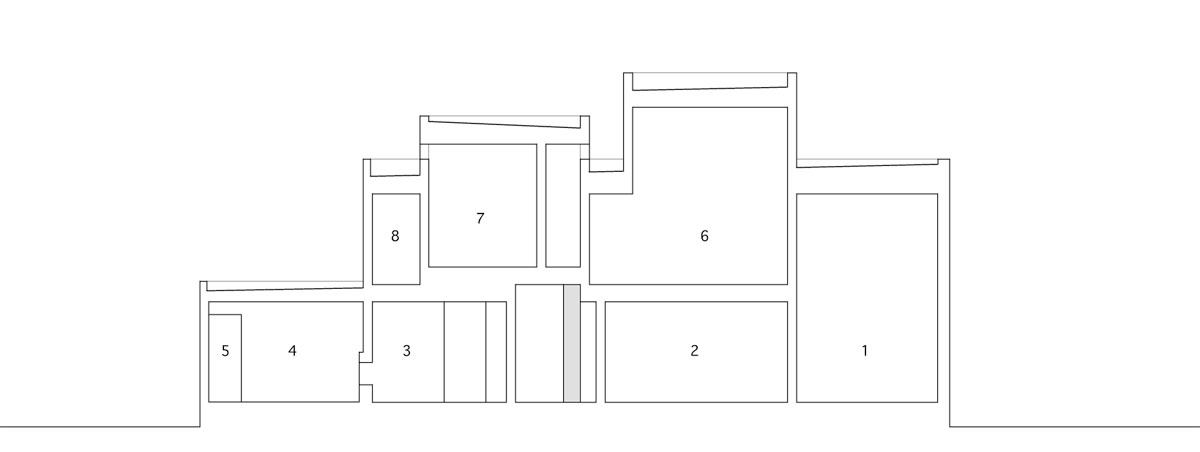
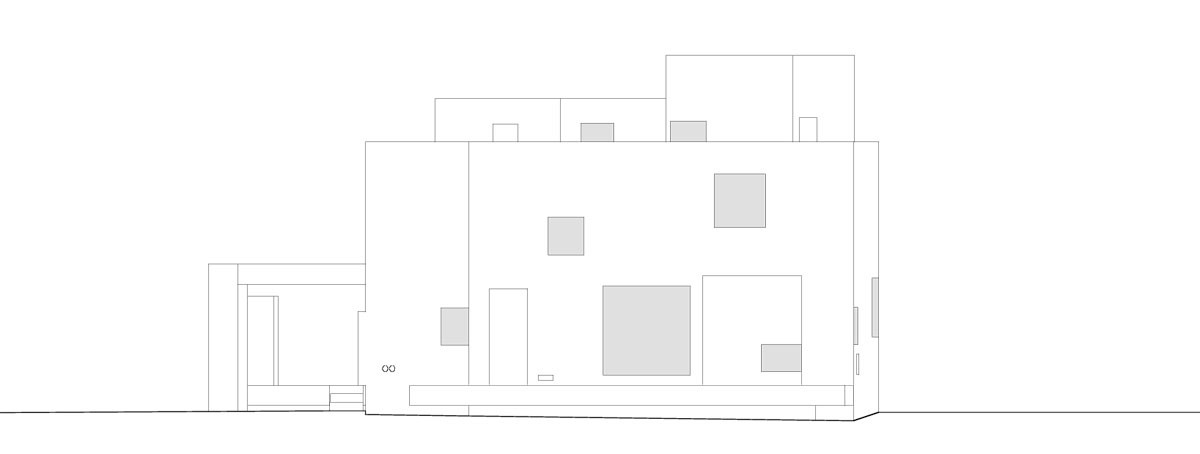
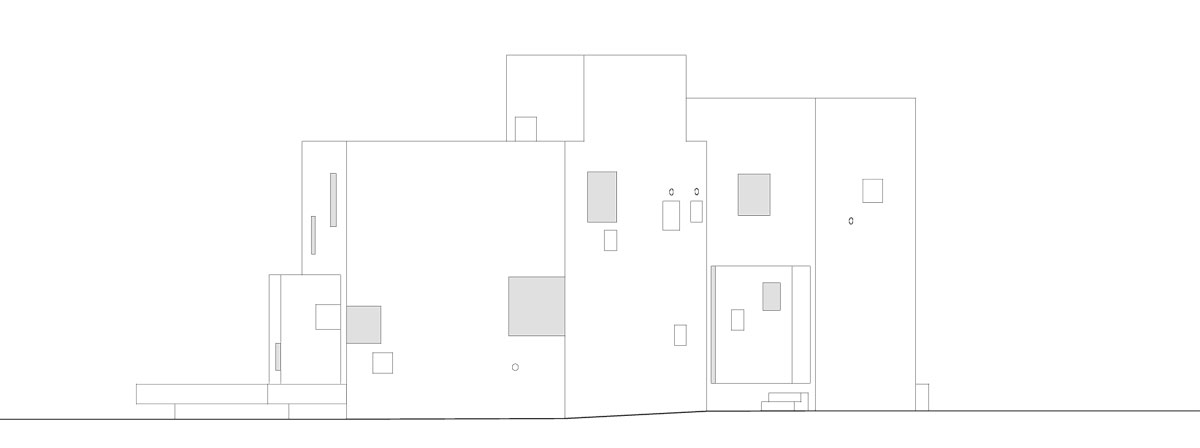
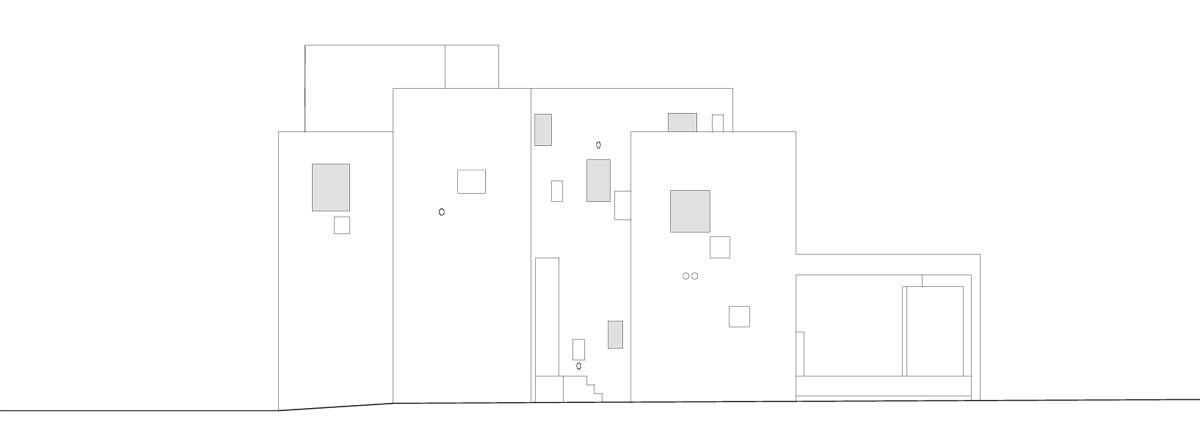
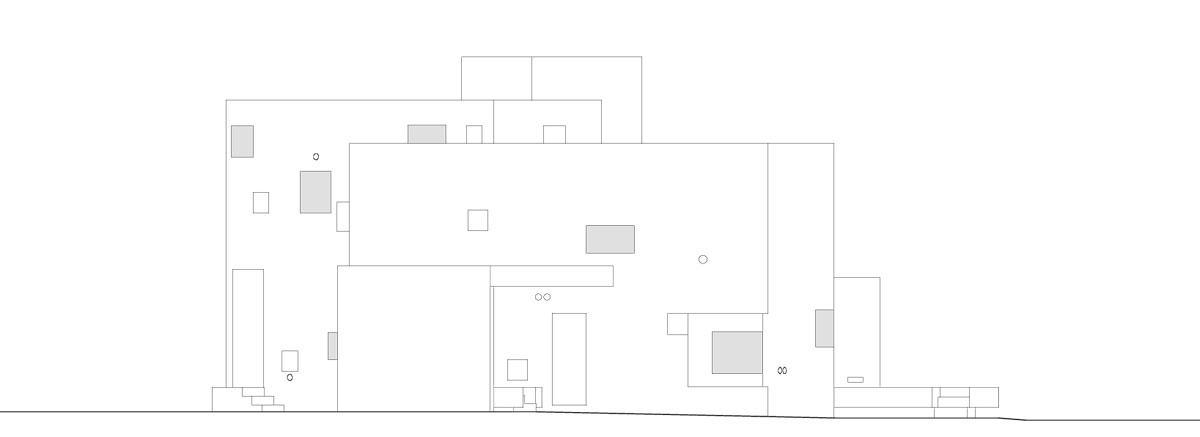
on a pentagonal site in kumamoto, japan, the ‘diamond’ house by local architect hiroyuki arima seeks to benefit from as much of the footprint as possible while leaving room for exterior space and trees. the plan is divided into zones, volumetric projections onto various areas of the plot connected by a large central volume that mimics the boundary line of the site. square windows of different sizes are strategically located to accept daylight into the various programmatic elements and extend views. the ground floor contains the social spaces, kitchen, living room, storage and two additional multi-functional spaces. a set of stairs located in the double-height living area leads to the private upstairs that contains three bedrooms and a stage. the walls and roof are all stark white, interior and exterior, given color with the natural wood flooring.
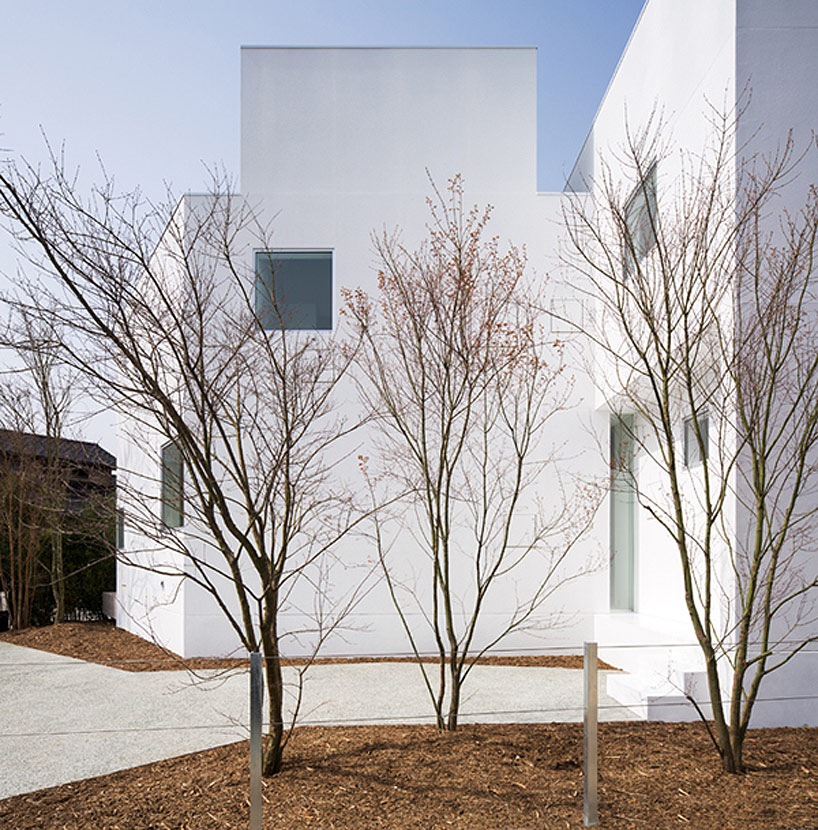 entranceimage © toshihisa ishii
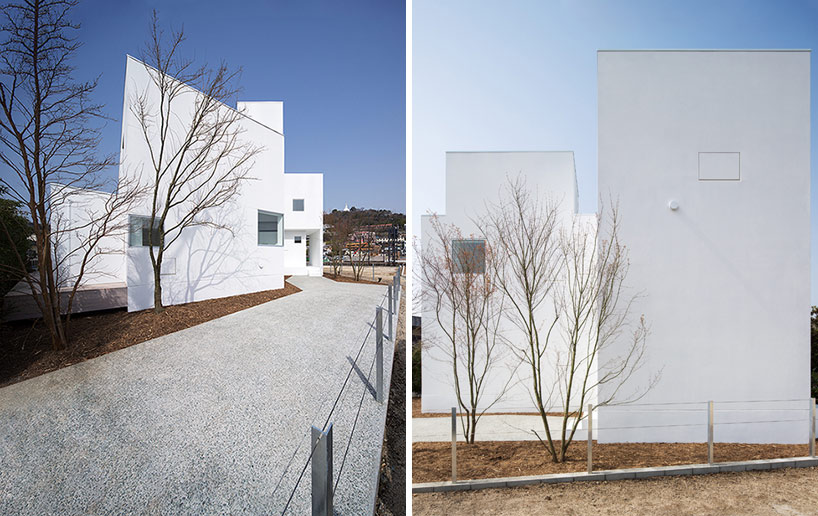 image © toshihisa ishii
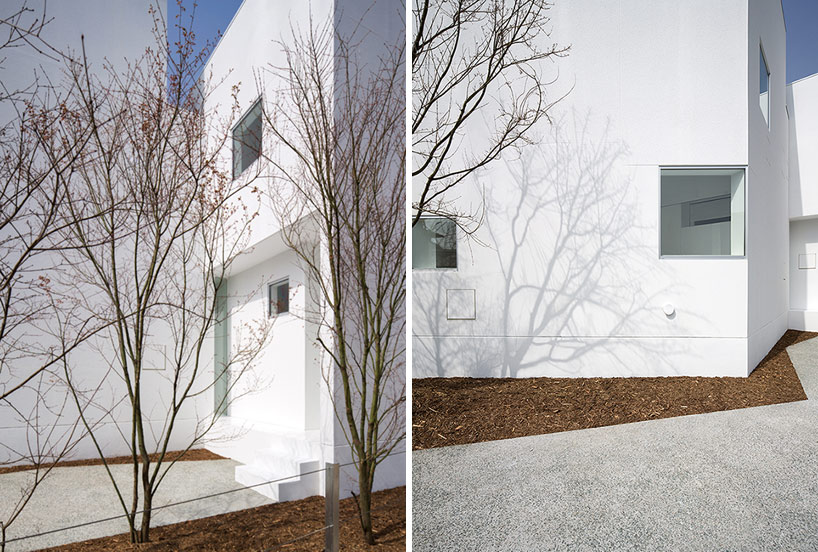 entranceimage © toshihisa ishii
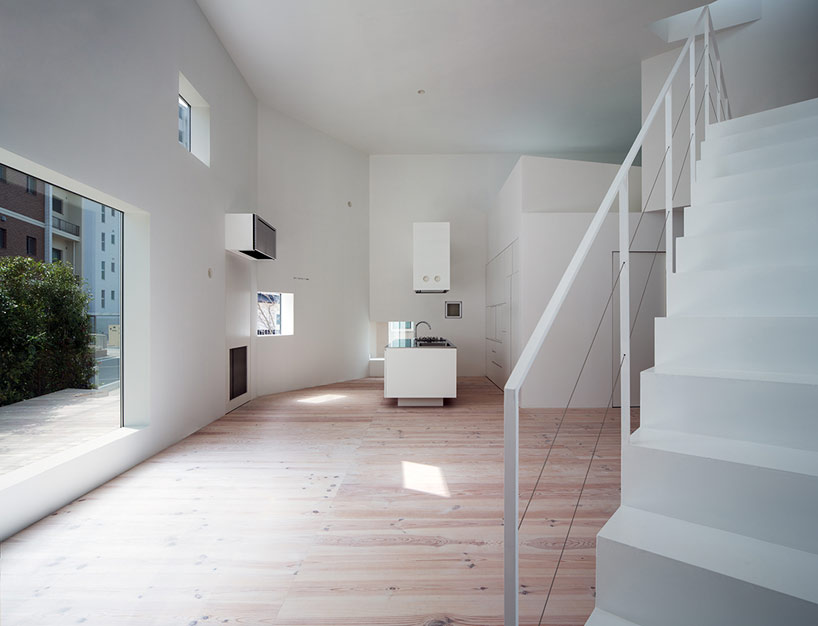 kitchen and living roomimage © toshihisa ishii
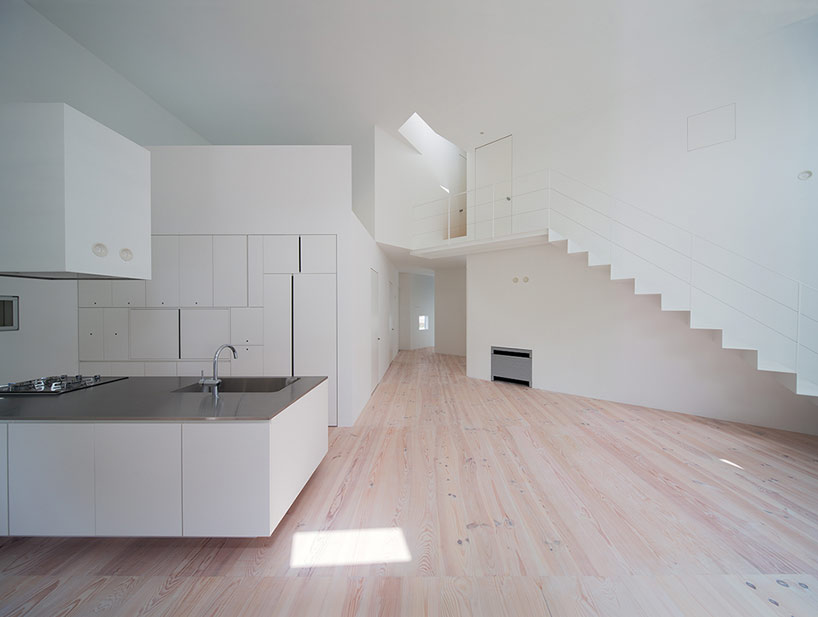 kitchen in central spaceimage © toshihisa ishii
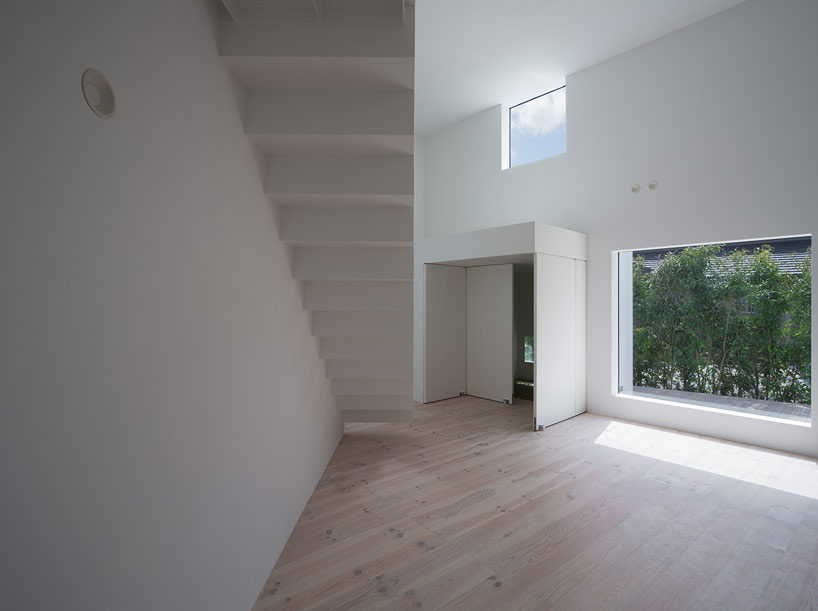 under the stairsimage © toshihisa ishii
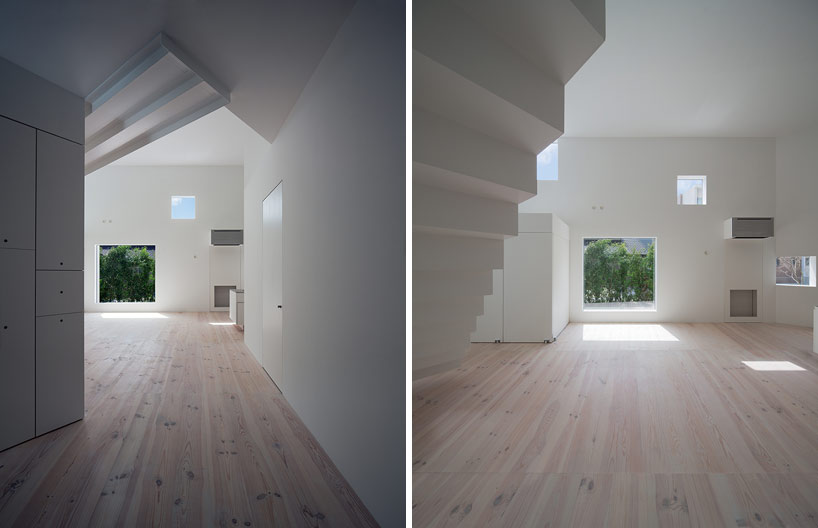 hallway to the main living spaceimage © toshihisa ishii
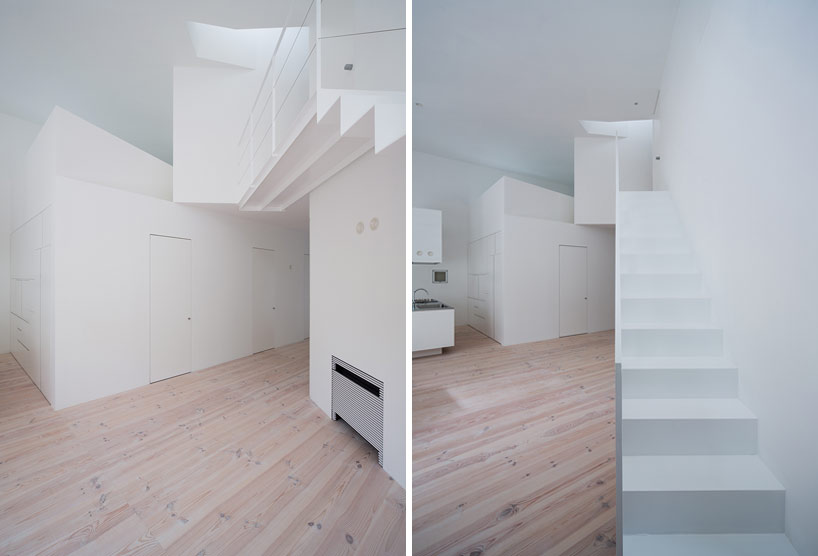 stairs and fireplace detailimage © toshihisa ishii
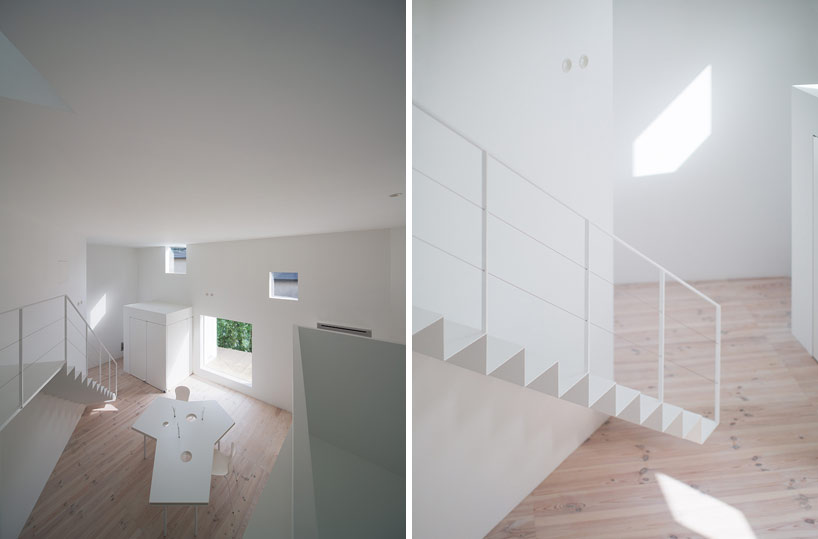 image © toshihisa ishii
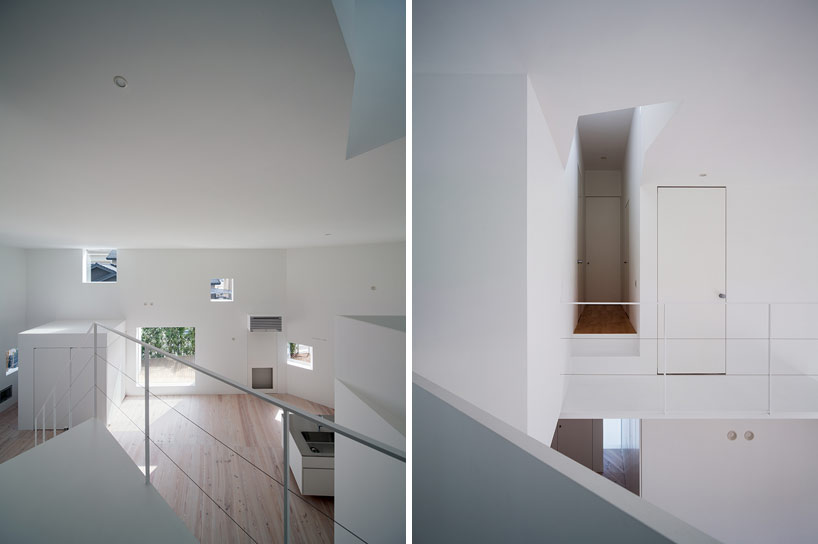 (left) view from the upstairs(right) view from the stageimage © toshihisa ishii
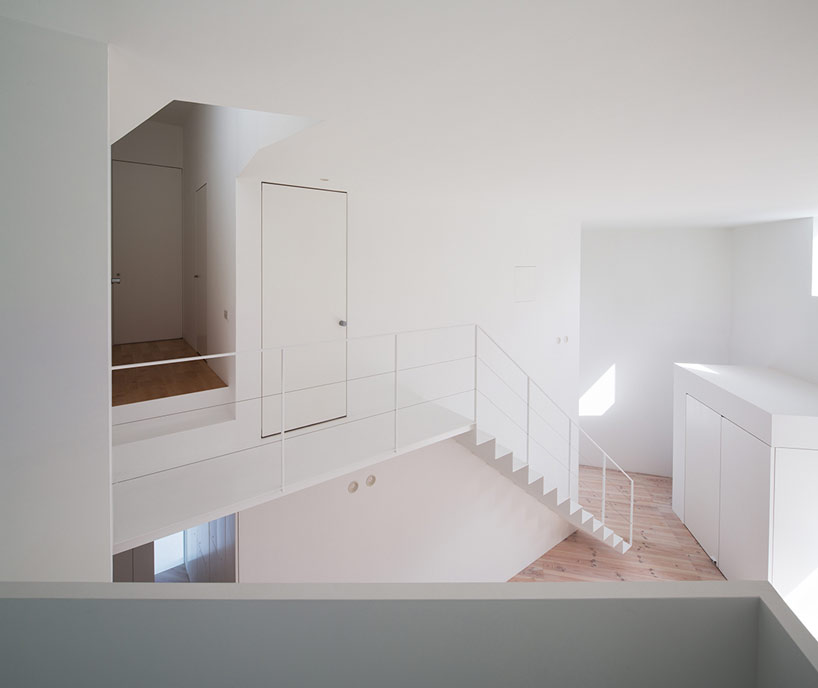 stageimage © toshihisa ishii
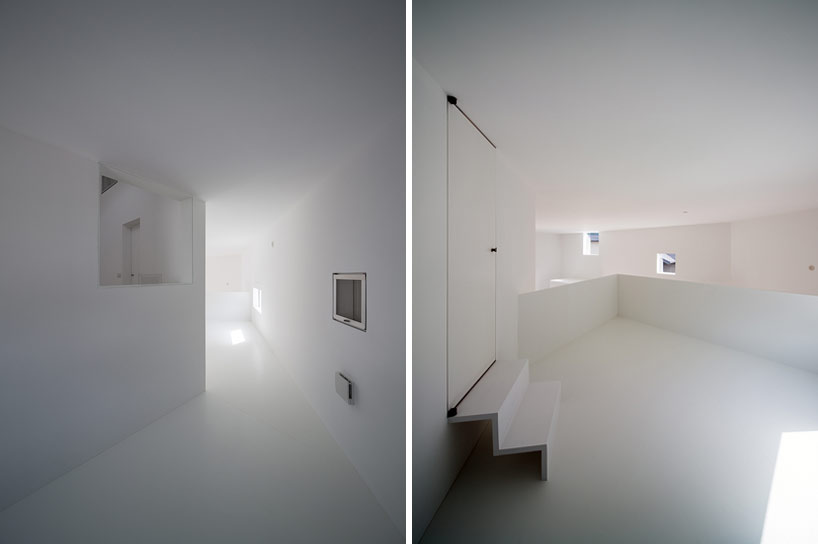 stage areaimage © toshihisa ishii
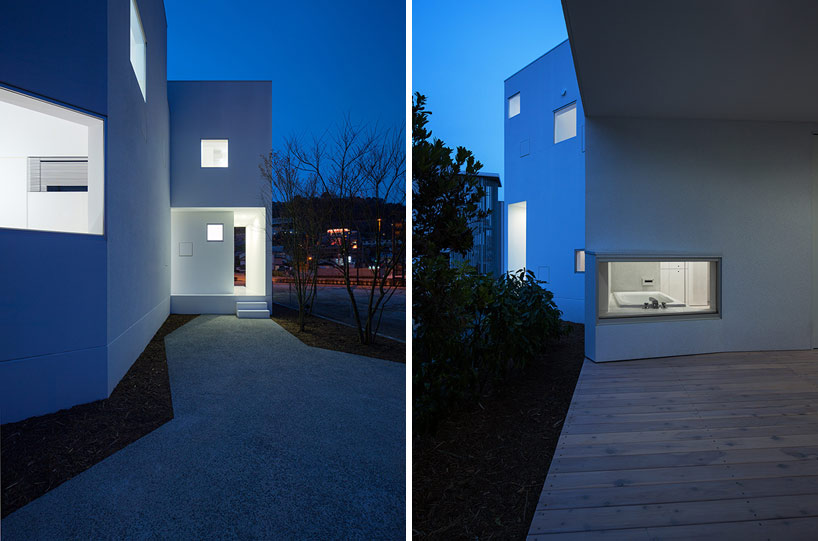 (left) entrance at night(right) deckimage © toshihisa ishii
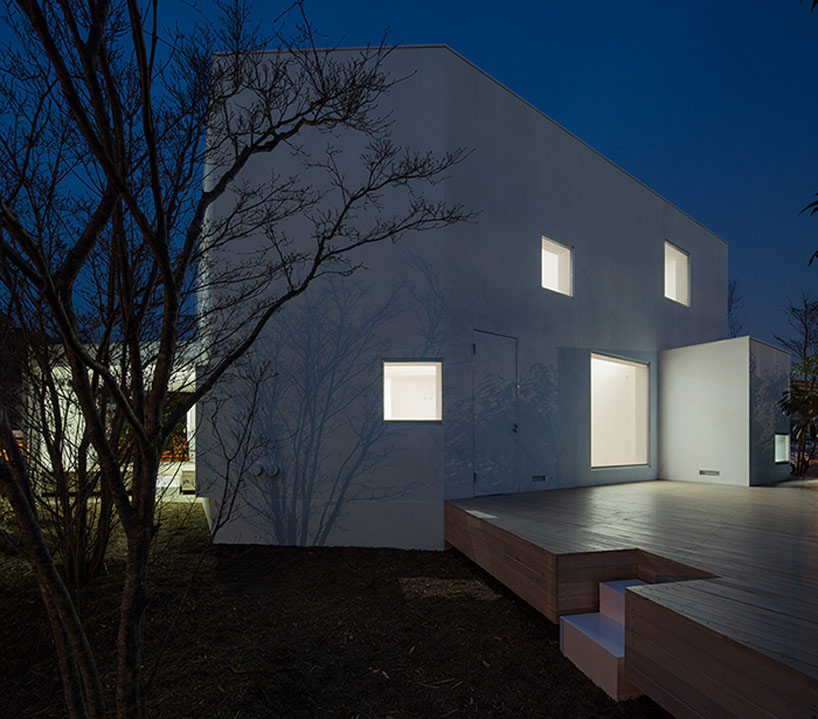 image © toshihisa ishii
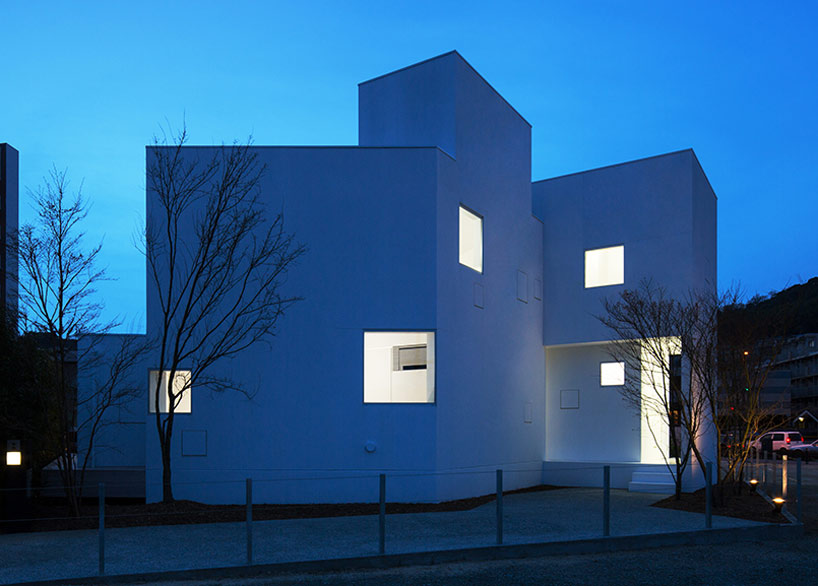 image © toshihisa ishii


1/10
shop
your own online design shop — no sales commission collected













