

hj buszkiewicz designs collegium historicum novum in poznan
the design references the ideology of the university, one that compromises with high-quality learning while following the fast-paced transformation of the world.
hj buszkiewicz designs collegium historicum novum in poznan
image © patryk lewiński
designed by hj buszkiewicz, the ‘collegium historicum novum’ is the latest addition to the adam mickiewicz university campus located in poznan, poland. the cube-like structure houses the faculty of history and its departments: the institute of ethnology and cultural anthropology, the institute of history, the institute of prehistory, the eastern institute and the department of musicology. the new premises are comprised of around 14.000 square meters of usable space while the whole building is around 80.000 square meters.
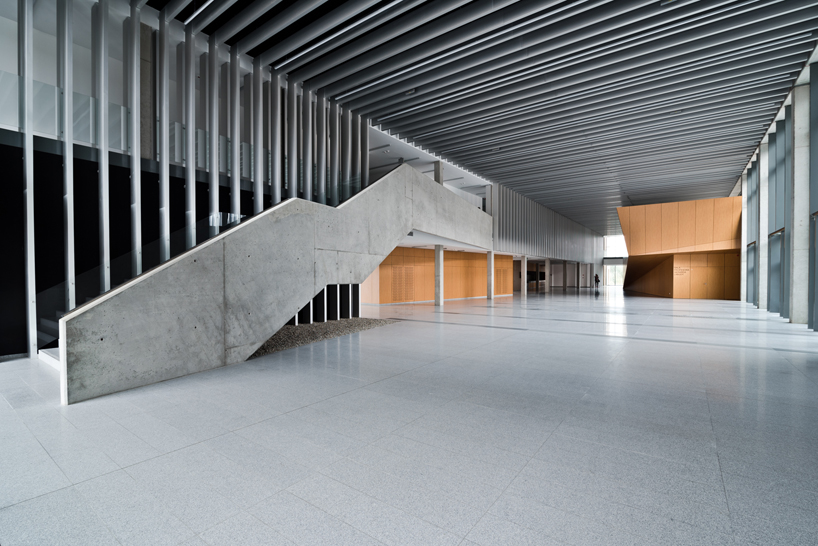
the entrance opens up to a double-height space with an imposing concrete staircase
image © przemysław turlej
the building’s façade follows the style and uses the same materials of the existing campus premises to maintain a coherent line. on the other hand, the interiors open up to technological and contemporary spaces, with classrooms that can accommodate up to 300 listeners. the first-floor hosts a double-height entrance and a concrete staircase that contrasts with added wood-paneled structures that serve as auditoriums and classrooms. the clean design references the ideology of the university, one that compromises with high-quality learning while following the fast-paced transformation of the world.
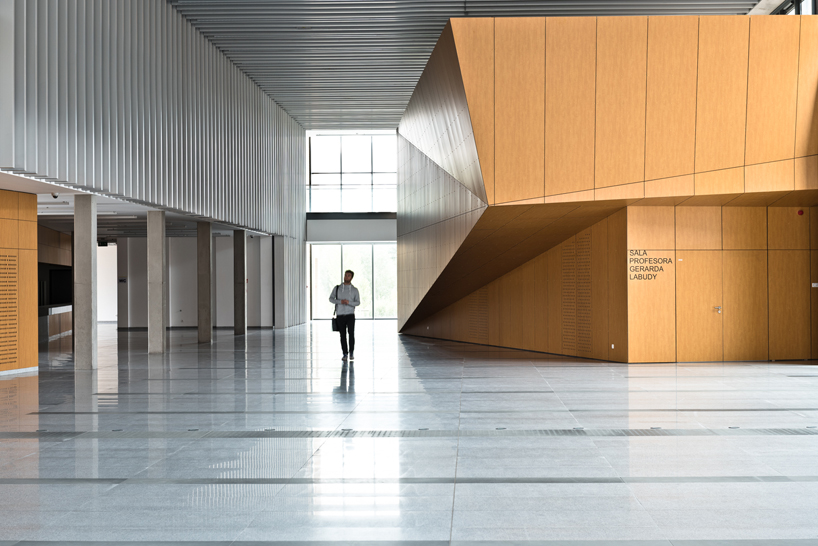
the new premises are comprised of around 14.000 square meters of usable space
image © przemysław turlej
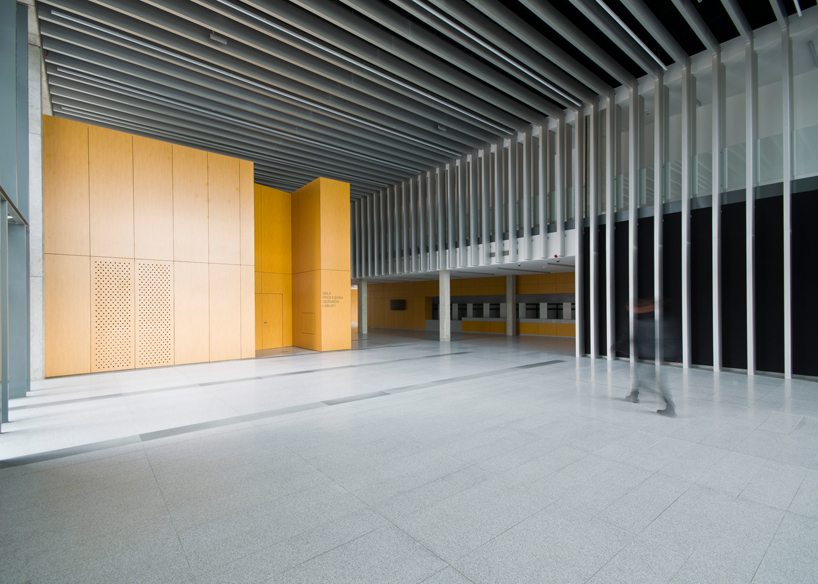
the cube-like structure houses the faculty of history and its departments
image © patryk lewiński
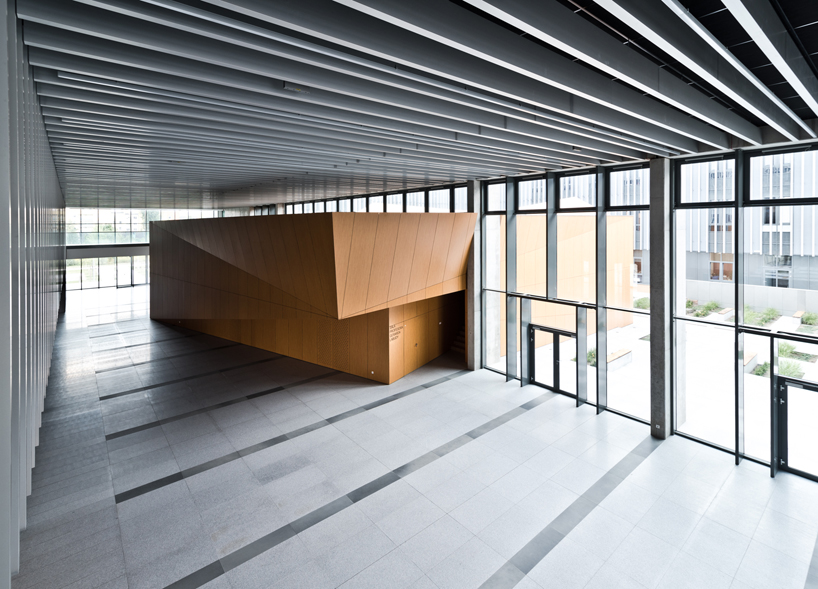
a parasite structure enters the building while leaving half of its body outside
image © przemysław turlej
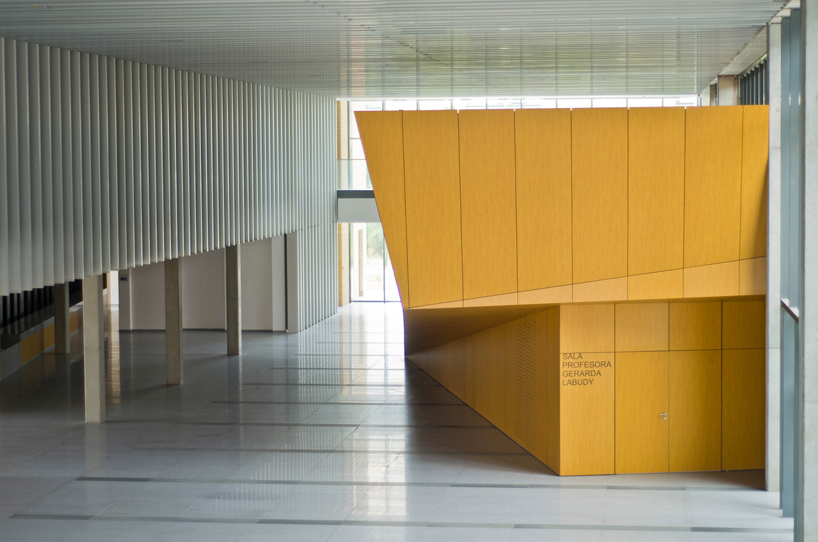
this structure creates a contrast with the rest of the design
image © patryk lewiński
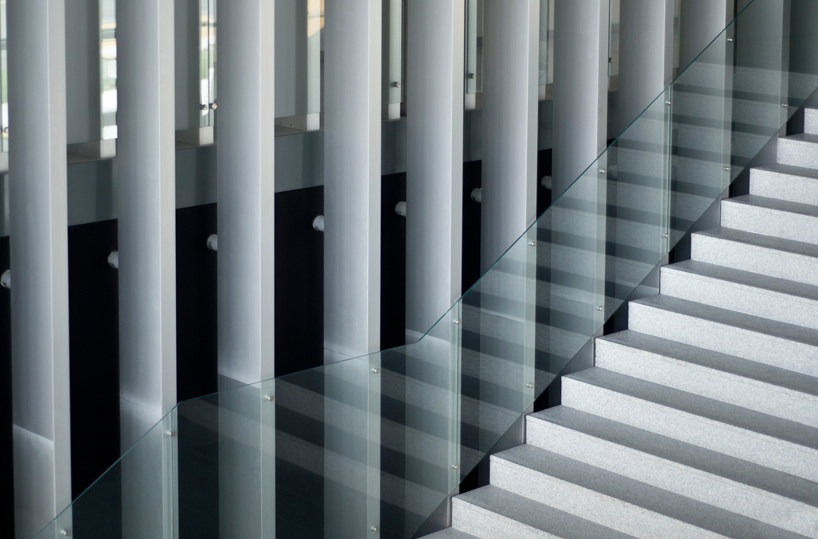
lines and reflections create interesting compositions
image © patryk lewiński

an opening on the second-floor allows natural light to flow to the classrooms through the floor-to-ceiling walls
image © przemysław turlej

the classrooms can accommodate up to 300 listeners
image © patryk lewiński
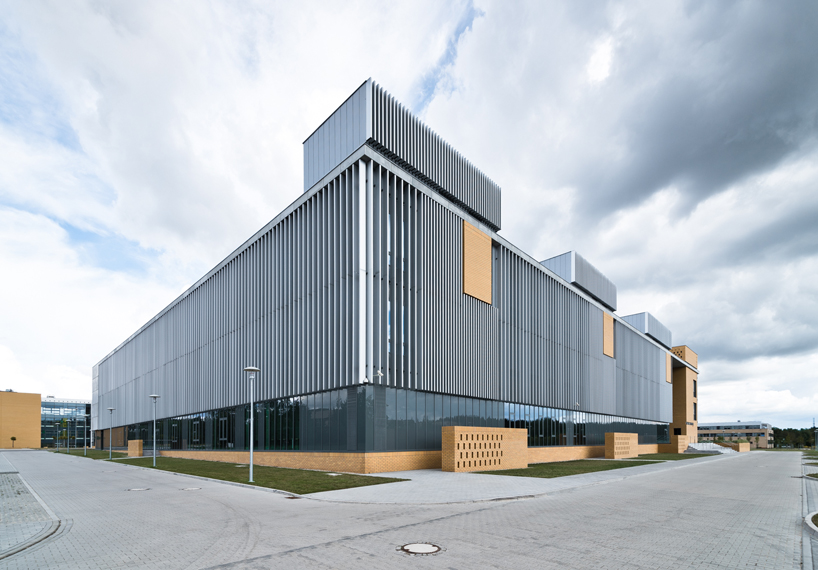
the design of the façade was created in order to be in harmony with the existing structures
image © przemysław turlej
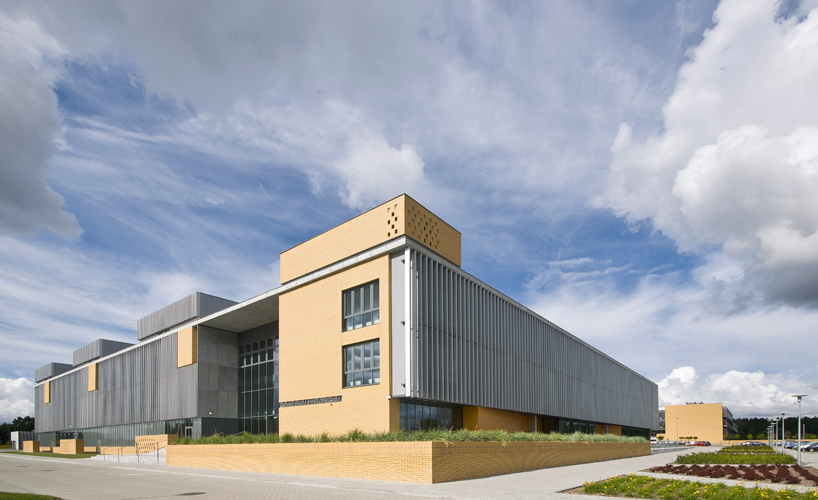
the whole building is around 80.000 square meters
image © patryk lewiński
designboom has received this project from our ‘DIY submissions‘ feature, where we welcome our readers to submit their own work for publication. see more project submissions from our readers here.
shop
your own online design shop — no sales commission collected


















