
HLM completes interior renovation of screenworks office in london

a welcoming reception foyer references the industrial heritage of the building, which was formerly used to manufacture radio and television sets.
HLM completes interior renovation of screenworks office in london
all images courtesy of HLM interiors
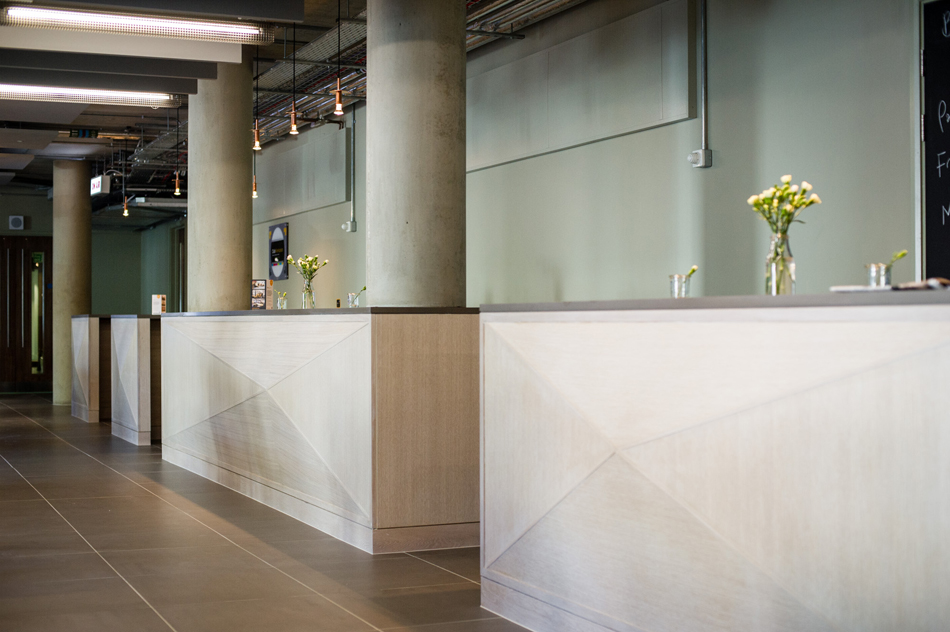
british studio HLM has completed the interior renovation of ‘screenworks’, an office which provides business premises for new and emerging london-based companies. at ground floor level a welcoming reception foyer references the industrial heritage of the building, which was formerly used to manufacture radio and television sets. organic shaped furnishings contrast the understated concrete grey flooring, while services are left exposed – further enhancing the industrialisation of the space.
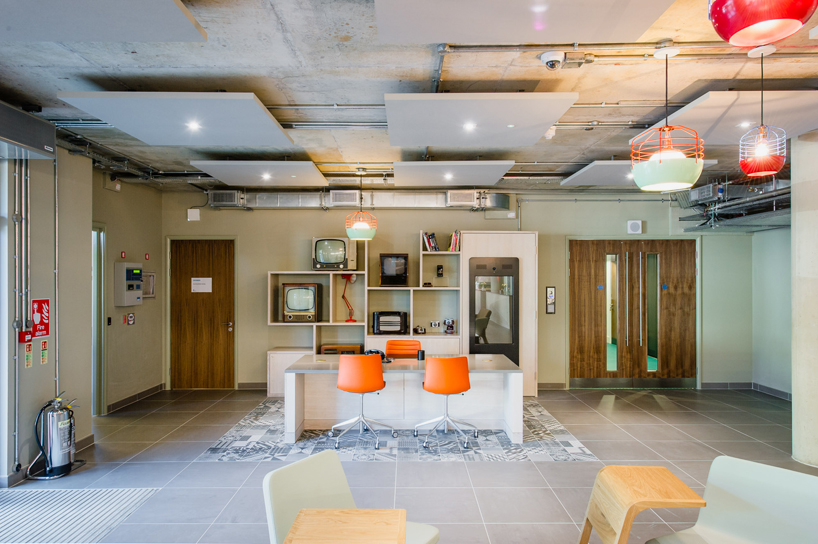
the offices provide business premises for new and emerging london-based companies
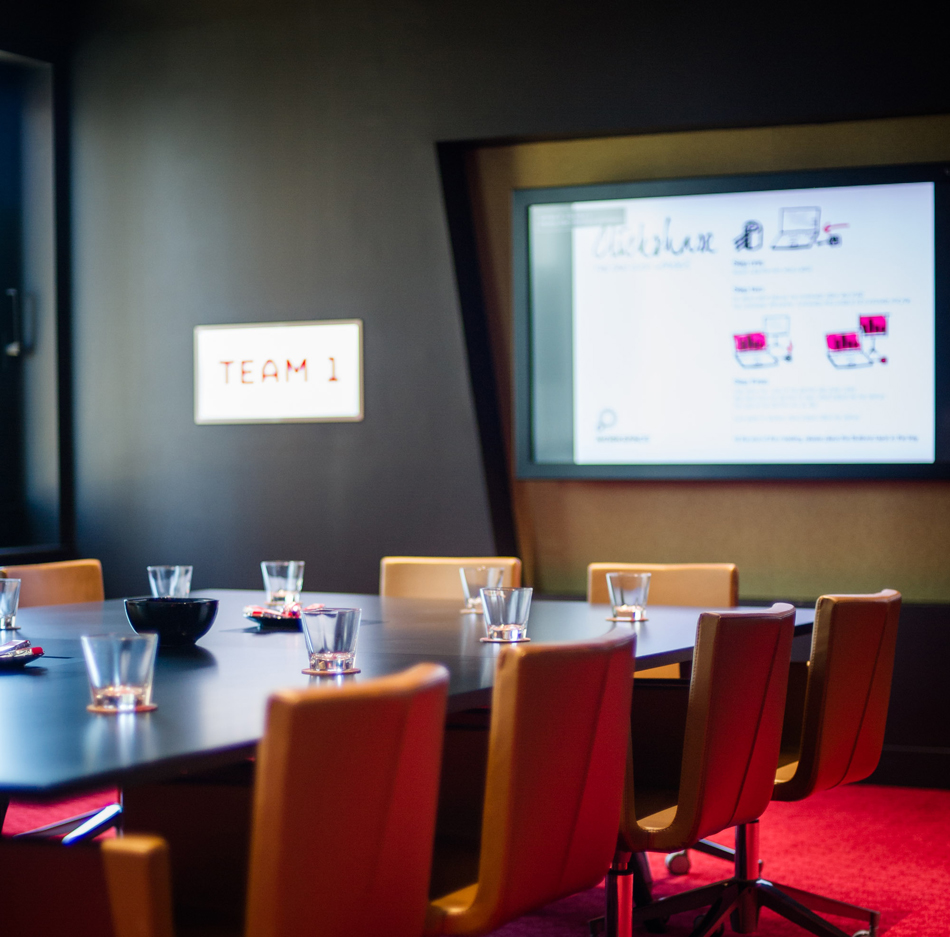
run as an independent venture, an on-site café sits within the open plan layout with four adjacent meeting rooms each boasting an original theme – including a games room and a 1950s room. on the lower ground floor, and the four storeys above, there are a total of 104 offices ranging from 20 to 96 square meters.
mathew freeman, senior interior designer at HLM, said: ‘from concept through to completion, the design-led approach to this project has focused on the importance of combining the building’s heritage with effective and comfortable workspace. this is especially evident in the interior design of the three main areas: the ‘themed rooms’, the club workspace, and the screenworks café.’
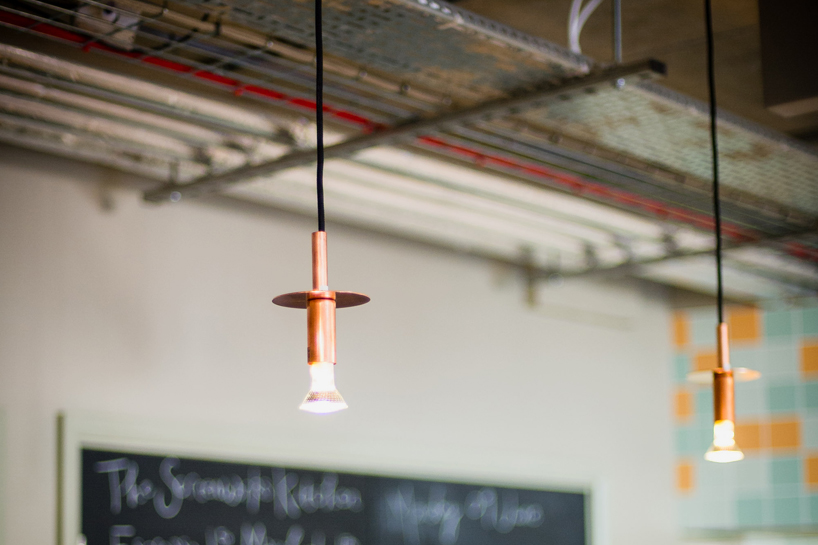
lighting detail hung within the reception foyer
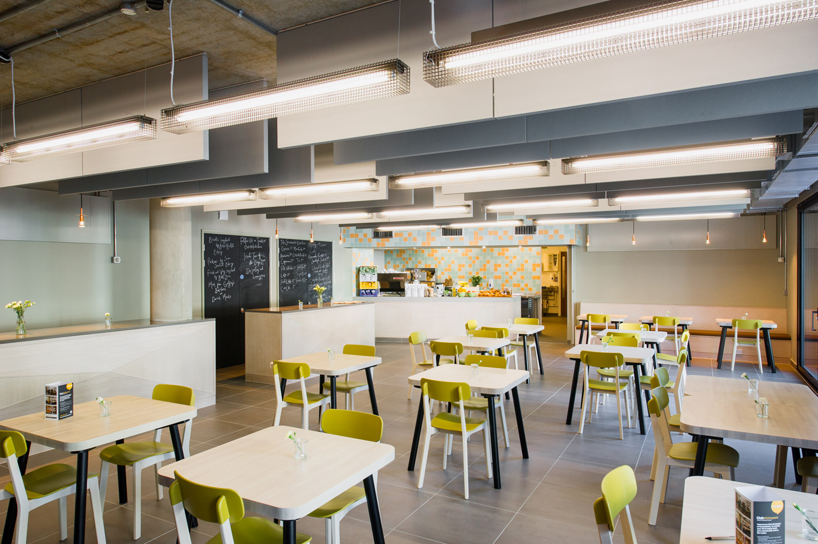
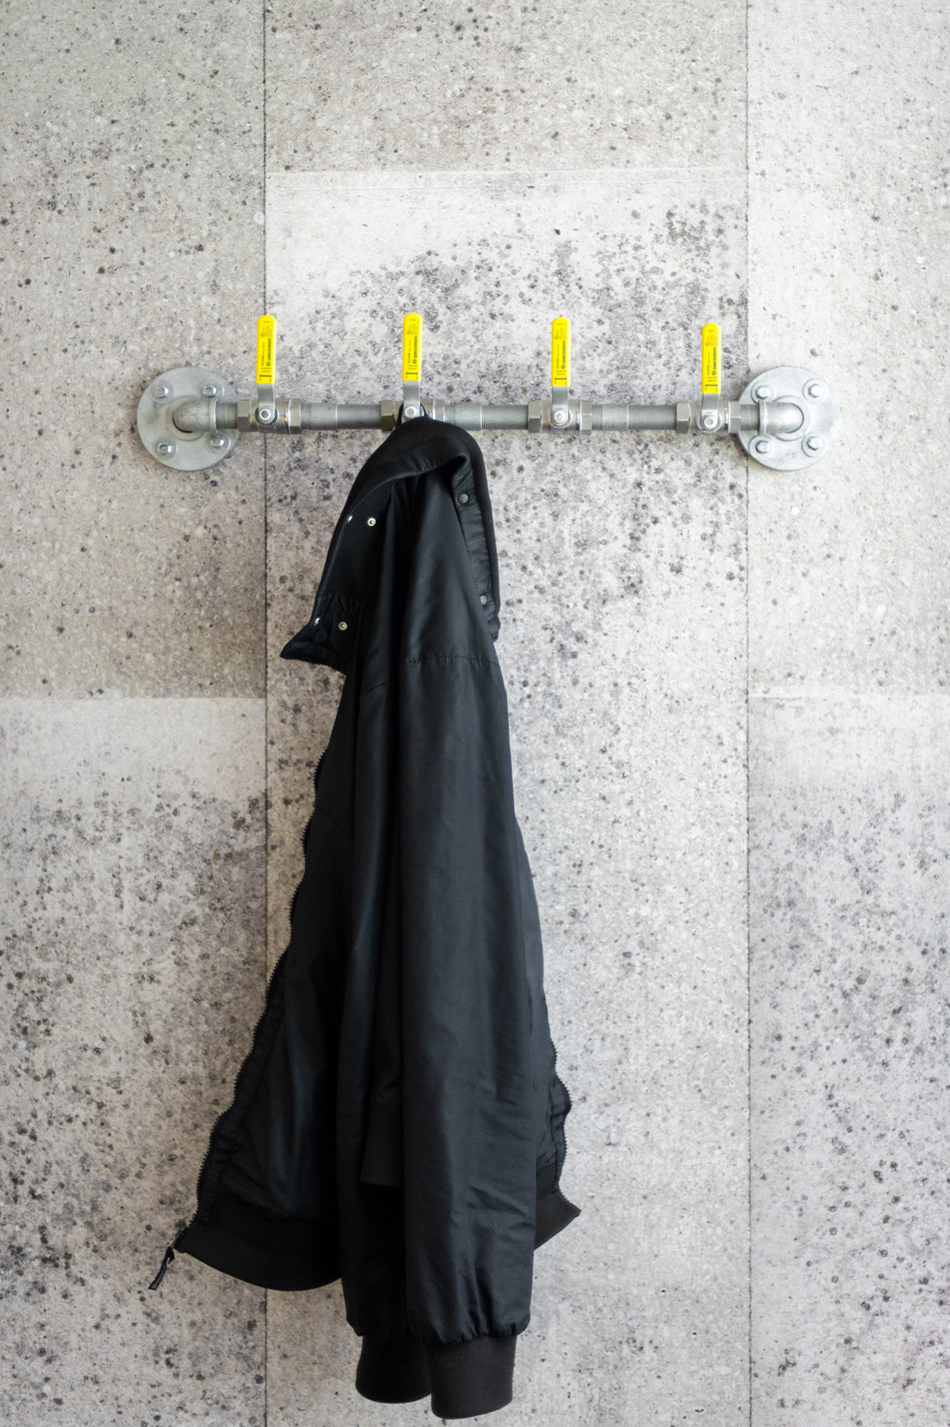
exposed services further enhance the industrialisation of the space
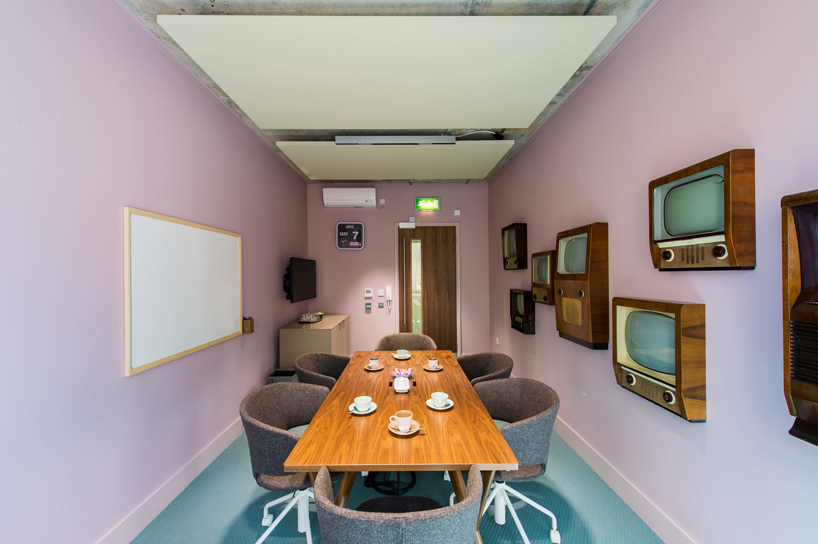
the design references the building’s former use as a manufacturing location for TV sets
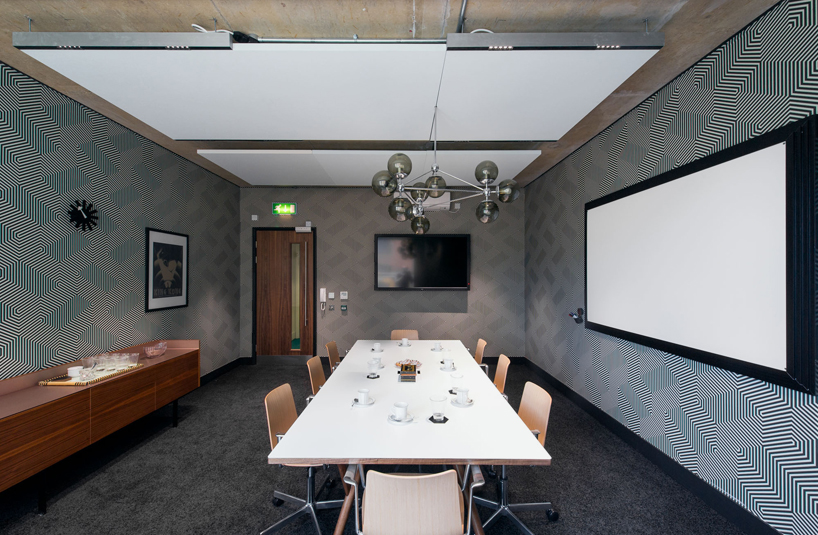
each room takes on a distinctive character
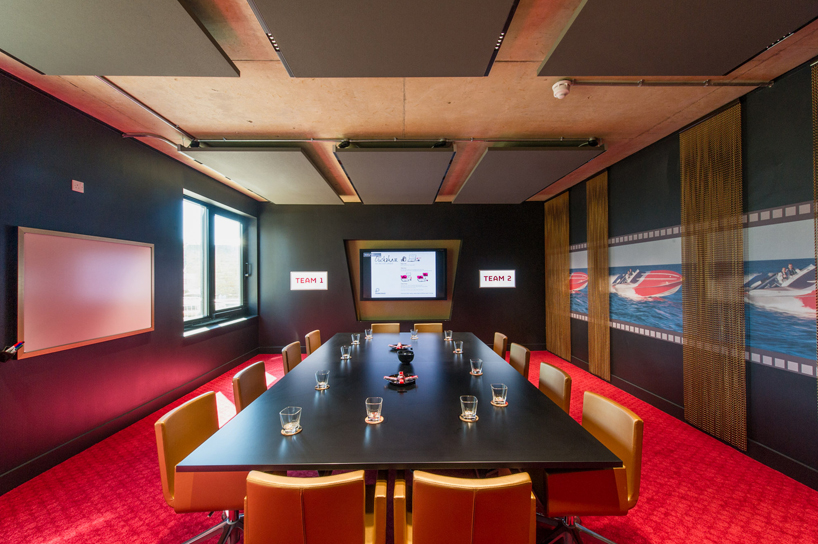
the games room
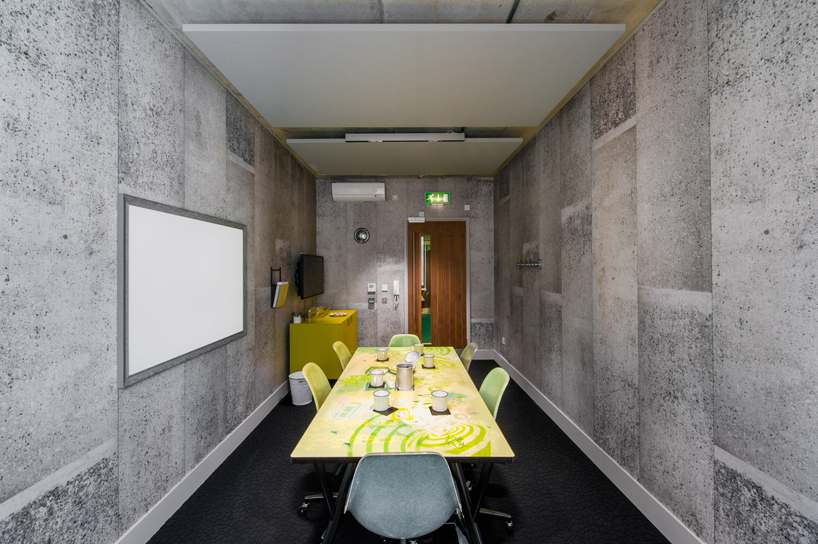
organic shaped furnishings contrast the understated concrete grey flooring
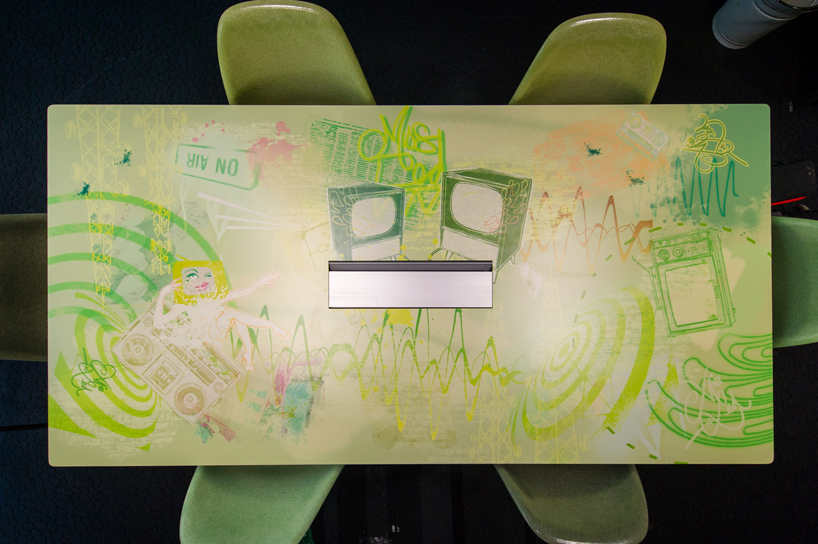
vibrantly colored table





1/8
shop
your own online design shop — no sales commission collected












