
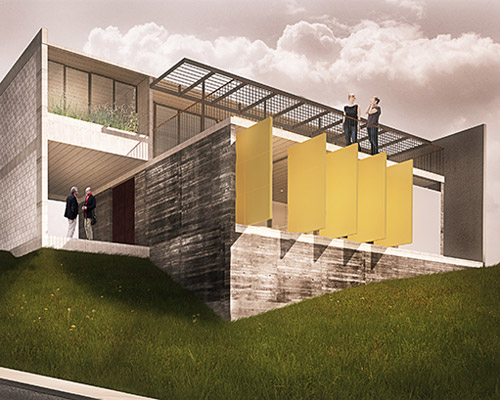
house comiteco adapts to landscape to optimize building performance
situated on unusual topography and exposed to extreme sun, the structure has been modified to optimize its perform relative to its surroundings.
house comiteco adapts to landscape to optimize building performance
all photos courtesy of gabriel nardelli
the ‘house comiteco’ designed by marcos franchini and nattalia bon conelho in collaboration with gabriel nardelli seeks to establish a balance between the urban comforts and the unusual context it finds itself. given its proximity to an environmental preserve and hillside location, the structure is oriented towards the reserve and steps down with the terrain. the first floor is conceived as the living quarters while the lower floor has been conceived as a wine tasting room. located in belo horizonte, brazil and occupying 195 m2, the structure uses eaves, pergolas and brise soleils to combat the extreme brazilian sun.

the structure provides privacy from the street while projecting a modern appearance

to save on construction and material costs, the designers have prioritized the usage prefabricated materials

the brise soleils protect residents from the sun’s glare while provide connecting the structure to its surrounds

a bird’s eye view exhibits the challenging topography of the site

the architects employed shadow modeling to create a truly hospitable environment
designboom has received this project from our ‘DIY submissions‘ feature, where we welcome our readers to submit their own work for publication. see more project submissions from our readers here.
shop
your own online design shop — no sales commission collected













