
hornung and jacobi architecture: house hafner
the U-shaped form of the residential construction can open and close according to the landscape and the user-defined functions, to connect the interior and exterior.
‘house hafner’ by hornung and jacobi architecture, germanyimage © peter guthrieall images courtesy of hornung and jacobi architecture
the site of ‘house hafner’ by german practice hornung and jacobi architecture is located in the countryside next to a forest in Southern Germany, situated at the end of a blind alley to benefit from the views of the woods and valley. a very high level of privacy is provided by the natural protection of the environment which makes an open living configuration possible. the slight remodeling of the topography with a given height difference of three meters inspired the choreography and orientation of the building. the residential building is designed for a couple with an independent area for guests and is divided into two parts: one introverted area, articulated by an arrangement of smaller openings following the surrounding typology of the neighborhood; its counterpart is an extroverted zone facing the forest and the beautiful view of the valley, interpreted as an extension of the open living area. the abstracted shape of the gabled roof draws an analogy to the surrounding roof typologies, which is common in the region. the transformation to an open cubic design made a maximum size of openings possible, as well as the visual merging of living and nature.
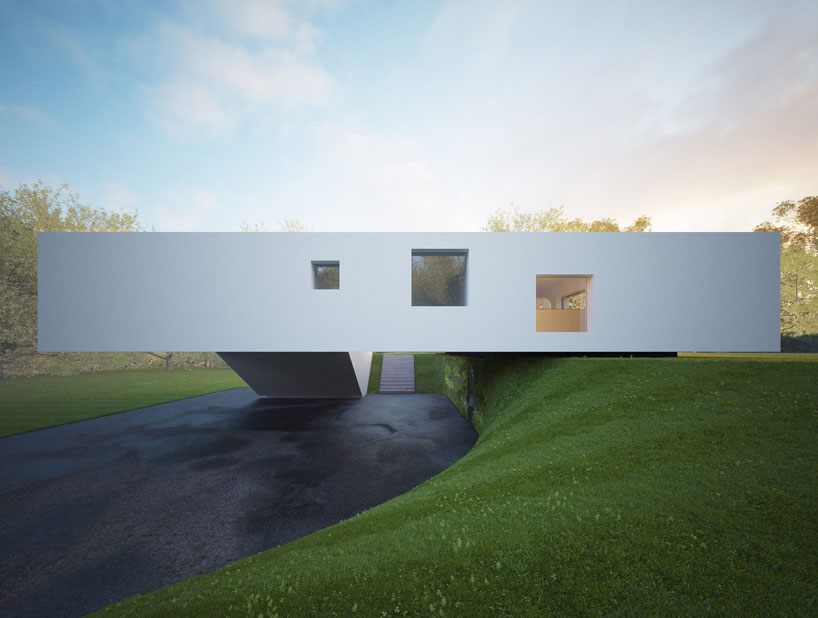 U-shaped residential buildingimage © peter guthrie
 view from the extroverted garden sideimage © peter guthrie
 looking downwards towards the entrance and parking areaimage © peter guthrie
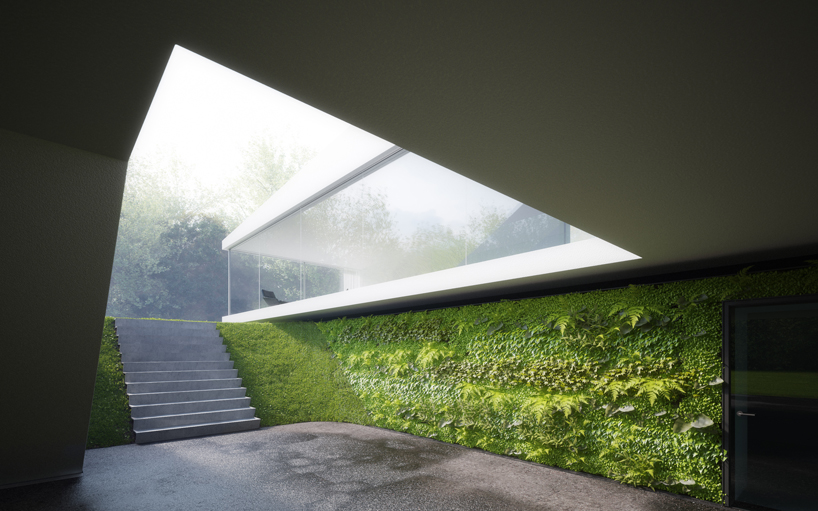 entrance areaimage © peter guthrie
 interior view, looking towards the more open and less private areaimage © peter guthrie
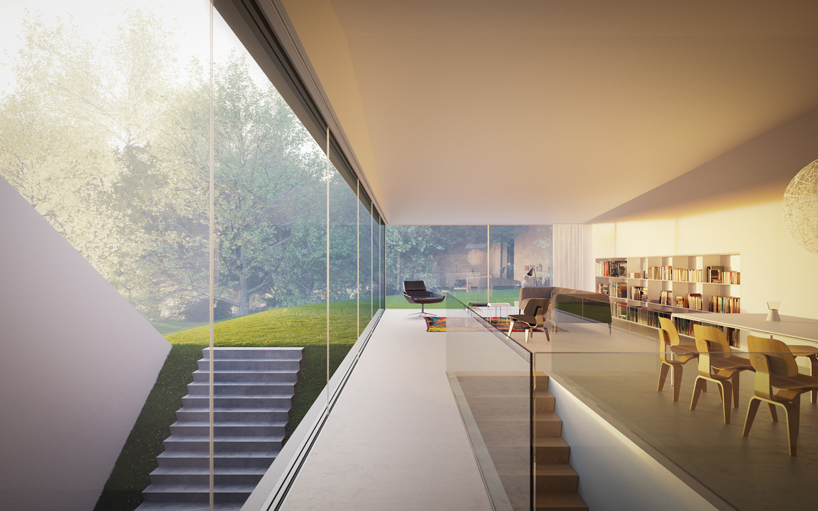 living and dining areaimage © peter guthrie
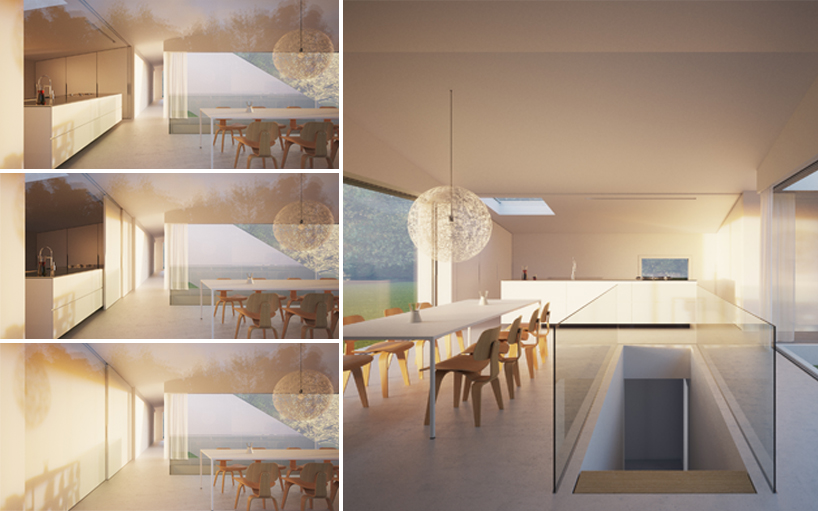 a sliding door enables the residents to benefit from a flexible open plan kitchen as well being able to separate that area from the dining and living areaimage © peter guthrie
 night viewimage © peter guthrie

 site plan
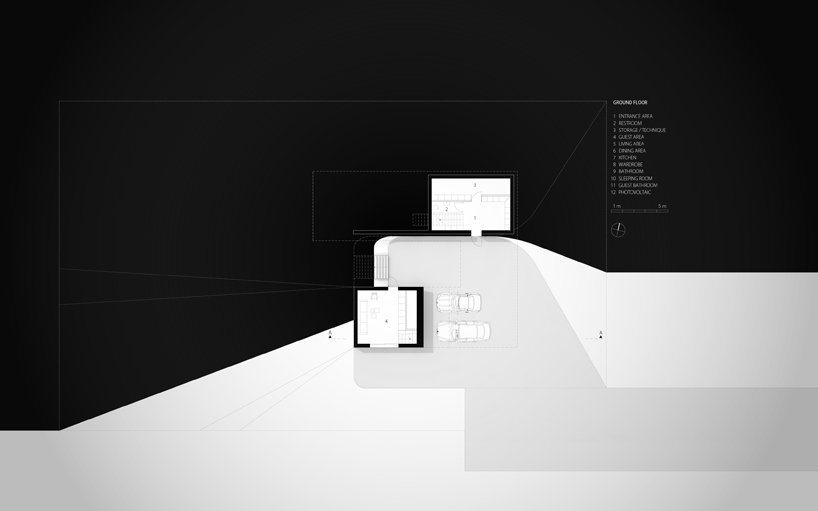 floor plan / level 0
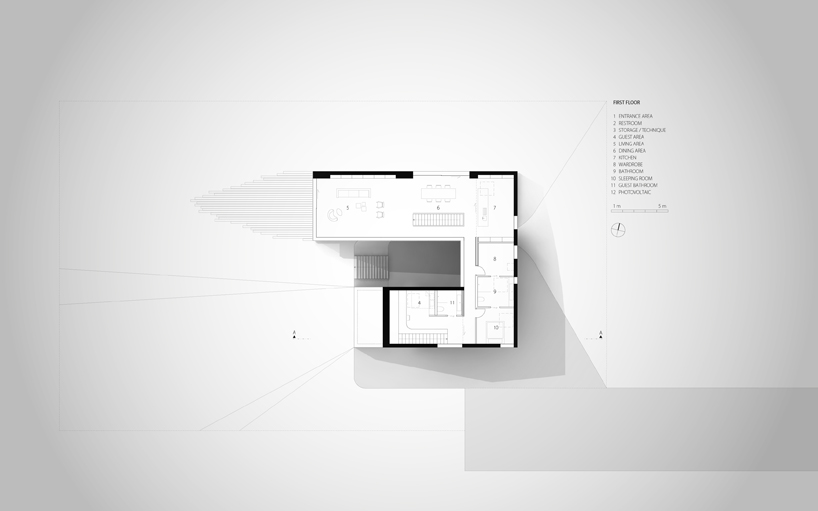 floor plan / level 1
project info:
designboom has received this project from our ‘DIY submissions‘ feature, where we welcome our readers to submit their own work for publication. see more project submissions from our readers here.