

creature-like inui pediatrics clinic by hiraoka architects in japan
the first floor waiting room features dozens of deformed, uneven surfaces that supposedly help patients feel less anxious.
creature-like inui pediatrics clinic by hiraoka architects in japan
all images courtesy of hiraoka architects
the ‘inui pediatrics’ clinic sits amongst office buildings, apartments, cafés, and boutiques in kitahorie, osaka, japan. a low-rise, two story building, it was constructed on a small plot of 116m2. designed and constructed by hiraoka architects, the form has a living creature-like quality, further exemplified by its glossy tiled exterior.

tiled exterior
a mysterious landmark within the district, the building hosts offices and examination rooms for the medical staff. all clinical functions are compactly located on the first floor, and share the space with a small waiting room with large skylight. resembling a cave, the room was designed as a healing cave. its deformed, uneven surfaces supposedly help patients, children in this instance, feel less anxious. the second floor consists of private working areas for staff and director.
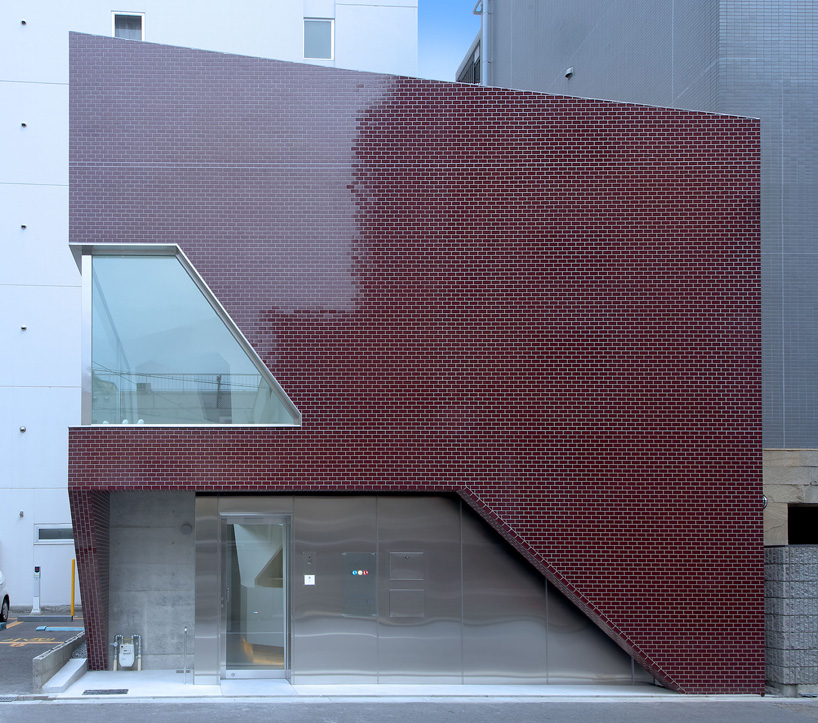
street side façade

reception/waiting room

integrated lighting

cave-like ceiling fixtures

atrium, second floor

second floor, corridor
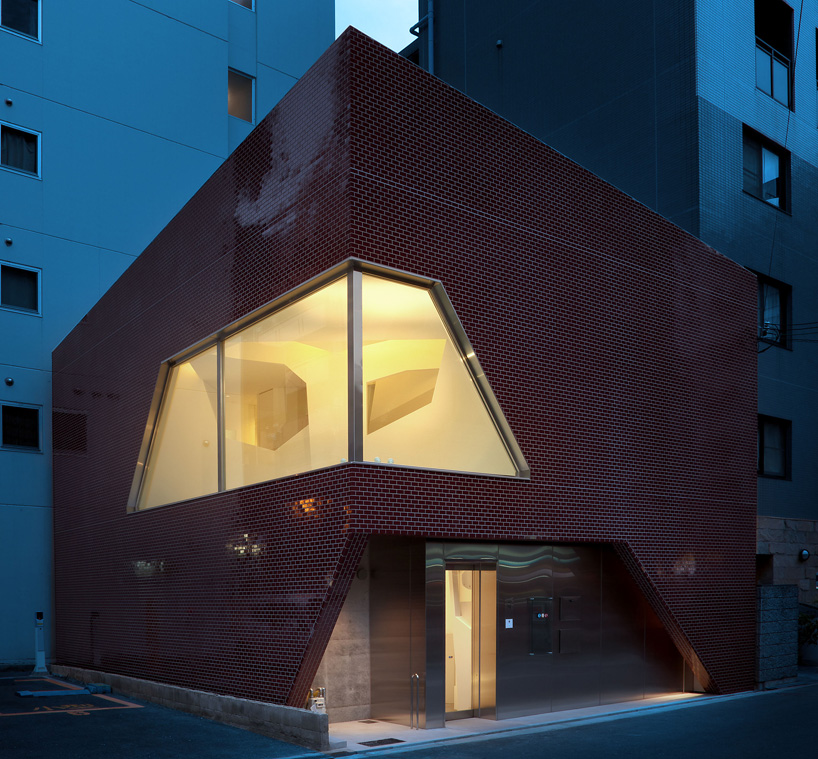
façade at night
project info:
name: inui pediatrics clinic
architects: takahiro hiraoka, mika hiraoka, hiroshi fukuda
location: kitahorie, osaka, japan
function: clinic
plot: 88.28m2
building area: 72.98m2
total floor space: 124.68m2 (1F, 67.68m2 — 2F, 57m2)
designboom has received this project from our ‘DIY submissions‘ feature, where we welcome our readers to submit their own work for publication. see more project submissions from our readers here.













