jackson clements burrows architects: harold street residence

a residence adheres to its contextual vernacular while spatially bending the rules that define the traditional construction to provide a more contemporary living experience.
‘harold street residence’ by jackson clements burrows architects, victoria, australia image © john gollings all images courtesy of jackson clements burrows architects

situated on a corner site amongst its single-storey neighbors dating from the victorian era, australian firm jackson clements burrows architects has designed the ‘harold street residence’ that responds to its contextual cues with a contemporary twist. the ground level houses the public services where the inhabitants will spend the majority of their time, while the upstairs contains the more intimate bedrooms and work areas. a large garden running longitudinally through the site occupies almost half of the plot and links all programmatical elements through the exterior.
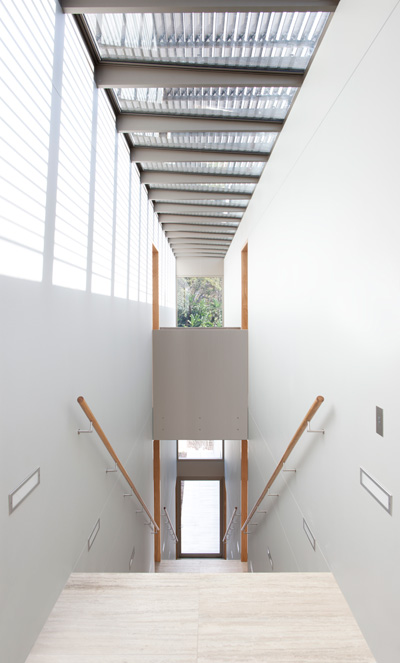
the pressed red-brick facade resonates with the surrounding aesthetic and produces a steadfast street-side presence. areas of offset stacking in the masonry work create semi-transparent sections in the outer partitions that screen daylight and improve cross ventilation. the private northern half of the site reveals the folding nature of the floor plan and material characteristics, with atypically large glass panes, spatial voids and zinc roof panels that extend over to the vertical enclosures. the twisting form of the canopy brings the scale down at the entry and transitions seamlessly into the higher second floor with an outdoor terrace. wood members surface the ceiling, contrasting the hard tile flooring, with white walls reflecting light throughout the interior spaces.
 southwest approach / garage image © john gollings
 south elevation image © john gollings
 semi-translucent wall image © john gollings
 entry image © john gollings
 private garden image © john gollings
 living / dining image © john gollings
 kitchen image © john gollings
 sitting room image © john gollings
 main hallway image © john gollings
 approach from the street image © john gollings
 site plan
 floor plan / level 0
1. living/dining 2. kitchen 3. sitting 4. powder room 5. laundry room 6. master bedroom 7. WIR 8. ensuite 9. garage 10. store
 floor plan / level 1
1. study 2. bedroom 3. bedroom 4. rumpus room 5. bedroom 6. bathroom 7. deck 8. stacker pit (below) 9. water tank (below)
10. store
 floor plan / -1
 section
 section
 section
 elevation
 elevation
 elevation
 elevation
project info:
project team: graham burrows, tim jackson, jon clements, simon topliss, peter forsyth contact person: graham burrows project address: middle park victoria, australia project type: single private residence project size: gross floor area 405 m2 construction cost: confidential completion date: 2011 project duration: design – 6 months; construction – 16 months
shop
your own online design shop — no sales commission collected