

james stockwell: crescent croft house camps by a lake
using local materials and contemporary strategies, the croft house achieves a poetic fluid form in the victorian landscape, both offering extensive views and sheltered space.
‘croft residence’ by james stockwell, victoria, australia
all images courtesy of james stockwell
upon the expectations of the owners for a residence that allows a ‘full outlook to and shelter from the coastal vistas in all directions’ and to be ‘part of the landscape’, australian architect james stockwell designed the crescent-shaped croft house along the south coast of victoria. emerging subtly from the exposed landscape, the semi-circular footprint simultaneously opens panoramic views to the sea while cradling a protected outdoor courtyard from the strong prevailing winds. locally-sourced materials of low embodied energies illustrates a contemporary step in the regional history with traditional craftsmanship. the smoothed concrete exterior envelope resonates with the shale geology, warmed internally by compressed sand thermal walls like sand dunes. the rich timber interior is comprised of vic ash and bluestone coming from locally-sourced origins. double glazing and isolated thermal mass make for an energy efficient home with a naturally high fire rating. the fluid roof system is built up of two-dimensional planes constructed with battens, rafters, and corrugated metal – in line with local conventional regional construction methods.
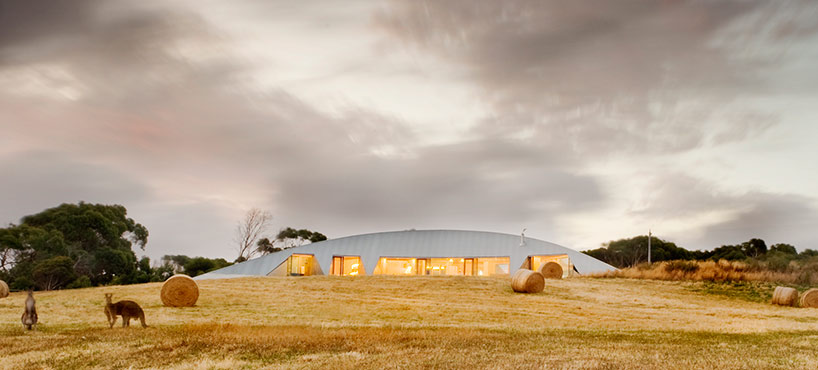
modest structure in a rural landscape
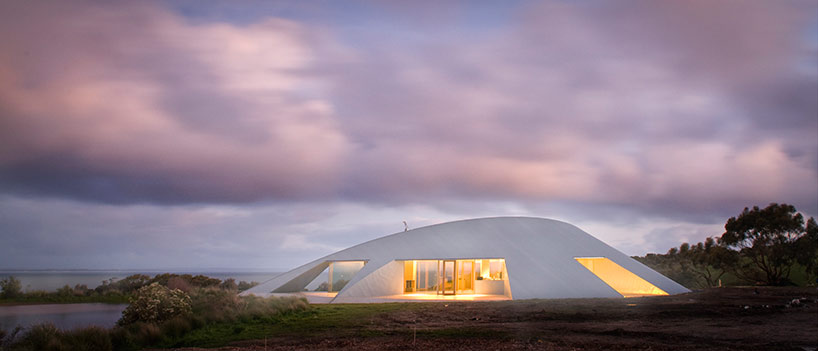
sinuous form embraces the landscape while creating a sheltered space
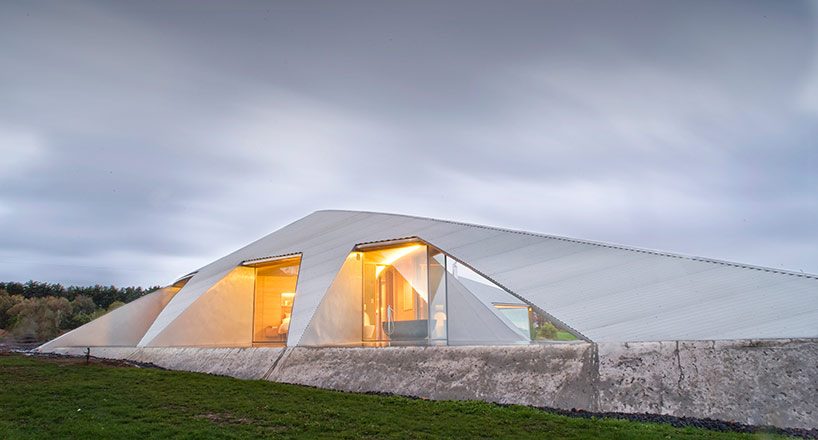
openings embedded into the corrugated metal siding

small porch detail
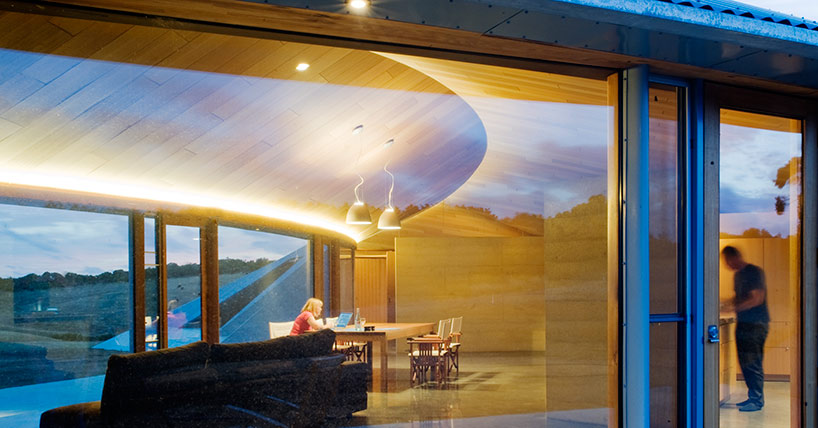
fluid interior space
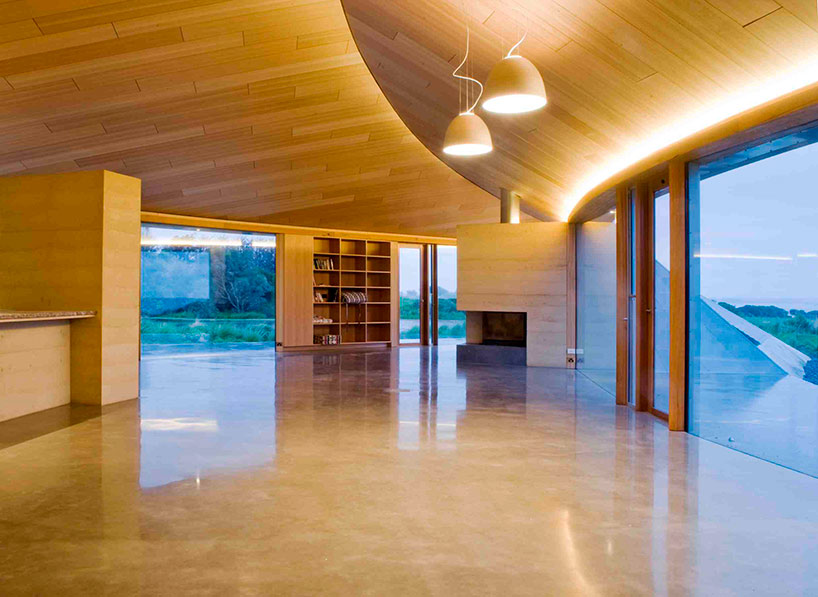
victoria ash ceiling timbers bring warmth to the concrete structure


(left) fireplace embedded into the structure
(right) bathroom

site plan
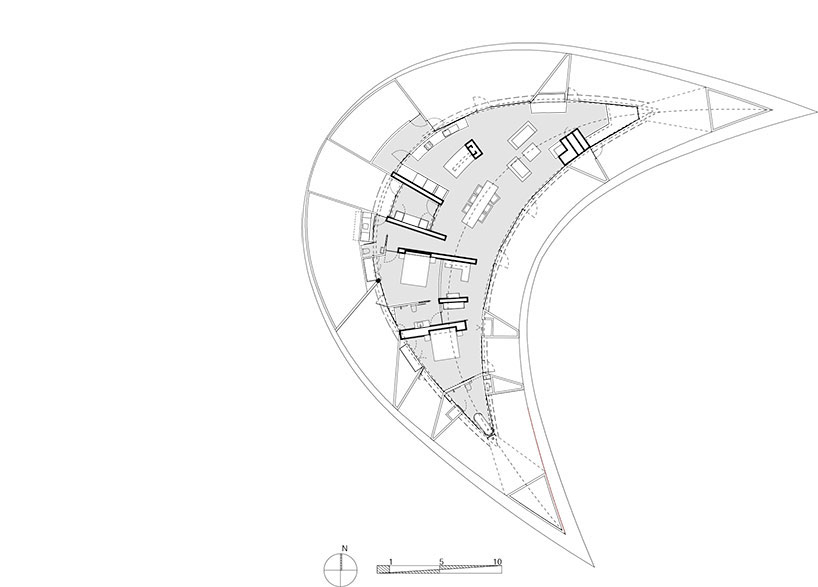
floor plan / level 0
shop
your own online design shop — no sales commission collected












