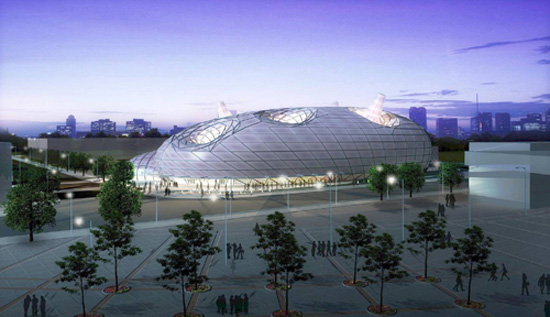
japanese pavilion at shanghai expo 2010
situated on a 6 000 square meter plot, the 24-meter-high japanese pavilion will be the largest the country has ever built for the world expo. it is also among one of the largest pavilions at shanghai expo 2010.
prefer designboom on google[FEATURED]
the huge ‘breathing organism’ pavilion
situated on a 6 000 square meter plot, the 24-meter-high japanese pavilion will be the largest the country has ever built for the world expo. it is also among one of the largest pavilions at shanghai expo 2010. the structure has been officially nicknamed ‘zi can dao'(‘purple silkworm island’) in reference to its color and shape.
the pavilion will be divided into past, present and future exhibitions. these three zones – wonders of connections, from ‘connections of knowledge’ to ‘connections between people’ and balancing ‘connections between people’ and the future – present the connections and exchanges between japan and china, technologies and human activities for resolving issues facing humankind and ideas for the future of the earth with humans living in harmony with the environment.
the semi-circular ‘breathing organism’ will make efficient use of natural resources, incorporating solar energy collection batteries and a double-layer membrane that can filter sunshine to coincide with its interpretation of how technology can better our lives. energy-saving technologies will be on display and performances will be staged, highlighting the role of ecological technology in helping humans achieve a more comfortable life and confidence in the future.
regarding the design, visitors will experience some chinese elements at the japan pavilion, involve characters and traditional chinese architectural styles. the exhibition will include a history of japanese diplomatic envoys visiting china. there will also be some intelligent robots as part of the pavilion, but officials have declined to reveal any other information, as to keep the exhibition plans as a surprise.

 aerial view

 detail of the membrane
 the pavilion by night
 the building has three floors
see video here
 exhibition space
 exhibition space
 exhibition space
 exhibition space
 august 16th, 2009 construction of the steel frame for the upper part of the pavilion’s theatre
 october 16th, 2009 assembly work on the roof’s steel frame almost complete
 november 15th, 2009 application of exterior membrane
 november 30th, 2009 application of external membrane almost complete
 the logo of the japanese pavilion at shanghai world expo 2010
shop
your own online design shop — no sales commission collected