jean maxime labrecque: inhabitable sculpture
a concrete industrial space from the early 20th century has been transformed with a custom aluminum element which creates or conceals all components for the dwelling's functions.
prefer designboom on google[FEATURED]
 ‘inhabitable sculpture’ by jean-maxime labrecque, montreal, canada all images courtesy of jean-maxime labrecque
montreal-based architect jean-maxime labrecque has transformed an early 20th century space into ‘inhabitable sculpture’, an apartment in montreal, canada. the concrete floors, walls and ceiling of the industrial building have been maintained and complimented with a minimalist sculptural element clad with aluminum. the large custom piece divides the condo’s floor area while containing all components for the dwelling’s functions. the primary programmatic elements are found within a great room, including the kitchen, dining area, living room and bedroom.
 aerial view of the living area, bedroom + kitchen
the metallic rectangular volumes either create or conceal the bed, walk-in closet, bookshelf, couch, stools, counter, kitchen and storage modules. a series of sliding doors may be pulled to reveal an ‘arches corridor’, a temporary and enclosed linear room containing the bedroom’s closet within the larger spacious room. the other half of the residence contains a corridor to the bathroom. the glass block and black decor in conjunction with a mirrored wall enlarges its small size.
 living area + couch
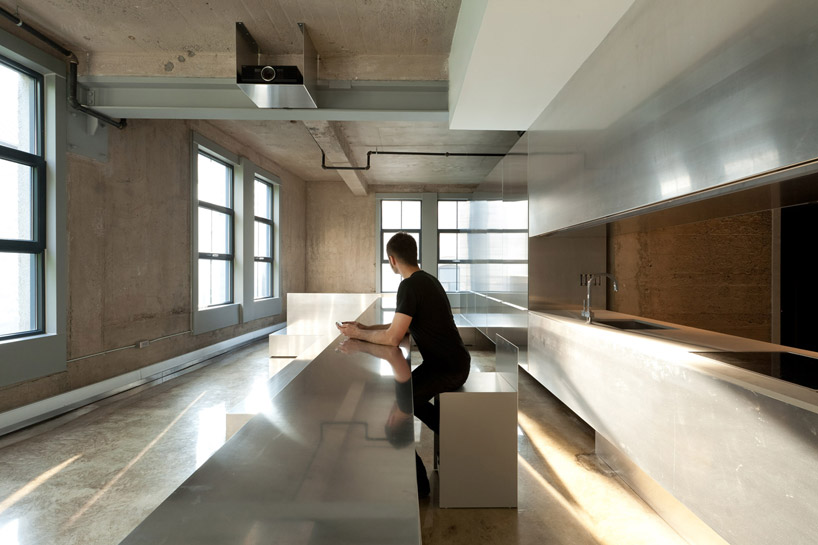 concealed stool
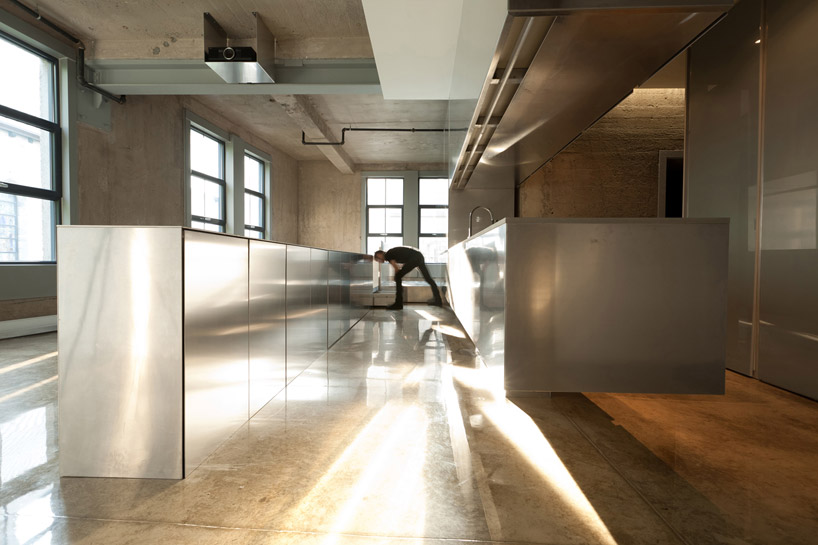 storage
 kitchen
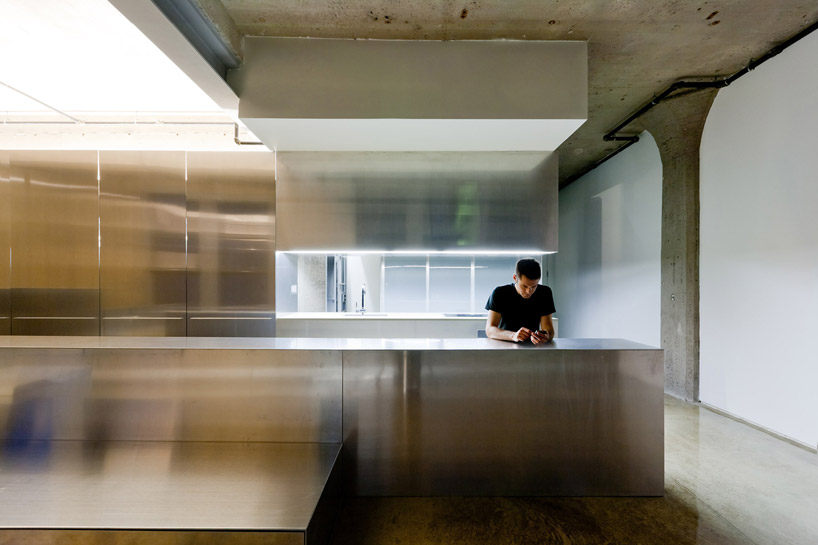 dining surface
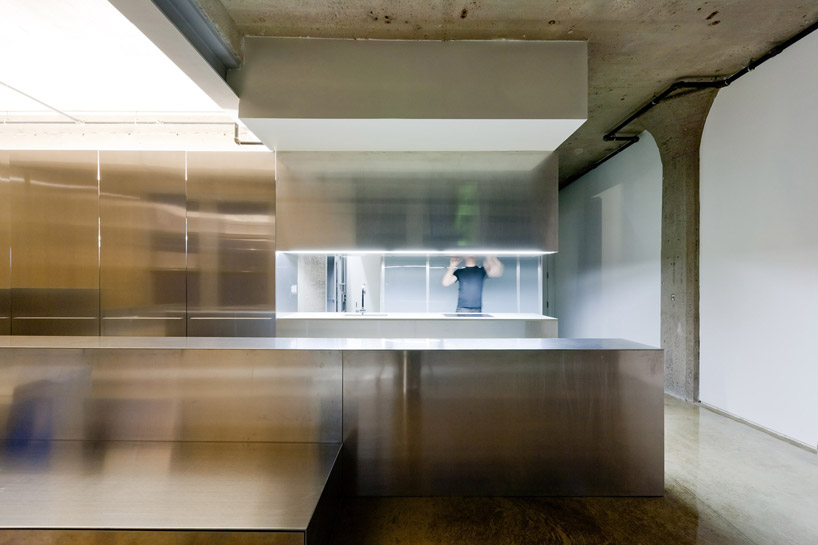 kitchen cabinets are accessible from two sides
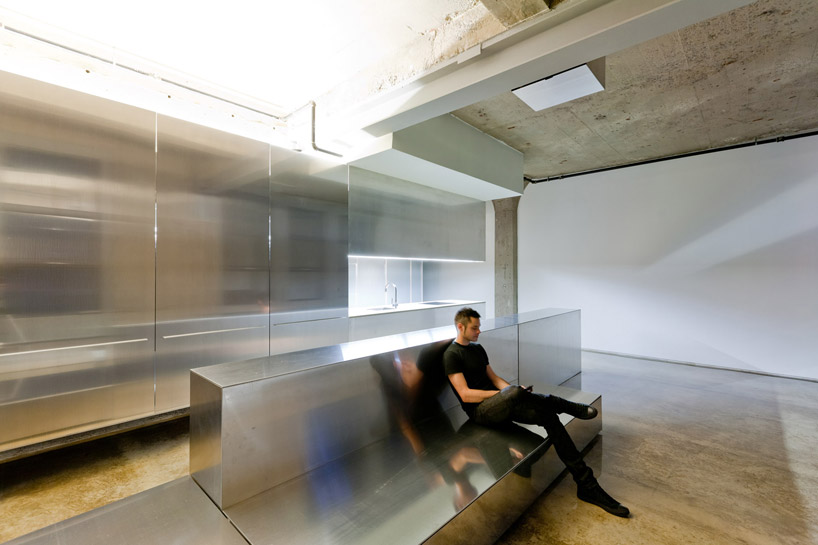 living area
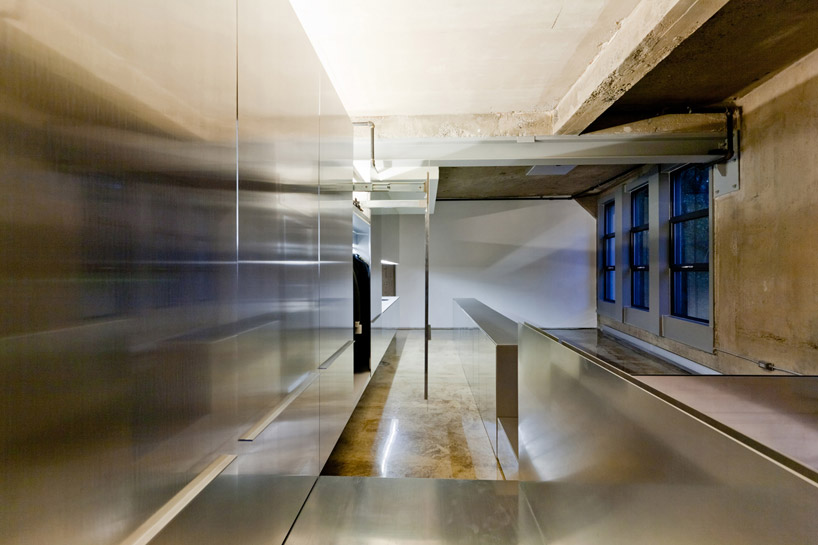 view from bedroom towards kitchen
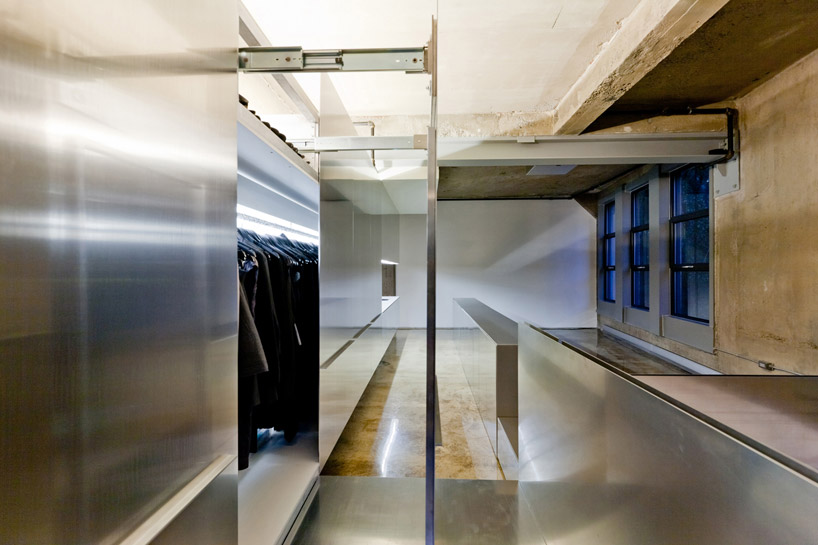 sliding panels open to reveal walk-in closet
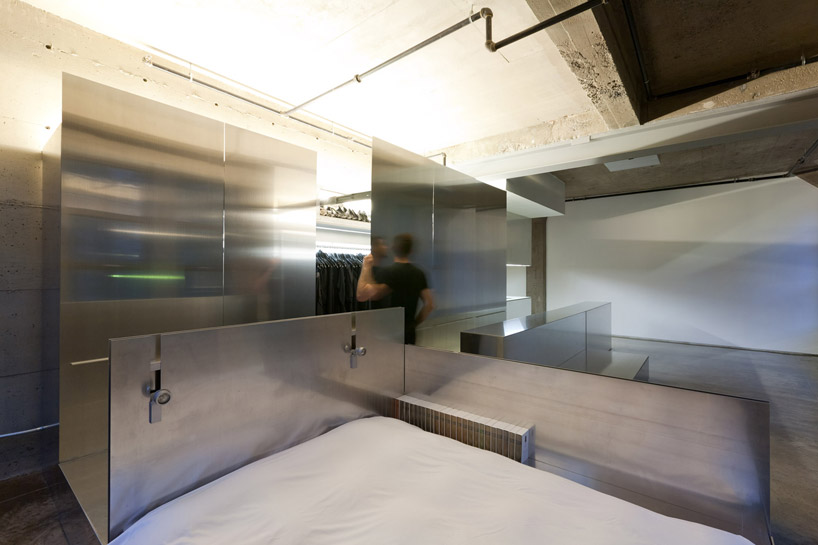 bed
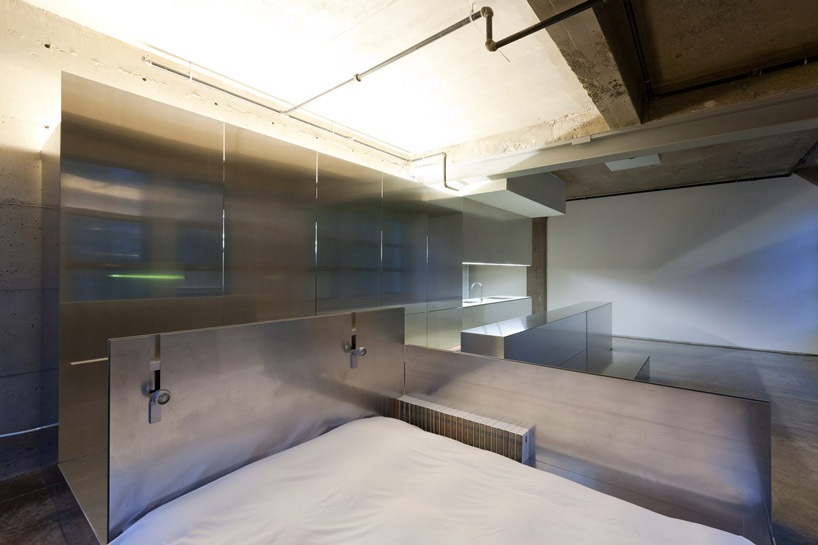 bed with closets closed
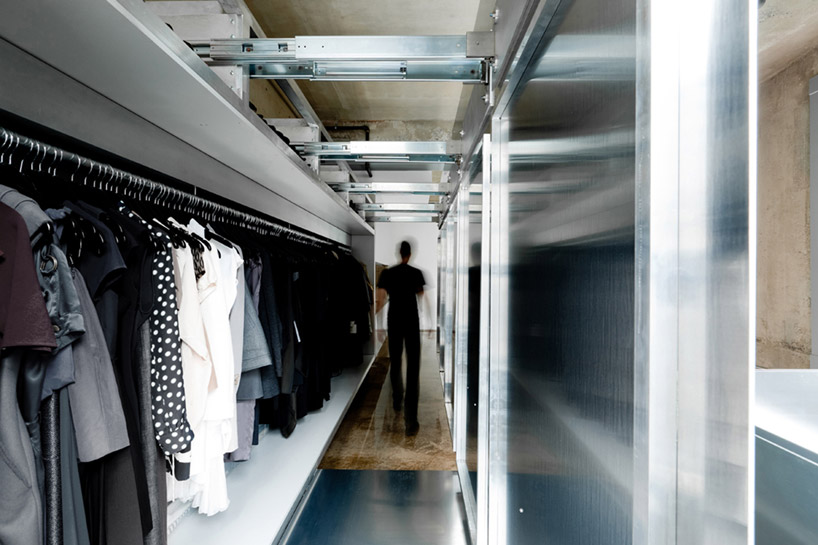 when all sliding doors are pulled open, a linear walk-in closet is formed
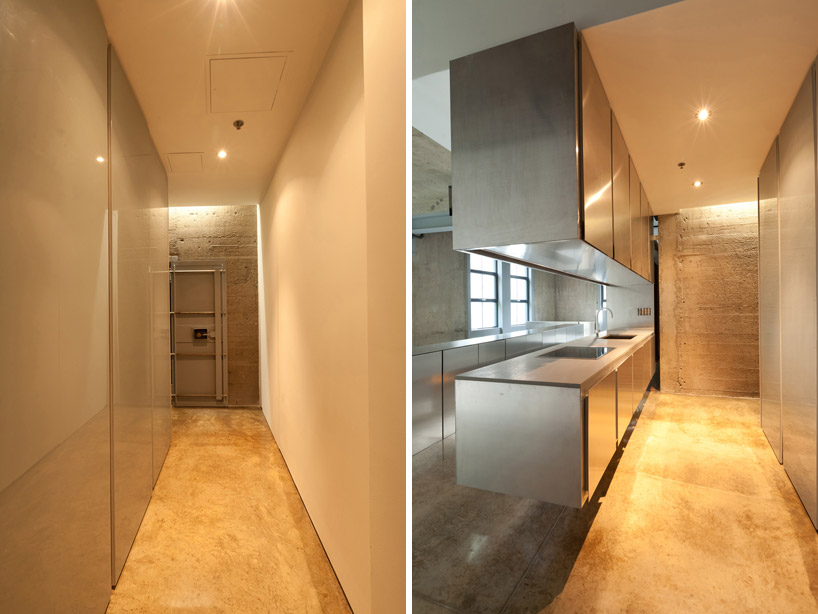 (left) hallway to bathroom (right) corridor to bathroom
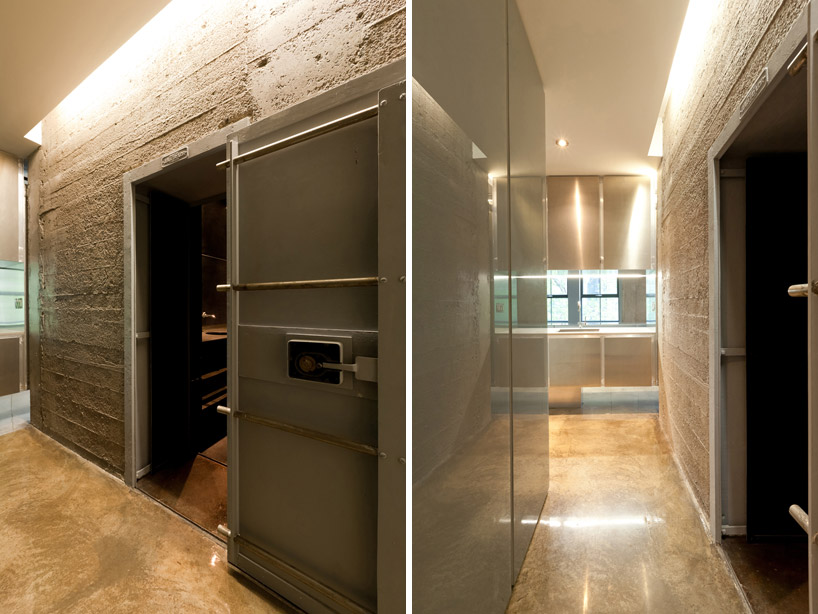 (left) original ‘vault’ door to bathroom (right) view towards kitchen
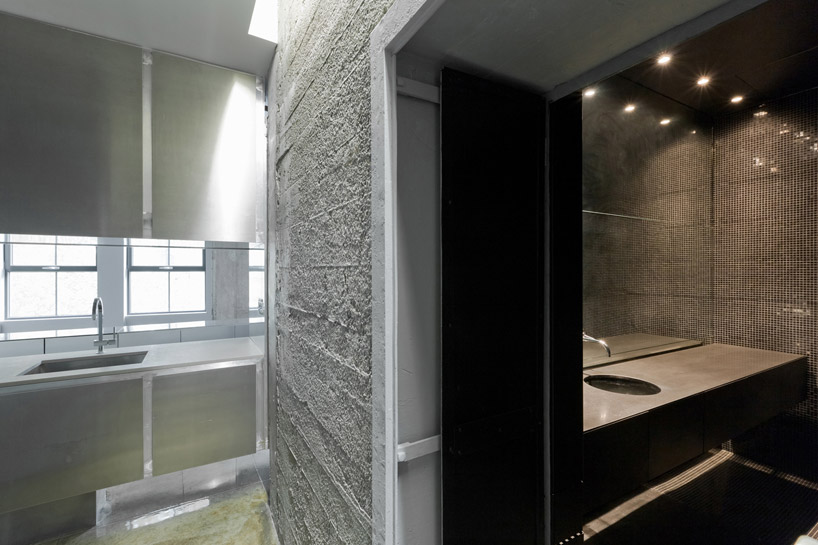 bathroom
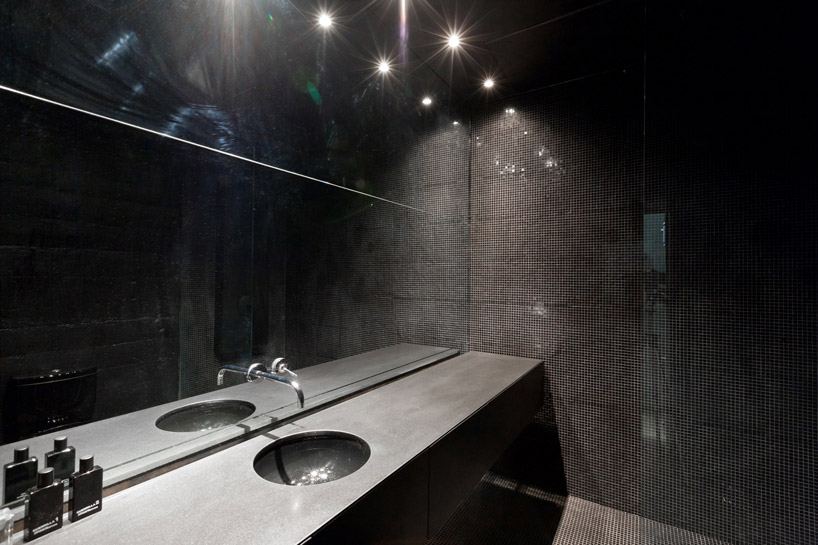 black bathroom
shop
your own online design shop — no sales commission collected