
jike idea shipping container innovation building by jikerzhicheng
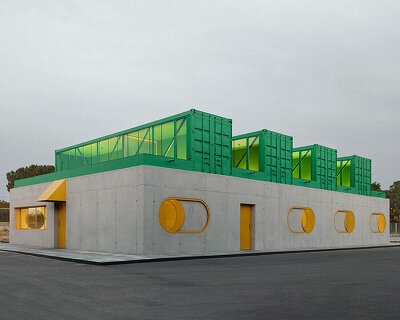
the shipping container garage forms a three dimensional ventilation system by using several round windows in the four adjacent walls and ceiling.
[FEATURED]
‘jike idea shipping container innovation building’ by jikerzhicheng
transformed from a 20 foot used shipping container, the doorless garage concept by beijing’s jikerzhicheng product design defines the line between indoor and outdoor spaces. stretching to achieve a seamless connection with the environment, the intervention forms a three dimensional ventilation system by using several round windows in the four adjacent walls and ceiling. within the container, ample natural light floods the space during the day – and during night, the stars become highly visible through the voids on the surface. additionally, the set-up can also transform into a tea house or pavilion using a deployment platform to raise the ground surface.
 jike idea during travel
 jike idea in qiantang park
 jike idea at beijing-751 D-park
 jike idea at beijing-751 D-park
 indoor detail
 indoor style
 indoor style
 indoor style
 perspective view
 front elevation
 back elevation
designboom has received this project from our ‘DIY submissions‘ feature, where we welcome our readers to submit their own work for publication. see more project submissions from our readers here.
shop
your own online design shop — no sales commission collected