jm architecture builds the prefab jesolo lido pool villa in half a year
constructed in only 6 months, the prefab home exemplifies how sustainability can be used correctly to live comfortably and efficiently.
‘jesolo lido pool villa’ by jm architecture, venice, italy
image © jacopo mascheroni
all images courtesy of jm architecture


milan-based jm architecture has recently completed the ‘jesolo lido pool villa’ in venice, italy. the project was constructed in only six months thanks to the prefab wood structure that makes up the stark white home. sustainability is at the forefront of the design, so much so that the construct incurs almost no energy costs throughout the year and its wildly different seasons. the entire perimeter of the structure is wrapped in 31 cm of insulation while windows and curtain walls are filled with argon gas establishing incredible r-values. the rooftop photovoltaic panels are capable of producing 10 kw, enough to power the interior/exterior led lighting scheme and the radiant floor heating. the main living area is encased in glass panels facing east and west. on the west, a paved patio contains inserted planters and an olive tree along the swimming pool which spans the entire length of the footprint. a staircase leads to the underground mechanical and storage rooms. a 4 meter overhang assures plenty of shade in the afternoon and covers an outdoor seating area. on the east side, another smaller paved patio mirrors the olive tree on the west. for ease of maintenance, the majority of the exterior is hardscaped, with vegetation that requires little attention. the bedrooms along the longer axis of the L-shaped footprint each look out over the pool, at the same time serving as a backdrop on which reflections and shadows are cast.

image © jacopo mascheroni
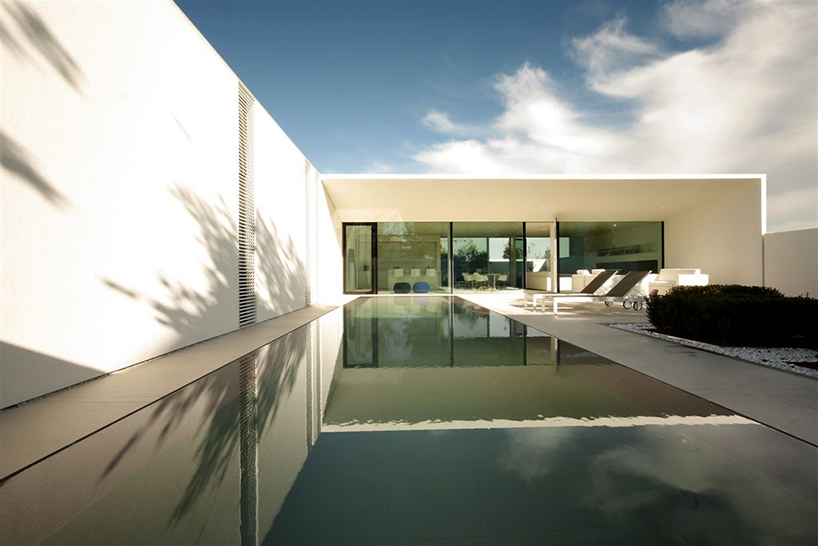
image © jacopo mascheroni
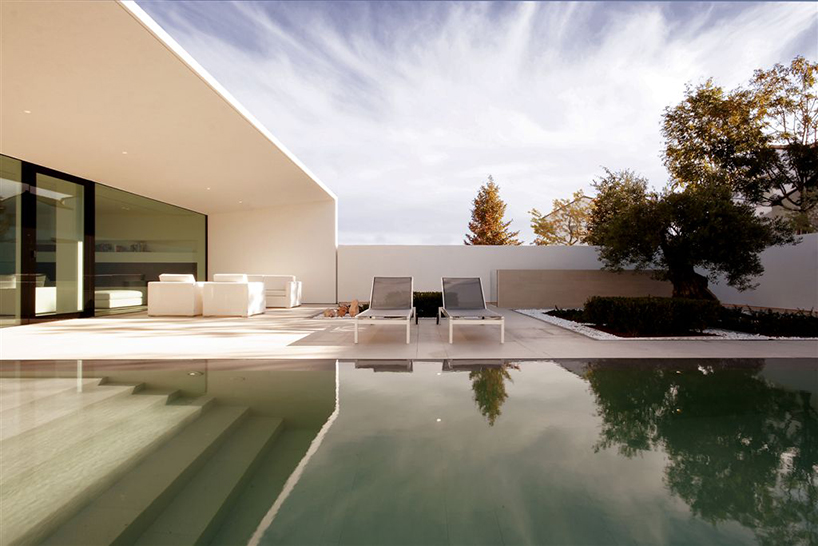
image © jacopo mascheroni
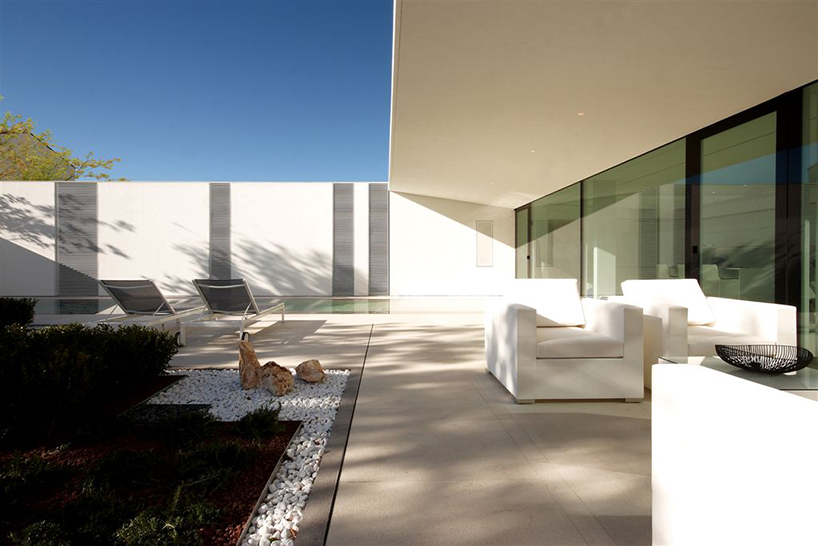
image © jacopo mascheroni
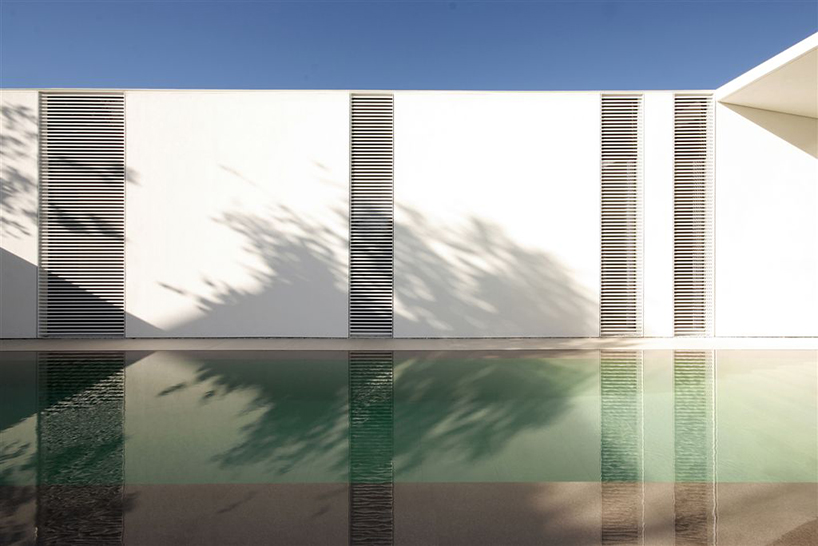
image © jacopo mascheroni

image © jacopo mascheroni
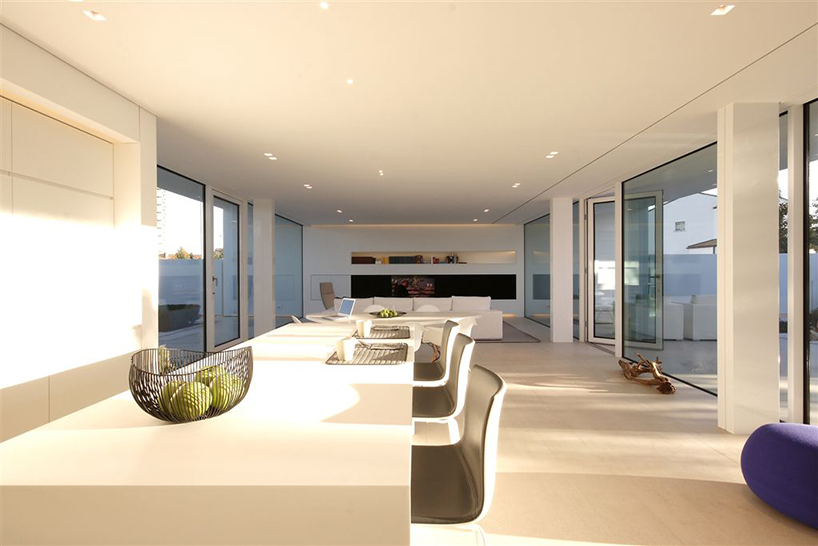
image © jacopo mascheroni
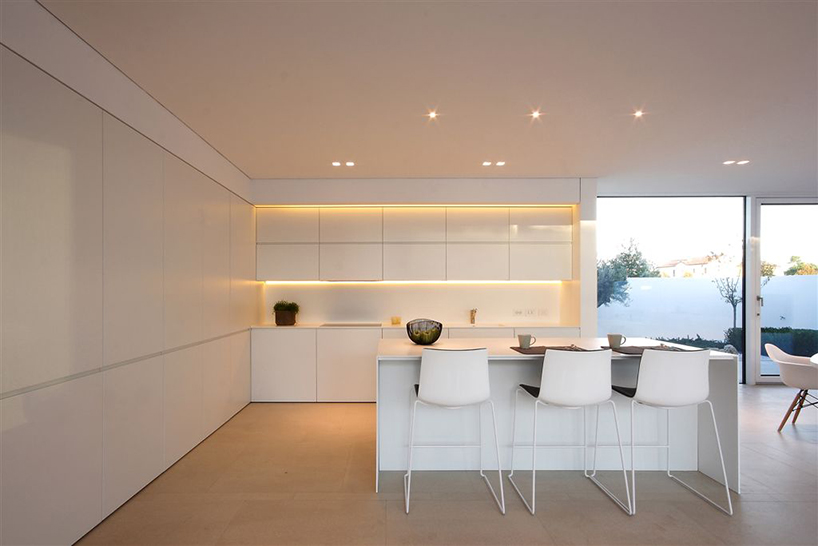
image © jacopo mascheroni
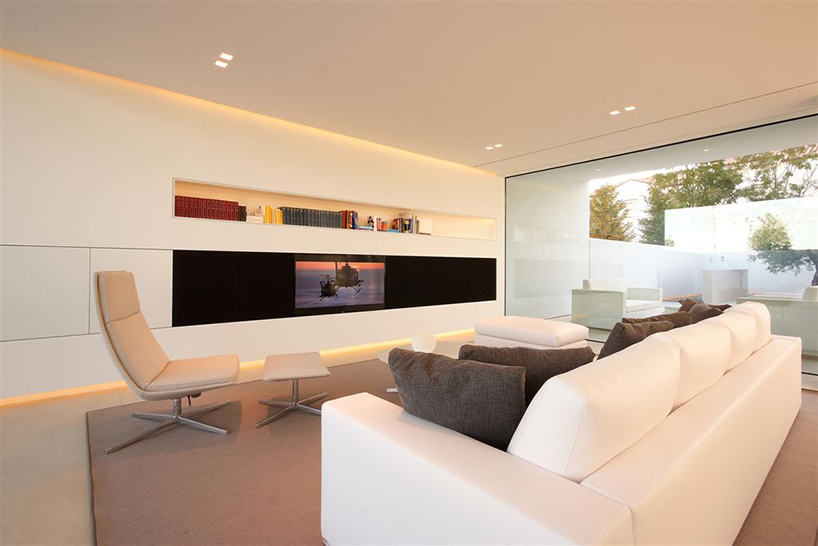
image © jacopo mascheroni
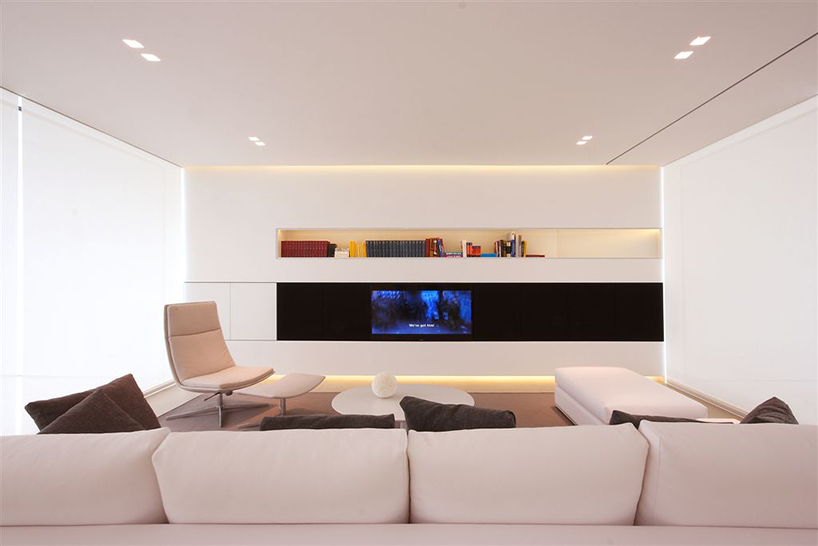
image © jacopo mascheroni
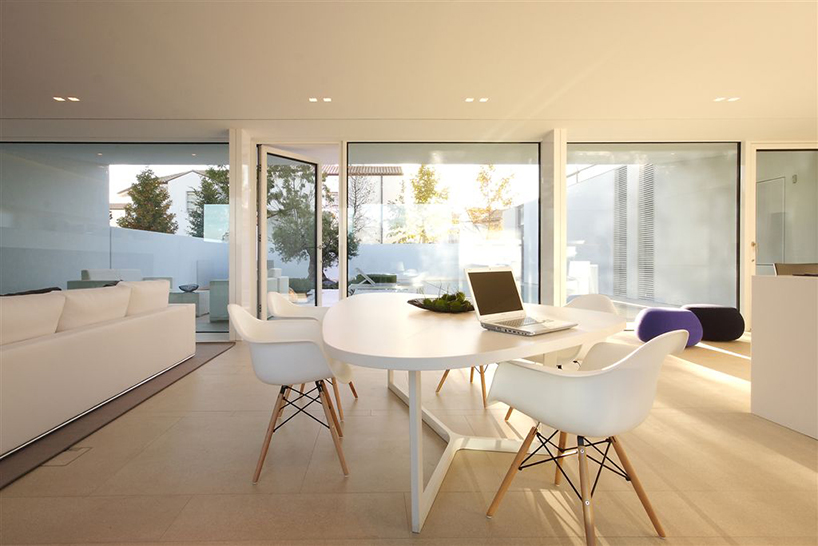
image © jacopo mascheroni
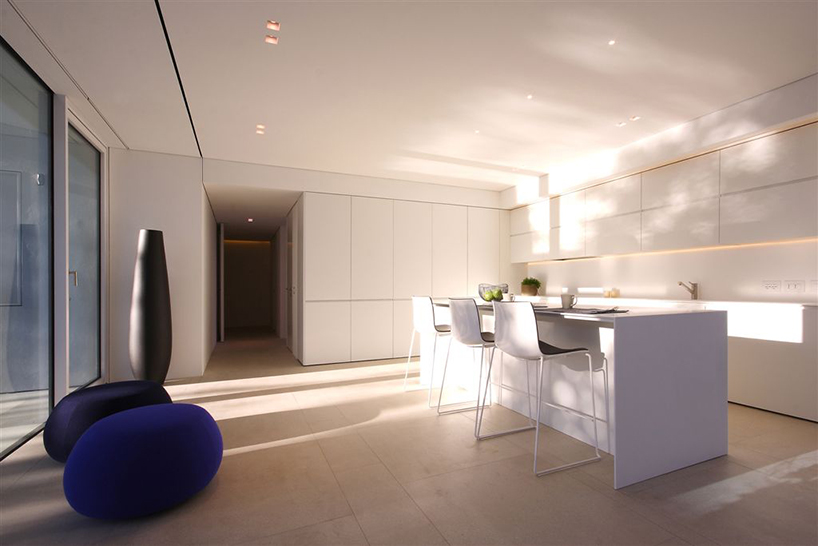
image © jacopo mascheroni

image © jacopo mascheroni
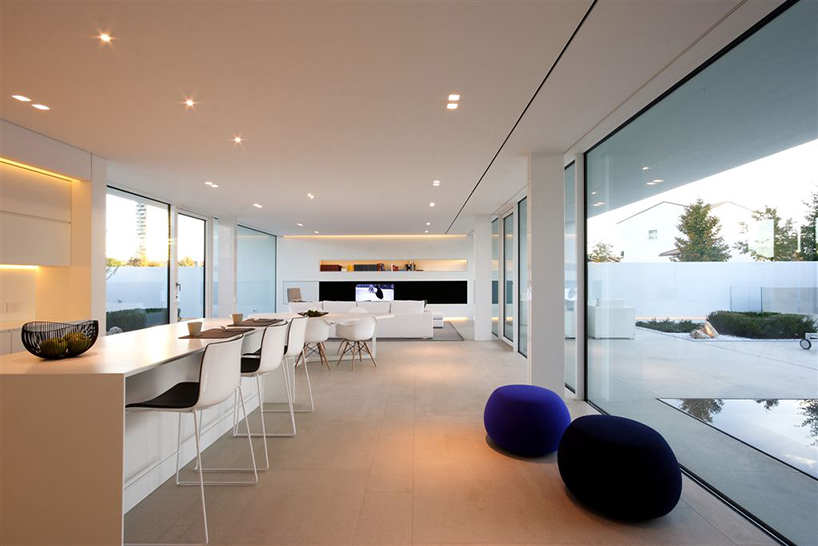
image © jacopo mascheroni
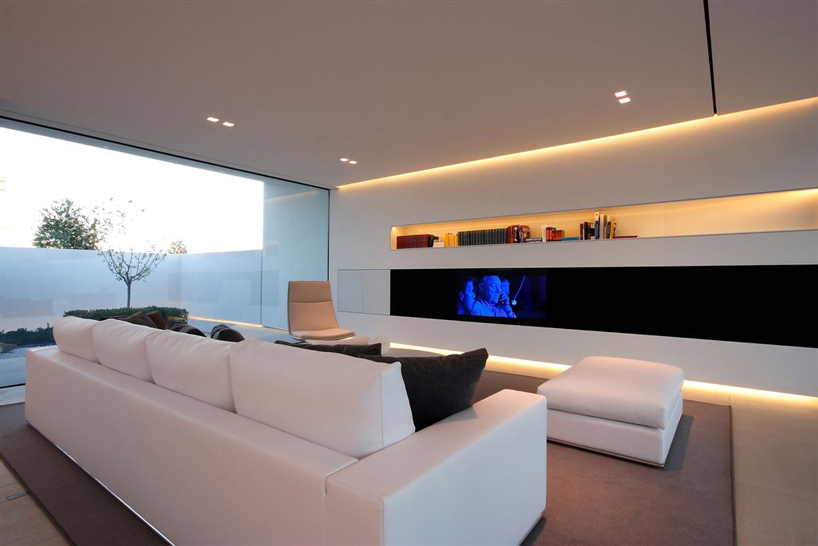
image © jacopo mascheroni
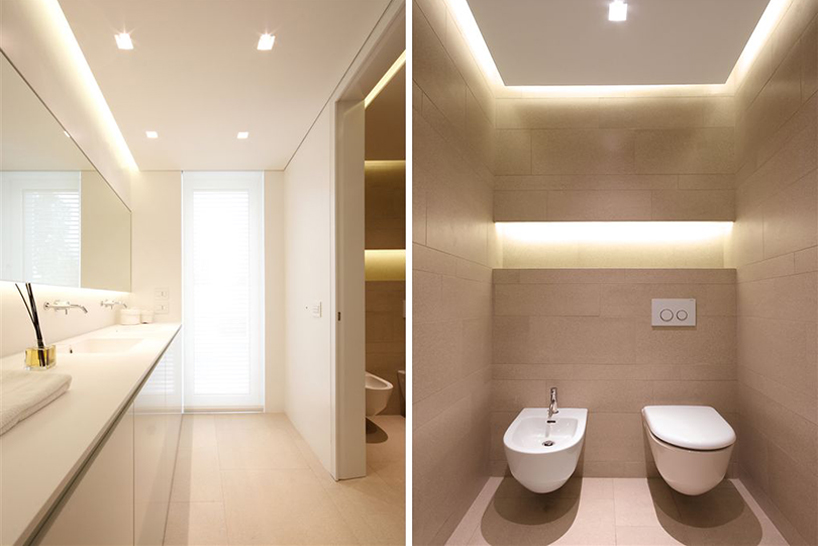
image © jacopo mascheroni
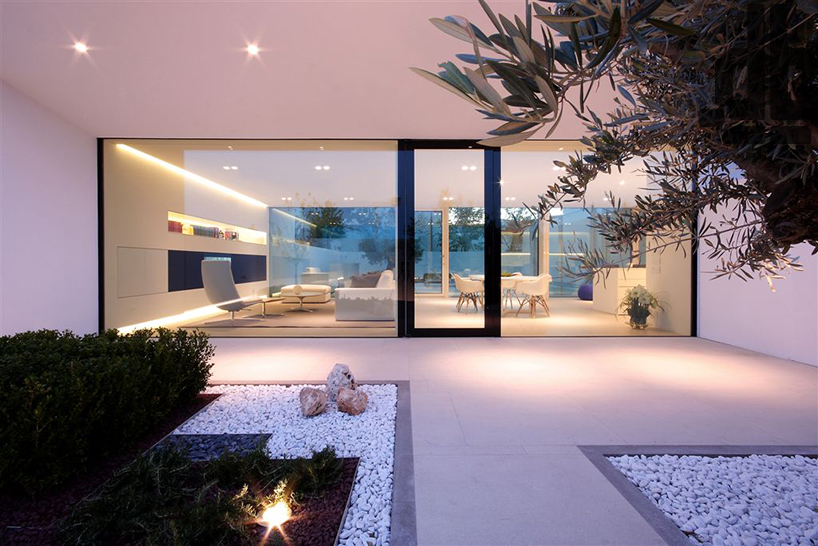
image © jacopo mascheroni
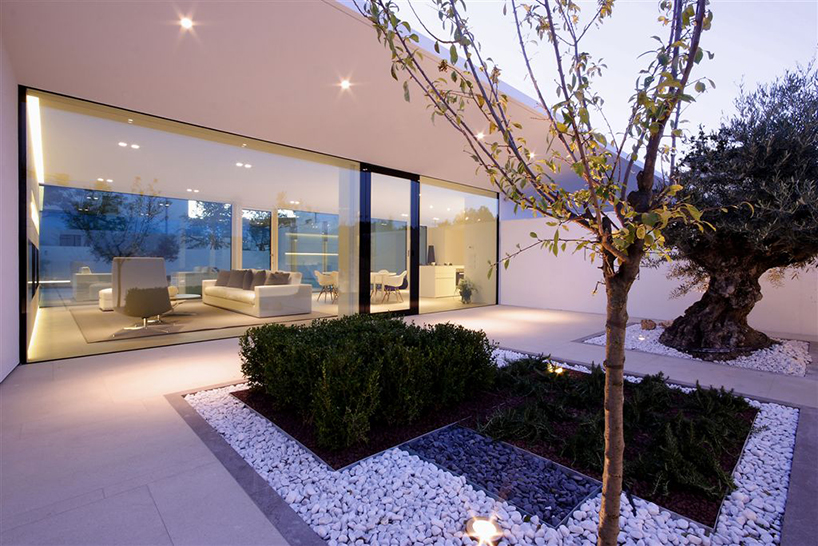
image © jacopo mascheroni
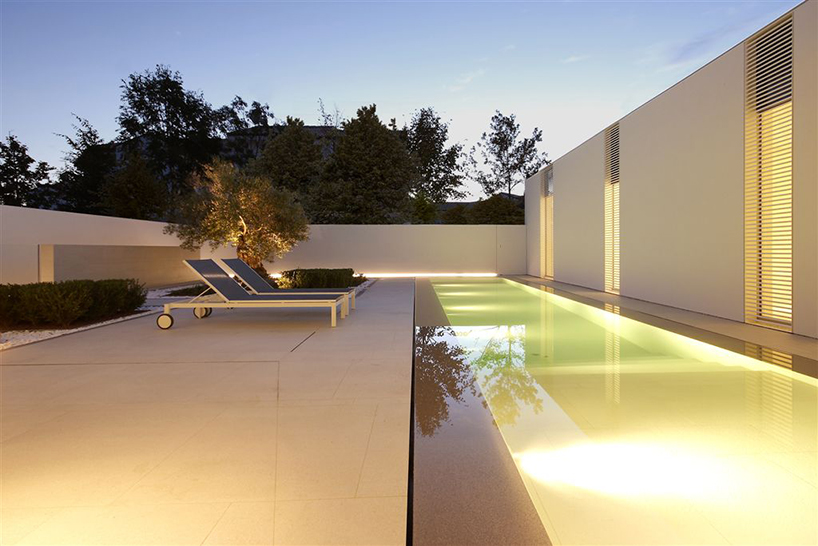
image © jacopo mascheroni

floor plan / level 0
project info:
architect: jma – milano – italy: jacopo mascheroni (principal), diego magrì (project manager)
structural engineer: studio antonello & associati, jesolo (venezia) – italy
general contractor: eurocostruzioni, jesolo lido (venezia) – italy
prefabricated structure: rihter, ljubno ob savinji – slovenia
curtain wall / windows: casma involucri edilizi, pinerolo (torino) – italy
plumbing / hvac: capiotto impianti, jesolo (venezia) – italy
electrical: comin impianti, jesolo (venezia) – italy
drywalls: cagi, jesolo (venezia) – italy
waterproofing: acqua risolta, quinto vicentino (vicenza) – italy
millwork: safgj , jesolo (venezia) – italy
pool: minetto piscine, jesolo (venezia) – italy
plumbing fixtures: acqua design, san donà di piave (venezia) – jesolo
photographs: jacopo mascheroni
location: jesolo lido (venezia) – italy
built area: 320 square meters
construction start: february 2013
completion: september 2013
shop
your own online design shop — no sales commission collected