kazuhiko kishimoto: skyward house, japan
embedded into a sloped green hillside, the home uses light to spatially reach toward the sky and framed voids to stitch together moments of space.
‘skyward house’ by kazuhiko kishimoto, uenohara, yamanashi, japanimage © hiroshi uedaall images courtesy of kazuhiko kishimoto / acaa
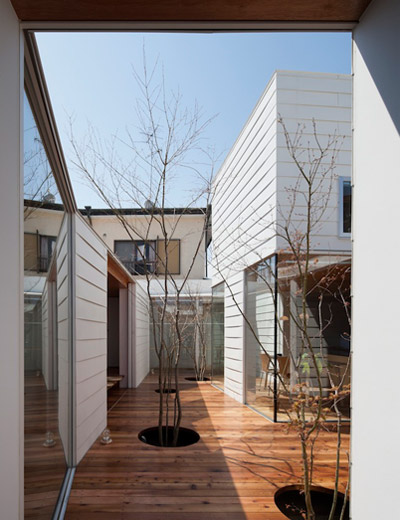
the wood-clad ‘skyward house’ is embedded into a sloped green hillside and uses light to spatially reach toward the sky. designed by kazuhiko kishimoto of acaa, the visual delicateness of the home belies the sturdy building system that assembles the compact plan of rooms and apertures. standing in the middle of generous grasslands, the private residence is perched high above the nearby road and uses analogous architectonics for rooms characterized by their openness or closed-ness. ‘soto-no-ma’ is an exterior space intended for sitting expressed with flat, low ceilings whichextend horizontally toward nature; ‘naka-no-ma’, the interior rooms, follow the inner pitch line of the roof and create nuanced shadows and compositions of diffused light. although the house can be opened in all four directions, a brilliant sense of material balances richness of the landscape with warm wooden panels and neat white walls. the self-contained structure is remarkable in its use of framed voids to stitch together moments of space.

the compact form in context image © hiroshi ueda

embedding the home in the lush hill affords privacy image © hiroshi ueda

(left): view of the ramp leading to the private home(right): corner detail of the wood cladding image © hiroshi ueda

the volume intersects with the circulation image © hiroshi ueda

the elevated walkway offsets the sloped site image © hiroshi ueda

one of the exterior sitting rooms image © hiroshi ueda

boundaries are blurred by ample glazing and apertures image © hiroshi ueda

the ‘centrifugal shelter’ has a markedly different material quality image © hiroshi ueda

the zenith of the pitch is punctured with a skylight image © hiroshi ueda

neat interior spaces contain more private programs image © hiroshi ueda

stark perforations created a hierarchy of space image © hiroshi ueda

windows help layer the space while visually weaving rooms together image © hiroshi ueda

‘exterior’ sitting rooms have a direct connection to nature image © hiroshi ueda

(left): interior view(right): low ceilings and wood cladding differentiate open spaces from closed spaces image © hiroshi ueda

the main sitting room opens to the surrounding environment image © hiroshi ueda


night view of the home surrounded by the meadow image © hiroshi ueda


floor plan

section

exploded axonometric
project info:
location: uenohara, yamanashi, japan date of completion: april 2012principal use: private housestructure: woodsite area: 408.74m2total floor area: 67.08m2 structural engineer: shin yokoo / ouvi
shop
your own online design shop — no sales commission collected