

kendle design collaborative casts the desert wing house
a house made of rammed earth and concrete walls under an elevated floating roof provides light-filled spaces and privacy for a family.
prefer designboom on google
kendle design collaborative casts the desert wing house
image © rick brazil
all images courtesy of kendle design collaborative
contrasting its european-style neighbors, the desert wing by local practice kendle design collaborative erects a design derived by the particular conditions of the site on the sonoran desert. thick rammed earth walls cast from the excavated dirt and concrete partitions form various rooms with directed views and privacy, using their mass to absorb heat, repelling it from the inside during the day while releasing it during the cold desert nights. the angular canopy structure is suspended above the height of the exterior walls on slender steel columns opening thin clerestory windows surrounding each interior space. the deep overhang of the roof allows for full glass walls that open up onto the landscape and semi-private courtyards.
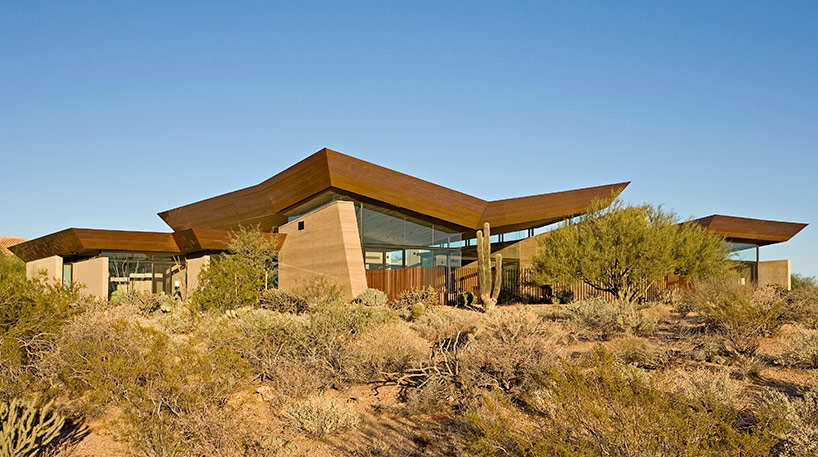
image © rick brazil
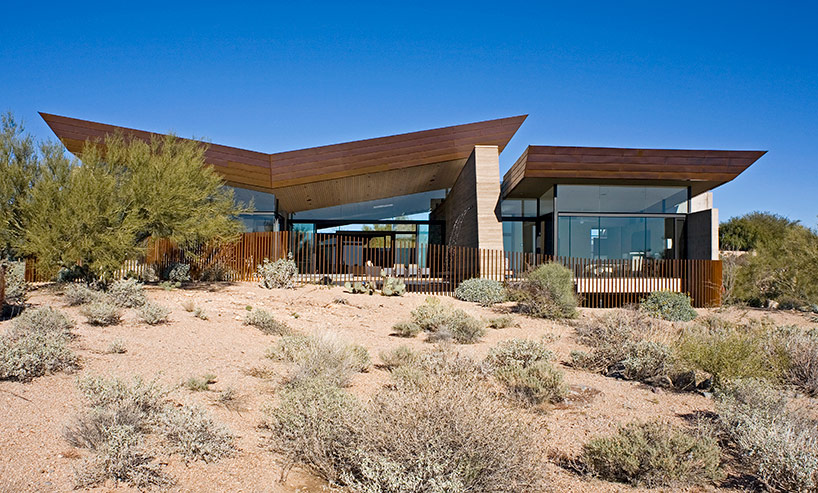
image © rick brazil
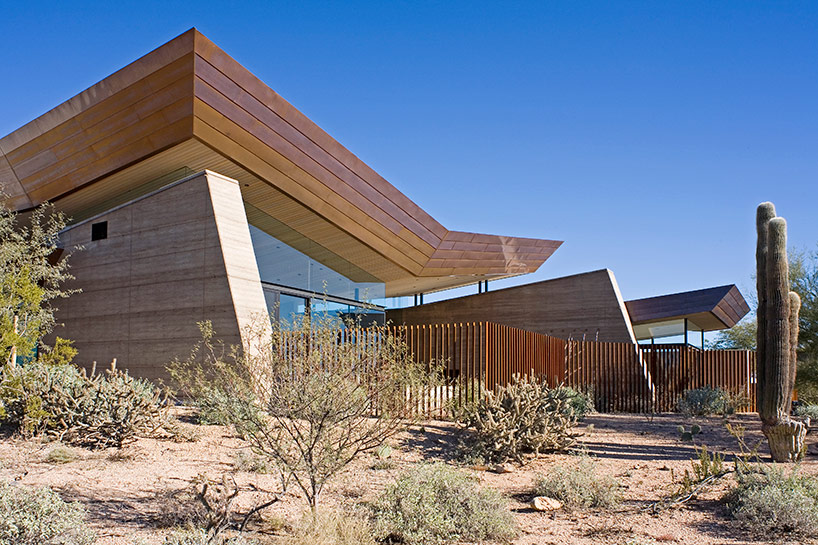
image © rick brazil
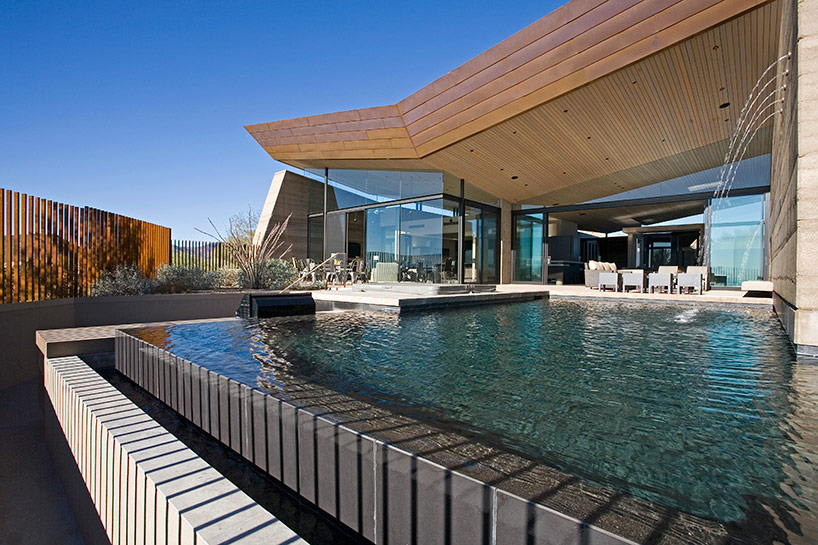
outdoor infinity pool extends the interior space
image © rick brazil
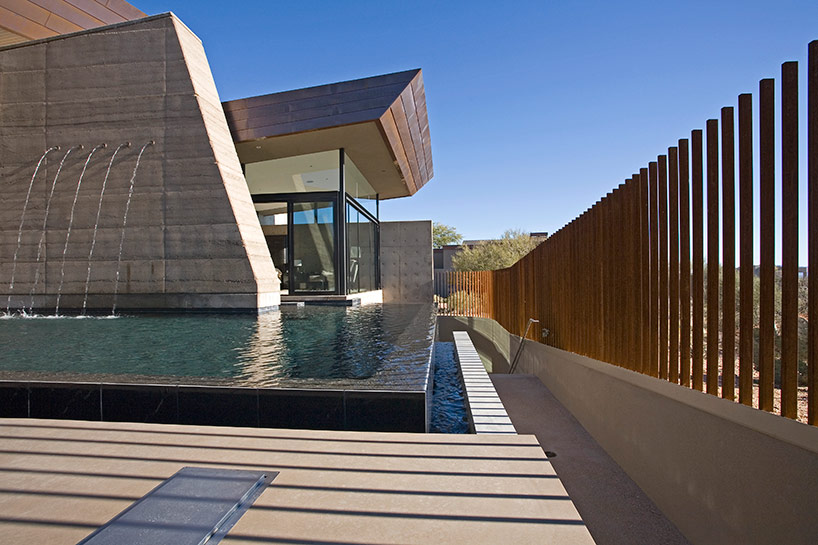
image © rick brazil
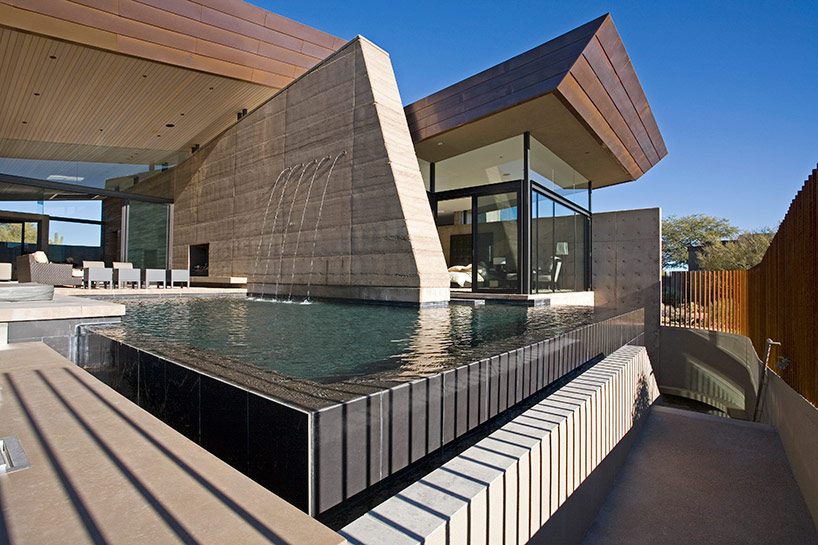
image © rick brazil
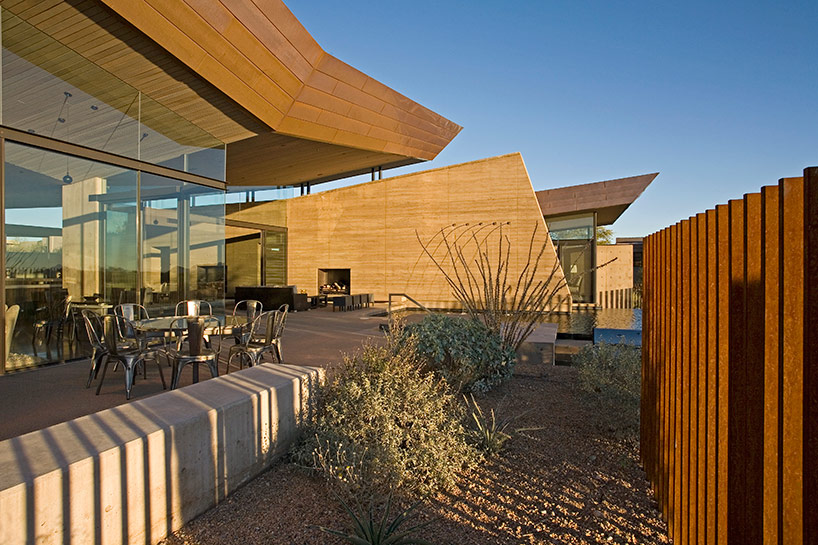
exterior patio surrounded by a corten steel tube fence
image © rick brazil
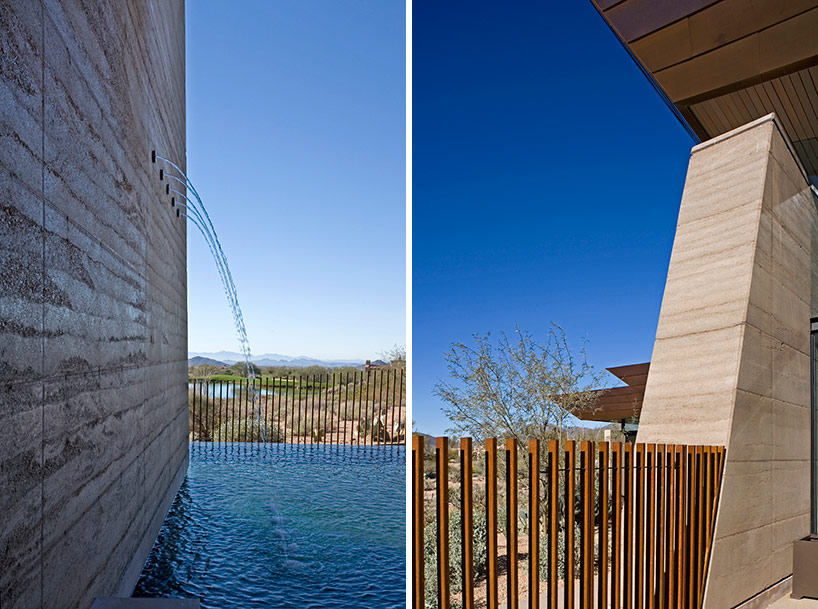
image © rick brazil
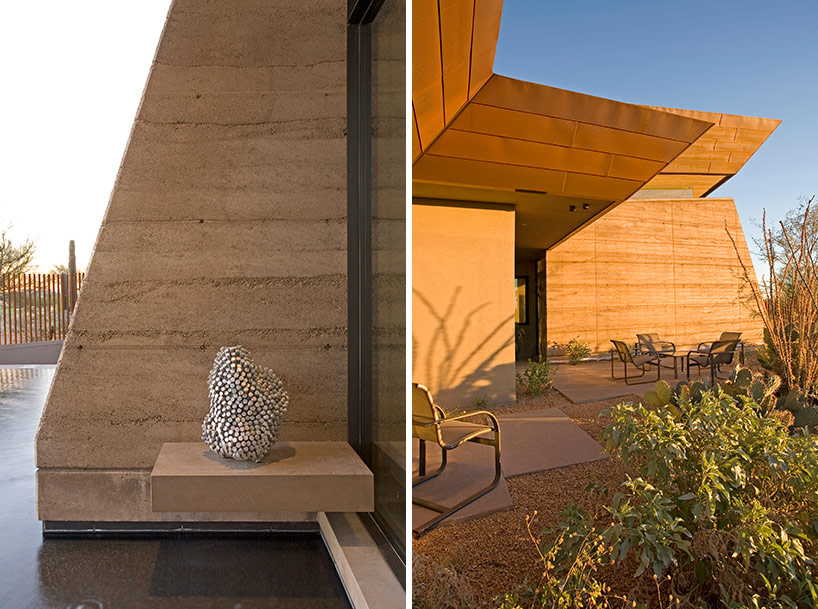
front entrance
image © rick brazil
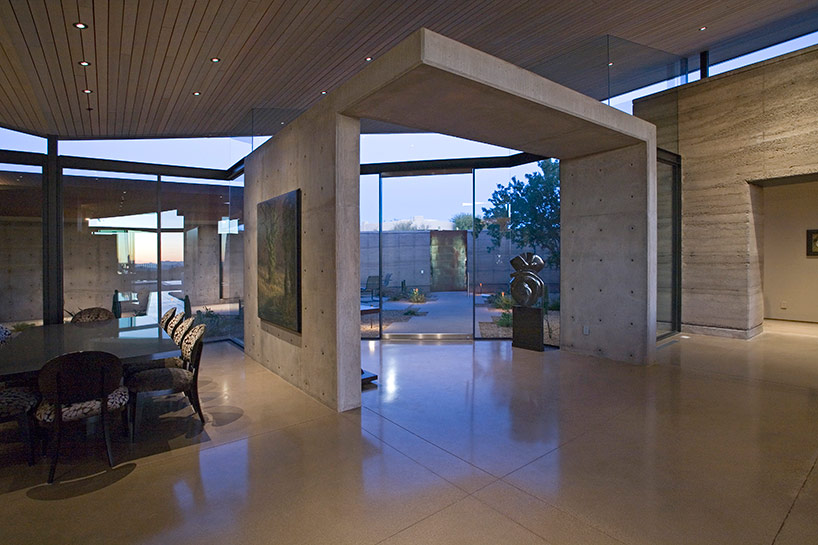
front entry
image © rick brazil

central living space and front entry
image © rick brazil

living room
image © rick brazil
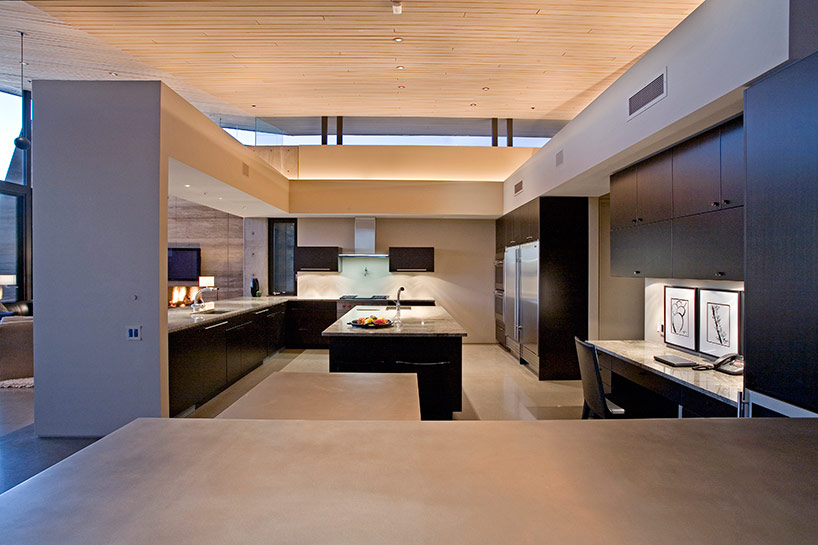
kitchen
image © rick brazil
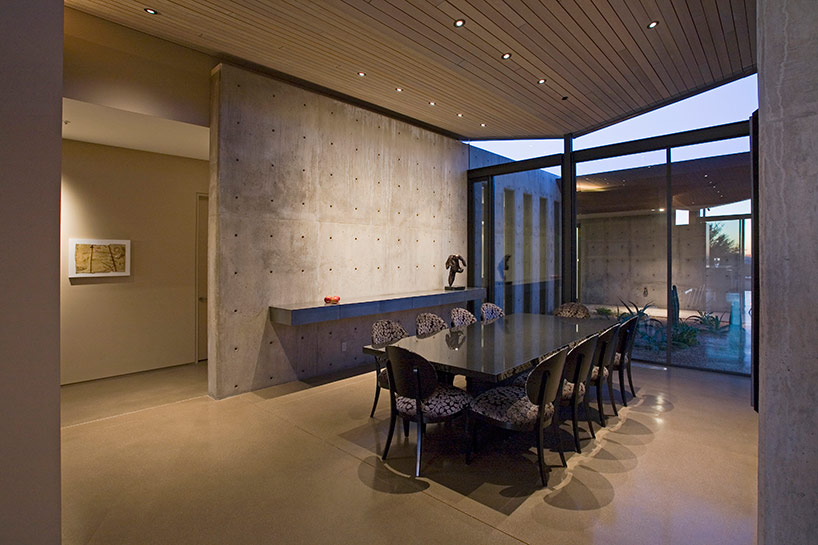
dining room
image © rick brazil
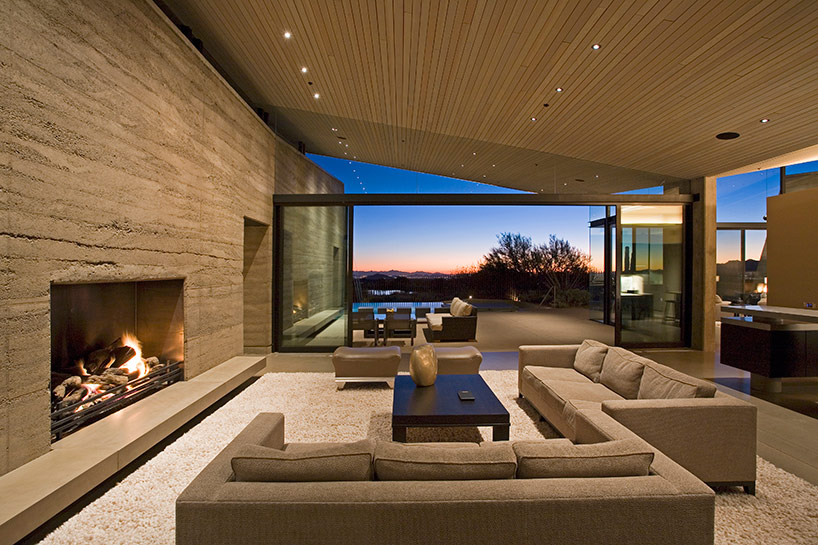
image © rick brazil
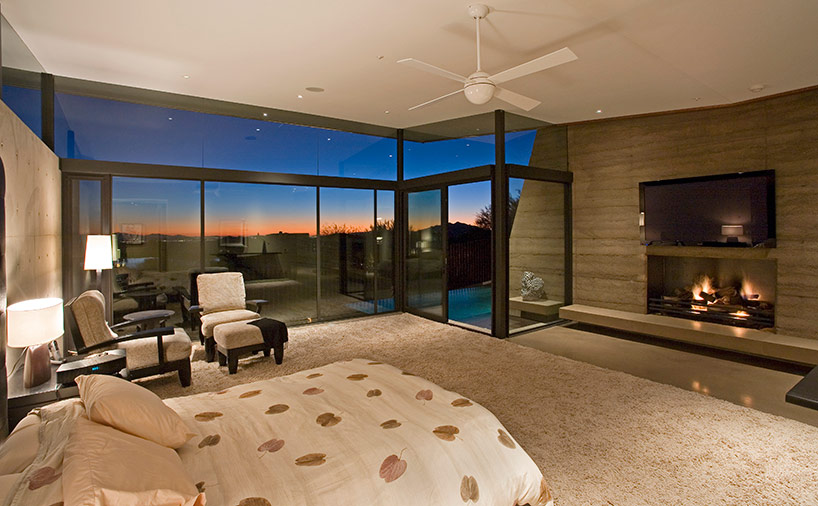
master bedroom
image © rick brazil
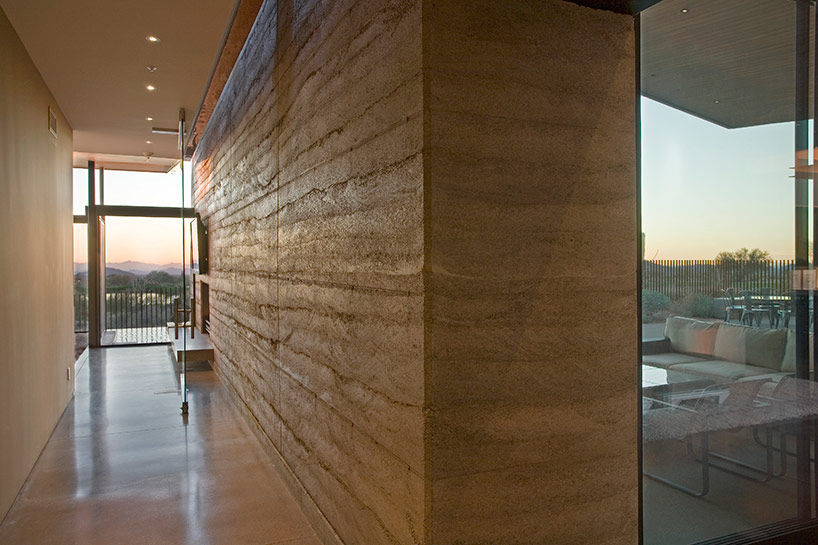
wall detail
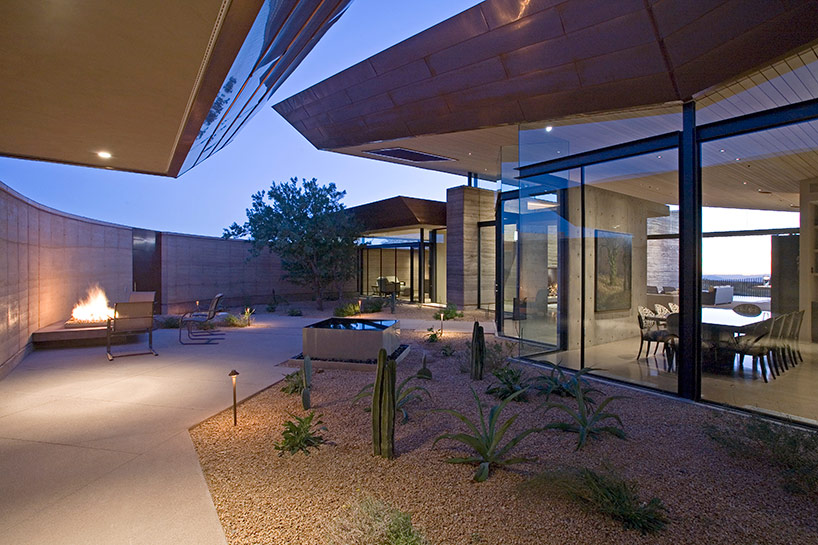
interior courtyard
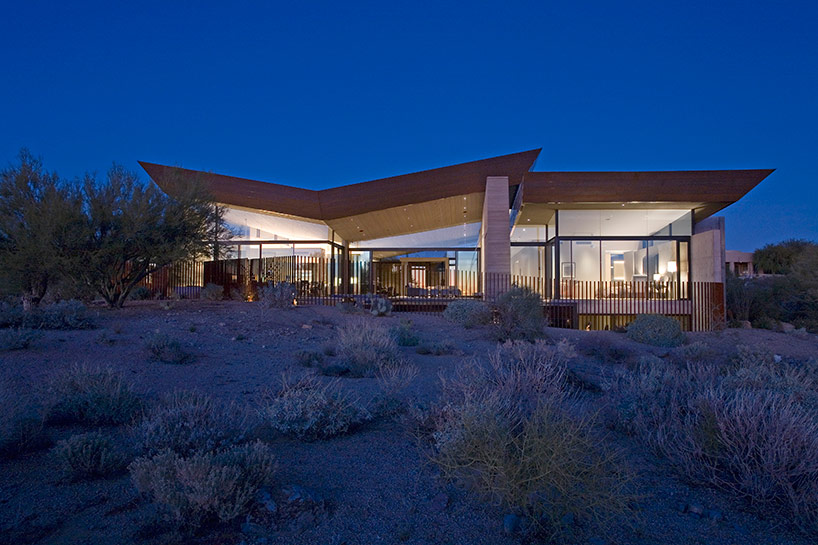
image © rick brazil
project info:
architects: kendle design collaborative
interior designer: jack wozniak, palm springs, ca
photography: rick brazil, prescott, az
location: scottsdale, arizona
size: 8300 square feet
shop
your own online design shop — no sales commission collected












