
kengo kuma transforms macdonald warehouse into urban complex
a mixed use adaptive reuse of the macdonald warehouse located in the suburbs of paris, france.
kengo kuma transforms macdonald warehouse into urban complex
all images © kengo kuma and associates
kengo kuma and associates has designed the adaptive reuse of a large warehouse located in the suburbs of paris, france to house the ‘macdonald public facility complex’. the project includes educational facilities, housing, and a gymnasium, making it a lively urban entity in a previously industrial zone. linkage with the local rail system helps to connect the site with the greater capital area.
the existing structure is largely retained and organized through the addition of certain notable architectural features. programmatic elements are distinguished mainly through a large multi-level gap in the building, which functions as a public courtyard. simultaneously, a large roof serves to bring together the structure’s mixture of uses, giving it a unified identity. façades are treated with varying filters in the form of screens, shades, or vegetation.
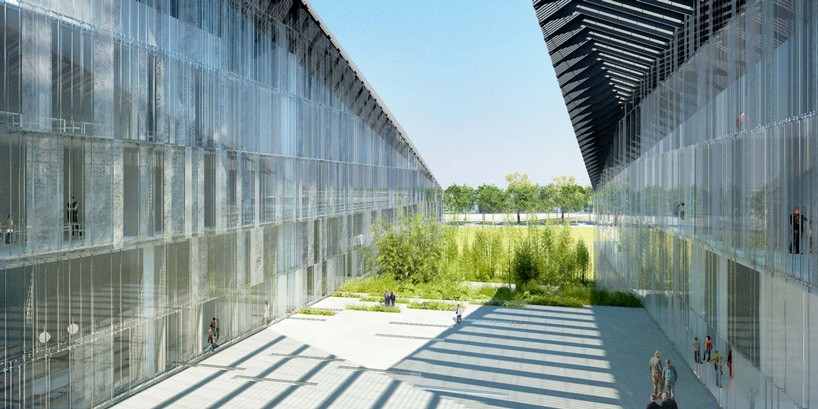
a large open courtyard serves to separate different programs of the complex
through the transformation of the ‘macdonald warehouse’ structure, the ultimate goal is to establish a new character for the neighborhood, seeking to promote a model of sustainable development, and instilling similar values in other changing zones of paris.
 an elevation change in the courtyard further distinguishes the school from other areas of the complex
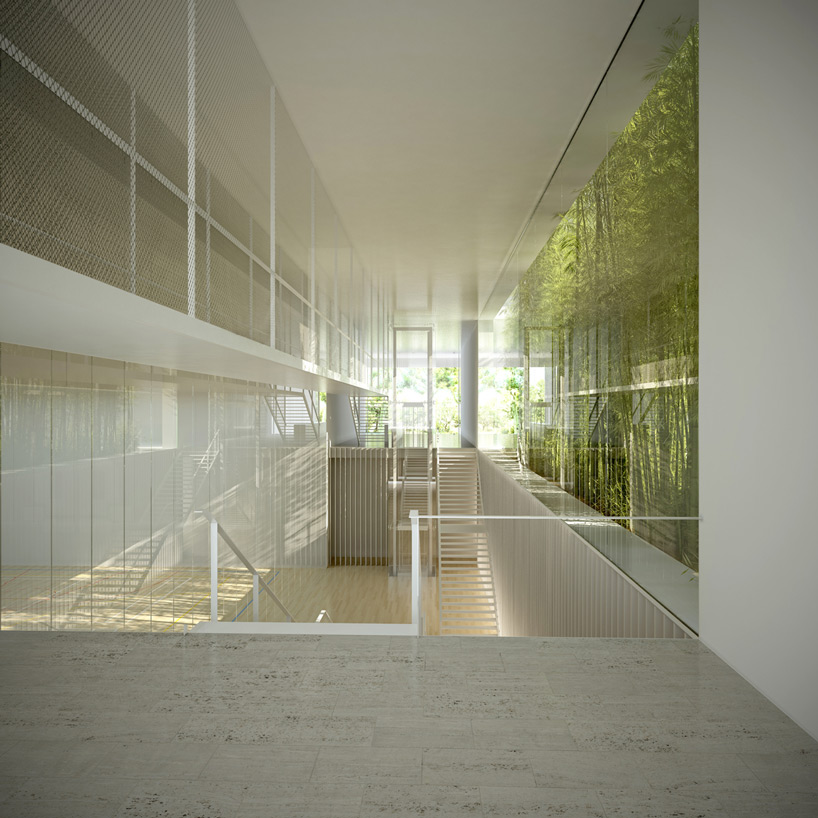 trees serve to filter views and light
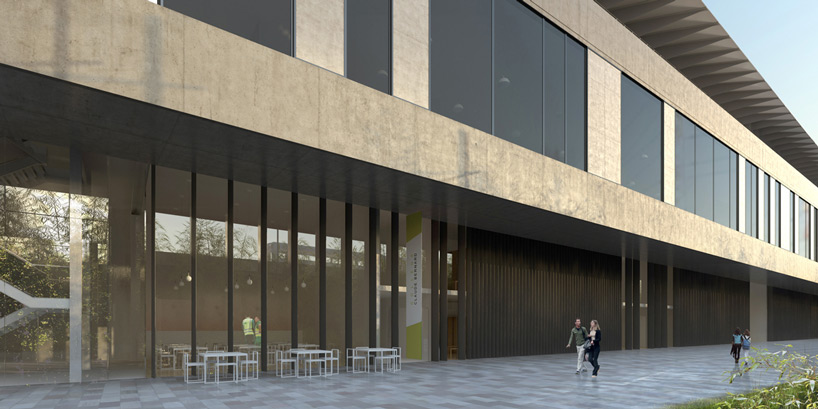 ground level façades have a differing screens depending on varying functions
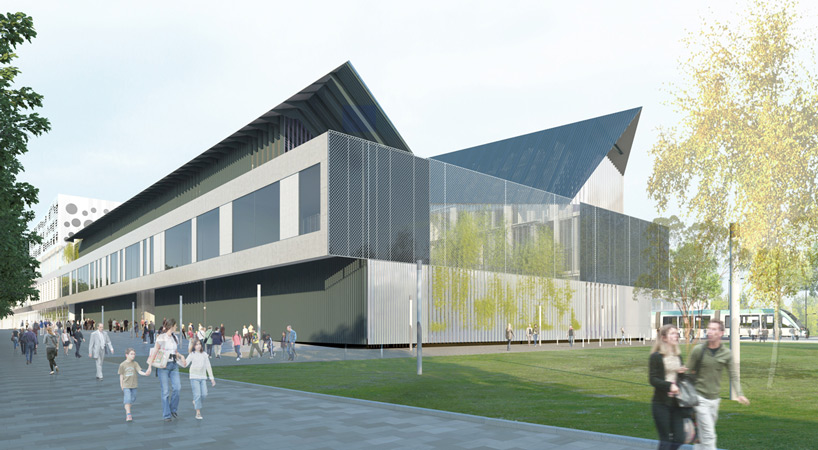 the complex will attract use by a wide public community
project info:
location: paris, france
projected completion: 2014
program: junior school, high school, sport center, housing, dustman facility
total area: 14,799 sqm
shop
your own online design shop — no sales commission collected