kenji yanagawa organizes home in osaka around porsche 911
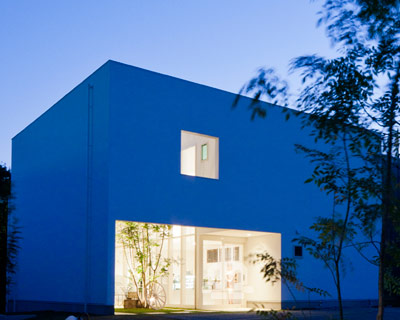

the main volume of this residence floats above the owner's porsche, which delineates the spatial arrangement of rooms in harmony with natural light and ventilation.
prefer designboom on google[FEATURED]
kenji yanagawa blends loft and townhouse in higashiosaka
photo © kazushi hirano, atelier k
all images courtesy of kenji yanagawa architects and associates
japanese firm, kenji yanagawa architects has designed ‘II home in higashi’ around the owner’s porsche 911. living spaces are organized in succession around a central void that allows views of the car from all levels. at the back of the site the music room, kitchen and bed room are stacked vertically, accessible by stairs to the larger proportion of the house consisting of the livingroom, and bathroom above. without interior partitions, air and light flood the entire space from the openings in the roof and glass walls toward the street. cantilevered terraces push the corrugated aluminum envelope flush with neighboring buildings while acting as a buffer, providing privacy between the habitable space and public front.

(left): cantilevering from the garage, the house hovers above the street (right): the porsche defines the spatial arrangement of the rooms above
photo © kazushi hirano, atelier k

the garage is tucked back on the site, allowing the greatest area of protection for the luxury car, and concentrates the living space away from the street
photo © kazushi hirano, atelier k

a multi-layered space unfolds around the entrance
photo © kazushi hirano, atelier k

the music room has prime views of the focal object of the house
photo © kazushi hirano, atelier k

a glass floor provides visual connection to the porsche despite the illusion of a being enclosed by intermediate levels of the kitchen below and bedroom above
photo © kazushi hirano, atelier k

half height walls in the bathroom allow ventilation and visual connection to the rest of the house
photo © kazushi hirano, atelier k

a roof terrace sets the bathroom away from the street-facing facade
photo © kazushi hirano, atelier k


section illutrates the porsche and atrium as central organizing features of the house, and the facade and terraces as buffer from the street

floor plan: level 1

floor plan: level 2

floor plan: level 2

site plan illustrates the program of the house assembled at the back of the site, while the facade remains flush with its neighbors
project info:
building name: II home of higashilocation: higashi shimokosaka, osaka, japanarchitect: kenji yangawa architectsstructure: steelfloors above ground: 3construction area: 52.99 mtotal floor area: 113.4 sq mmax. height: 9.02 m