

kevin hirth completes bacon house in buena vista, colorado
in order to accommodate the client's family members for extended periods of time, hirth conceived the home as a collection of small, self-contained suites situated around a central staircase and terrace.
kevin hirth completes bacon house in buena vista, colorado
all renderings courtesy of kevin hirth
designed for a client tired of the business of public life, the ‘bacon house’ is nestled within a line of cattle ranches in the rocky mountains of colorado. the landowner asked architect kevin hirth to create a compound in which his family could comfortably visit for extended periods of time. however, local zoning laws place limits on the amount of habitable structures on a site. in response, ‘bacon house’ was conceived as a collection of small nests. placed over a common area ground floor, each suite is entirely self-contained. each is situated around a central staircase and terrace on the second level. an array of outdoor spaces surround the dwelling, providing year-round accommodation for gatherings.
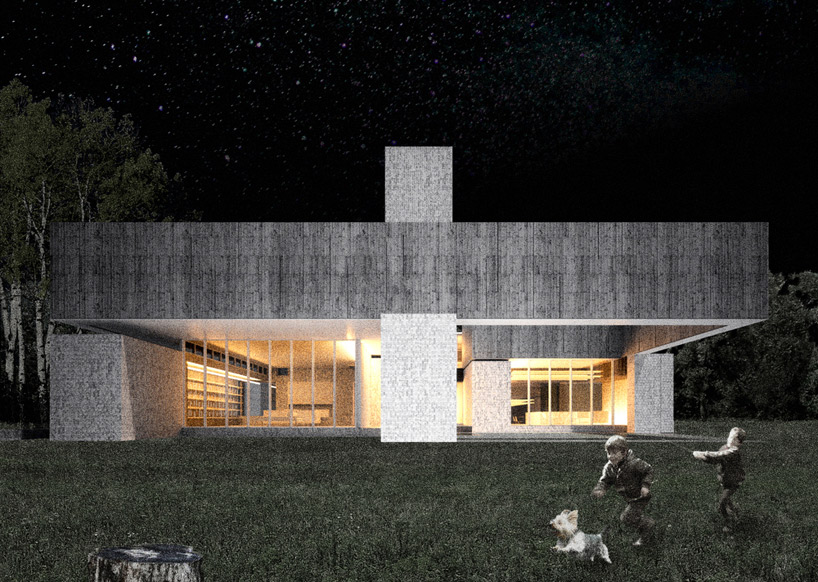
back yard

approach
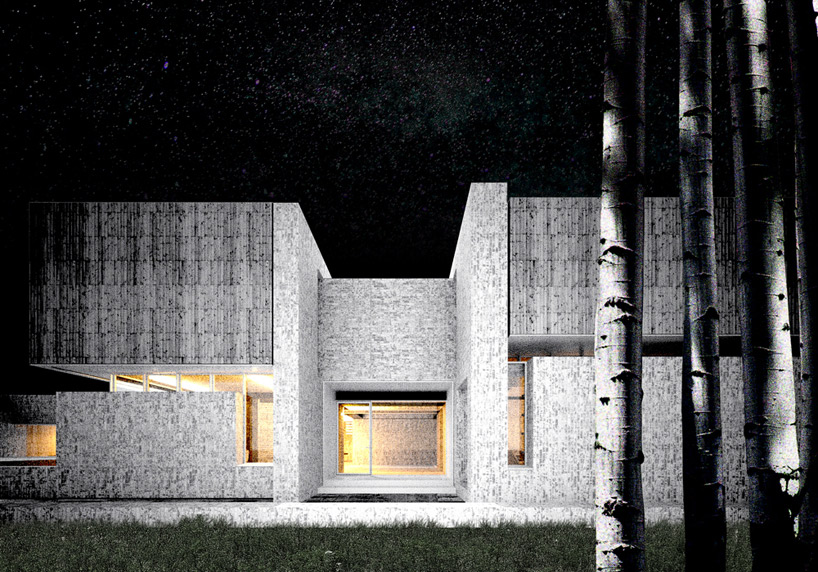
entry
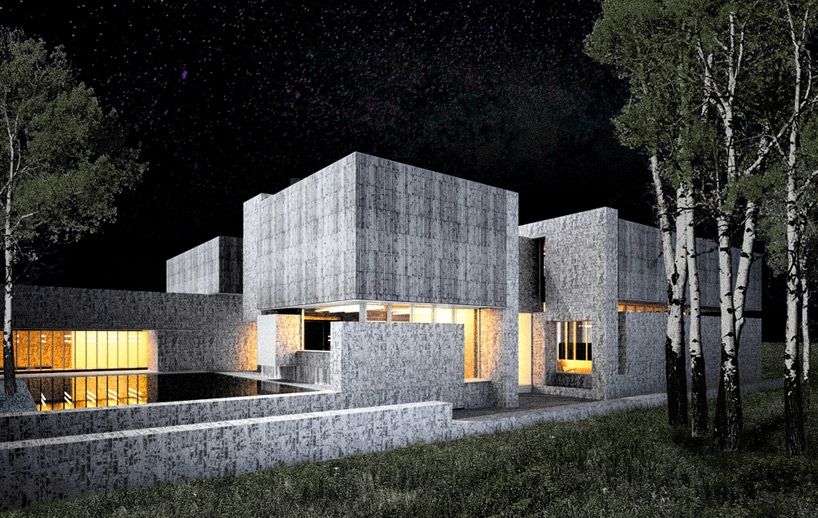
side yard

back patio
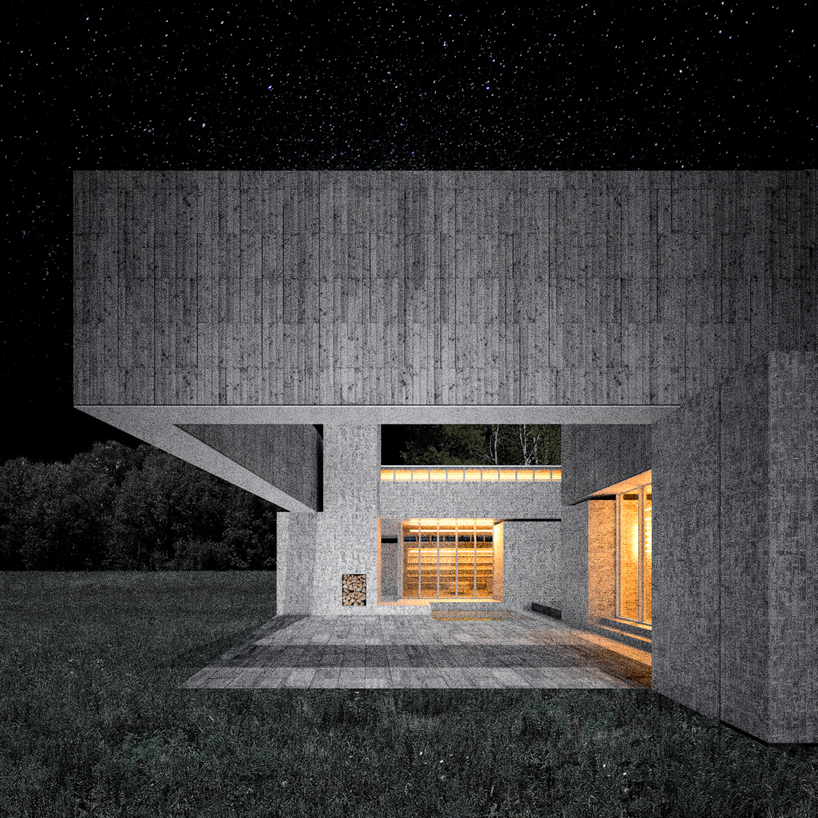
back patio; alternate view

courtyard
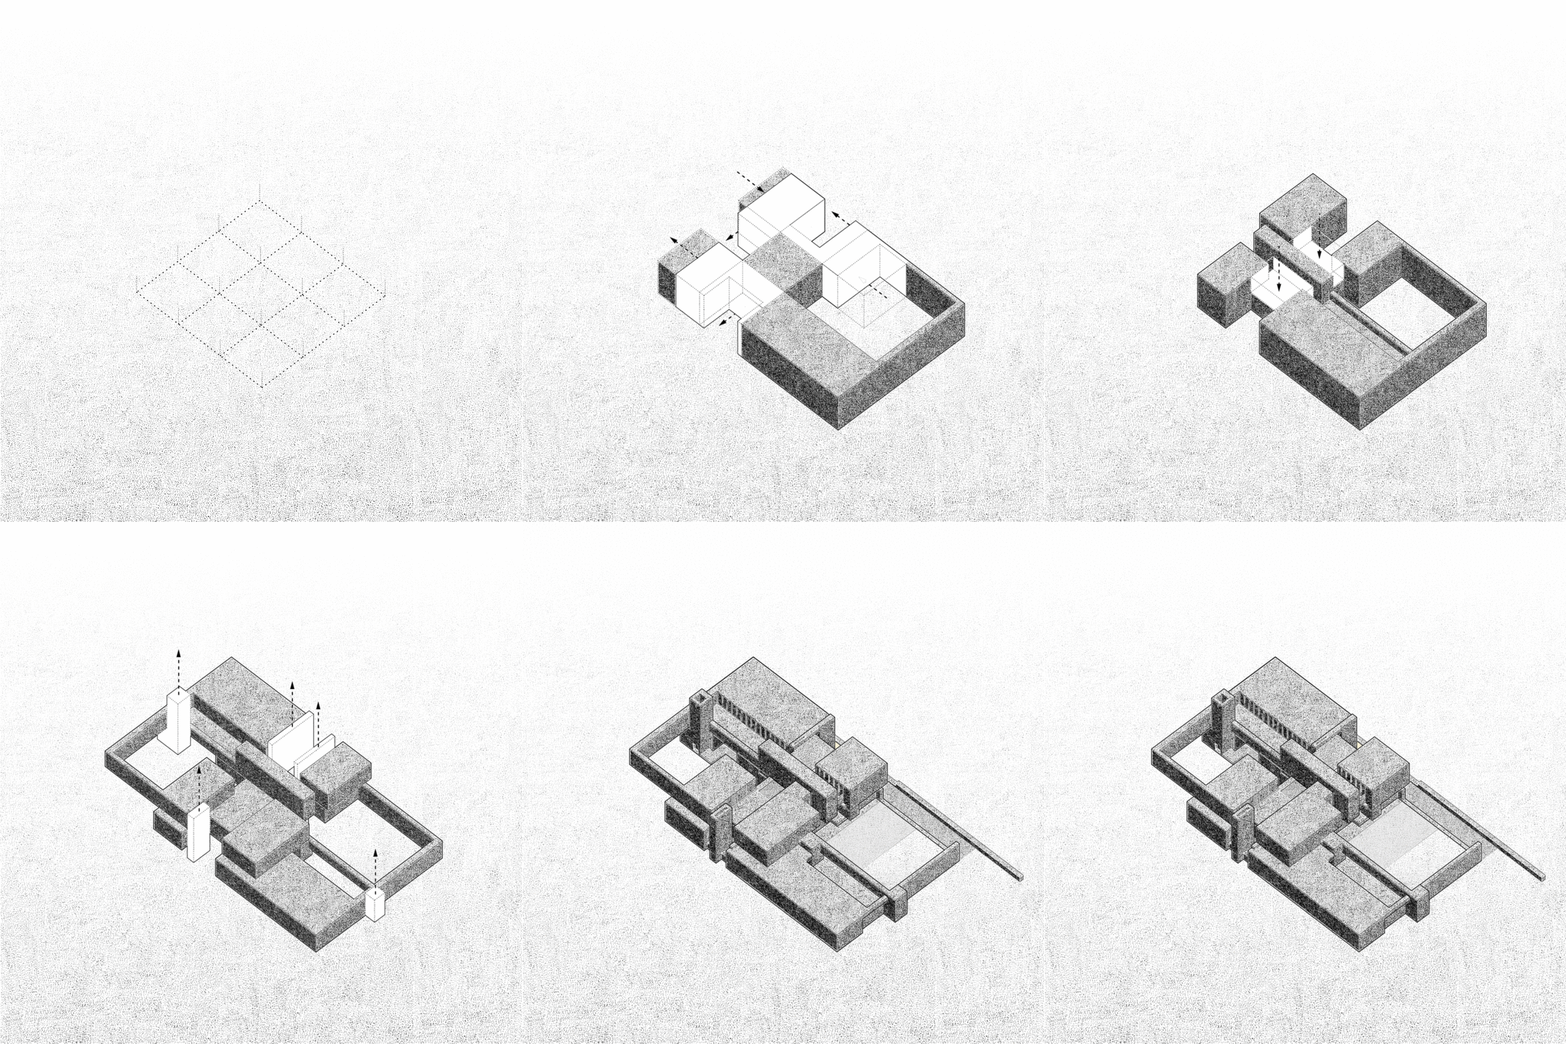
construction diagram
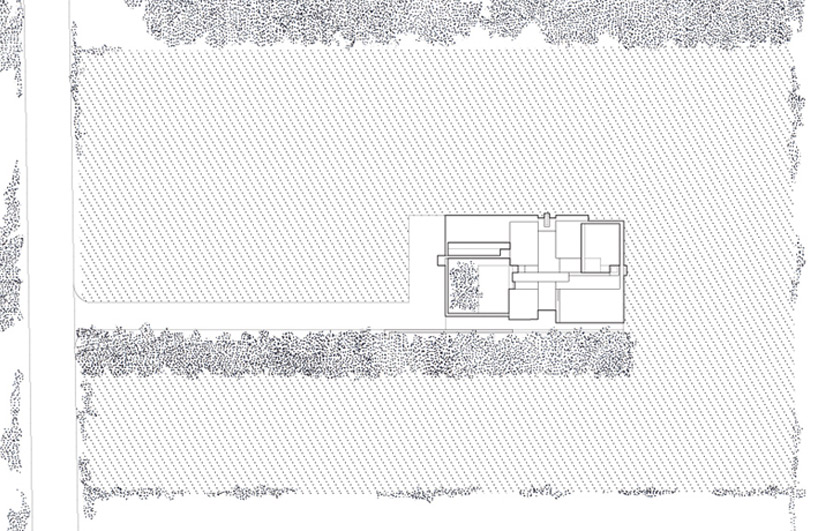
site plan

floor plans
designboom has received this project through its ‘DIY submissions’ feature, which welcomes readers to submit their own work for publication. see more designboom readers submissions here.
shop
your own online design shop — no sales commission collected













