

kimuramatsumoto architects: shino house in wakayama, japan
a modest modular house in the rice fields of japan uses a lightweight steel frame and single-pitch roof over an open floor plan for spaces fully integrated with the landscape.
‘shino house’ by kimuramatsumoto architects, wakayama, japanimage © tada yuko
located on what was once a vast rice paddy, the ‘shino house’ by japanese practice kimuramatsumoto architects employs traditional design methods in an agricultural context with present-day materials and construction methods. the single family residence for a family of four uses a prefabricated column-less steel framing system on a rectangular slab foundation measuring 16 by 6.4 meters, encased in glass sections and occasional uses of solidwood panels. the gently-pitched corrugated roof plane creates a deep eave on the southern side to control direct solar gain and resides over an open floor plan of space where each programmatic element is defined as an island of activity. a raised portion of the floor plane delineates the social livingareas while a bookshelf and private opaque bathroom structure help subdivide the bedrooms from the shared central area, lit by two skylights. for increased privacy from the exterior garden landscape a long curtain wraps the interior of the home allowing diffuse light to the interior whileblocking views at eye level. naturally, the cantilevering nature of the roof beams created a perfect moment to integrate a children’s swing adjacent to the house.
 surrounded by agricultural fields and rice paddiesimage © tada yuko
 front elevationimage © tada yuko
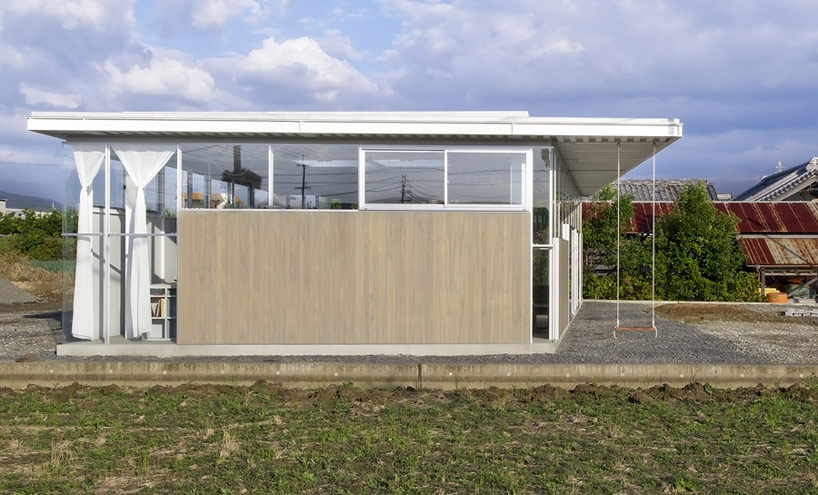 solid wood panels create private privacyimage © tada yuko
 entranceimage © tada yuko
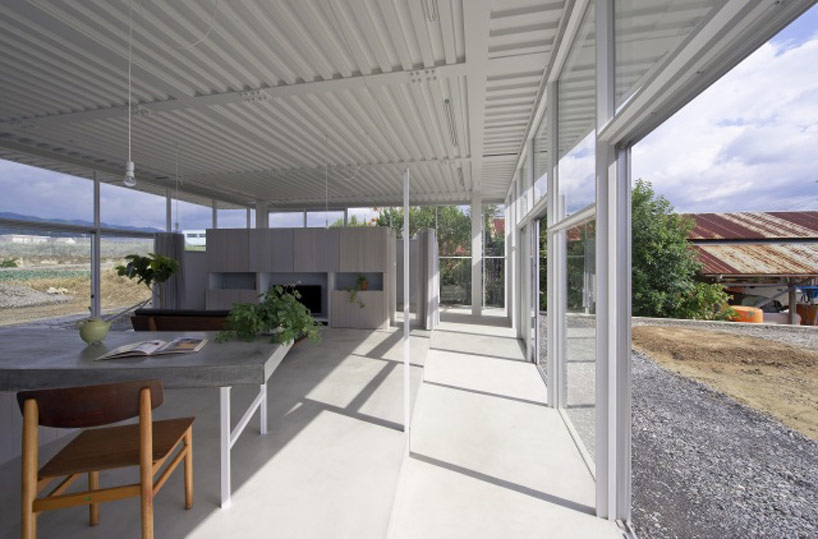 central living areaimage © tada yuko
 elevated living room and kitchenimage © tada yuko
 kitchenimage © tada yuko
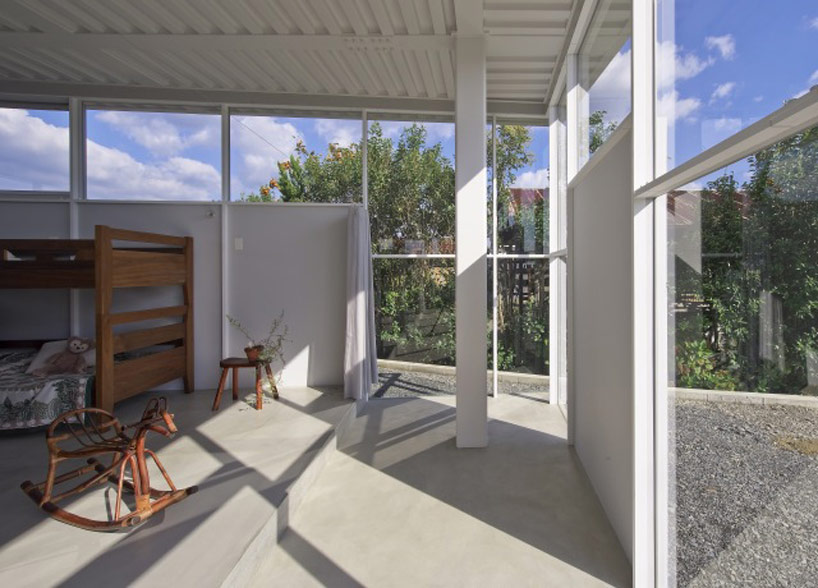 peripheral circulation on gradeimage © tada yuko
 working area protected by wood panelsimage © tada yuko
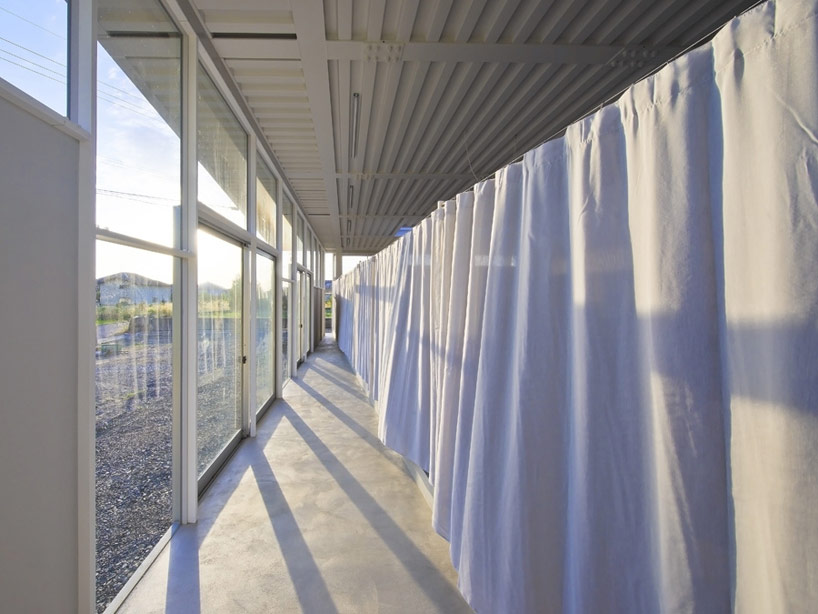 closed curtainimage © tada yuko
 image © tada yuko
 image © tada yuko
 site before constructionimage © tada yuko
project info:
location : wakayama/japanprincipal use : housesite area : 416.6m2building area : 126.1m2total floor area : 118.5m2structure : steeldesign : 2010-2012construction : 2012.02-2012.10 structure engineers : Mitsuda Structural Consultantsfabric : fabricscape
shop
your own online design shop — no sales commission collected












