kohn pedersen fox masterplans abu dhabi airport complex


dominating its surroundings, the airport's 50 meter tall volume uses long span leaning arches to achieve a sense of grandeur and arrival.
prefer designboom on google[FEATURED]
kohn pedersen fox masterplans abu dhabi airport complex
image courtesy of KPF/abu dhabi airports




serving as the gateway to the capital of the united arab emirates, kohn pedersen fox have developed the ‘abu dhabi international airport midfield complex’. the scheme, integral to the city’s 2030 plan to transform the desert into the ‘garden of the gulf’, intends to provide the infrastructure for a socially cohesive and economically sustainable community. the project is initially designed to cater for 30 million passengers a year, or 8,500 travelers per hour.

the terminal serves as the gateway to abu dhabi
image courtesy of KPF/abu dhabi airports
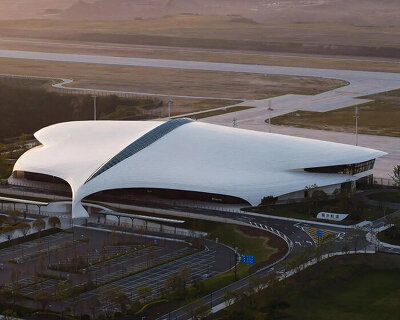





raised up from ground level and visible from 1,500 meters away, the terminal dominates its surroundings. at night the transparent structure is illuminated, silhouetted against the sky. a sense of grandeur is achieved through the approach to the building, with the landscape forming a sequence of events culminating with arrival at the terminal.

a sense of grandeur is achieved through the approach to the building
image courtesy of KPF/abu dhabi airports


the main departure hall is a 50 meter tall volume which uses long span leaning arches to create a feeling of space and lightness. supporting arches are visually separate from the roof plane, further evoking a sense of weightlessness. a program of communal areas, including an art gallery and a 8,400 square meter indoor park are complemented by 28,000 square meters of retail outlets.

the main departure hall is a 50 meter tall volume which uses long span leaning arches
image courtesy of KPF/abu dhabi airports
developers have been working closely with officials from masdar, a zero-carbon city being built within the vicinity of the airport. this has allowed for the sharing and implementation of ideas and techniques at both sites. solid aluminum cladding and high performance angled glass have been used in tandem to minimize the thermal impact on the building. the design also conserves water efficiently, with waste and grey water used to irrigate onsite plantation.

supporting arches are visually separate from the roof plane, further evoking a sense of weightlessness
image courtesy of KPF/abu dhabi airports

various retail and food outlets are found inside the terminal building
image courtesy of KPF/abu dhabi airports


at night the structure is illuminated, silhouetted against the sky
image courtesy of KPF/abu dhabi airports

the area lit up at night
image courtesy of KPF/abu dhabi airports
1/12
project info:
location: abu dhabi, UAE
client: SCADIA on behalf of the emirate of abu dhabi
type: transportation + infrastructure
size: 700,000 sqm (7.6 million sqf)
shop
your own online design shop — no sales commission collected