south korea’s tallest skyscraper by KPF opens in incheon
designed by kohn pedersen fox, the mixed-use structure soars to a height of 305 meters, offering a range of office and dining facilities alongside a 423-room hotel.
south korea’s tallest skyscraper by KPF opens in incheon
photo © H.G. esch / kohn pedersen fox associates

after eight years of construction, south korea’s tallest building has opened in incheon’s songdo international business district. designed by high-rise specialists kohn pedersen fox, the mixed-use structure soars to a height of 305 meters containing a 423-room hotel alongside offices, dining outlets and meeting facilities. the skyscraper, entitled ‘northeast asia trade tower’ (NEATT), is part of a larger urban regeneration project currently being developed by contractors POSCO construction and engineering.

the mixed-use structure soars to a height of 305 meters
(left) photo © H.G. esch / kohn pedersen fox associates
(right) photo © chang kyun kim / kohn pedersen fox associates
inside the structure, floors 2 to 33 are allocated to a range of business, with daewoo international occupying levels 9 to 21. the 36th and 37th floors will provide spaces for banquets, restaurants, meeting rooms and other similar facilities, while floors 38 to 64 will accommodate a residence hotel with 423 guest rooms, including a penthouse on the top floor. an observatory with a full view of the surrounding business district is located on the 65th floor.

the high-performance glazing, together with exterior shading devices, limits solar heat gain
photo © kohn pedersen fox associates / CTBUH
positioned at the southern edge of central park, the tapered volume is conceived as a landmark structure offering expansive views of the yellow sea, the city of incheon, and the surrounding mountains. from an environmental perspective, high-performance glazing, together with exterior shading devices, limits solar heat gain and reduces cooling loads. like its neighboring buildings, the ‘NEATT tower’ purchases district hot water from a highly efficient nearby cogeneration facility.

the 68-storey tower is part of incheon’s songdo international business district
photos courtesy of POSCO E&C
in order to address concerns regarding water shortage, the tower employs low-flow plumbing fixtures that reduce usage by more than 20 percent in comparison to the consumption rate of a typical office building. secondly, a graywater collection system is used for flushing toilets and urinals to further decrease demand and reduce sewage conveyance. finally, the building utilizes collected stormwater for site irrigation via large storage tanks, reducing potable water used for this purpose by more than 50 percent.

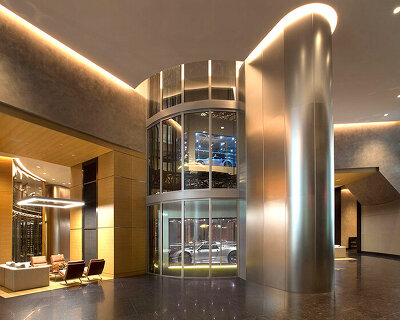
entrance and reception foyer
photo © youngchae park / kohn pedersen fox associates
project info:
location: songdo ibd, incheon, korea
client: gale international
team: heerim, associate architect
type: mixed-use, office, supertall
area: 1.5 million sqf / 139,000 sqm
height: 305 meters
shop
your own online design shop — no sales commission collected