lana gruic transforms old mediterranean building into hostel
situated within part of an abandoned apartment house from 1950s, a new hostel in croatia is incorporated into the building plan.
[FEATURED]
lana vitas gruic transforms an abandoned mediteranean building into a hostel in split, croatia
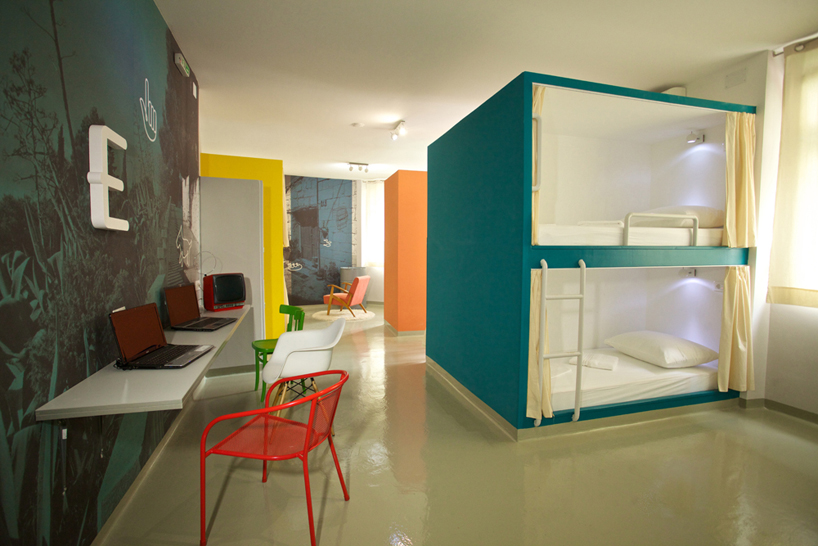
situated within part of an abandoned apartment house from the first half of the 20th century, a new hostel is incorporated into the building plan. the ’emanuel hostel’ in split, croatia by designer lana vitas gruic fuses the identity of the mediterranean climate into the interior, celebrating a contrast of clear, modern lines seen within different chairs and accessories from the 1950s and 1960s. in addition to being a place to relax and sleep, the hostel serves as a space for socializing, conceived with the dna of a living room-type space with internet and free breakfast service. the vibe of the building is influenced by the coastal street life, where a strong culture of cafes dominates the interior fabric of the space – achieving a fine blend of outdoor and indoor living.
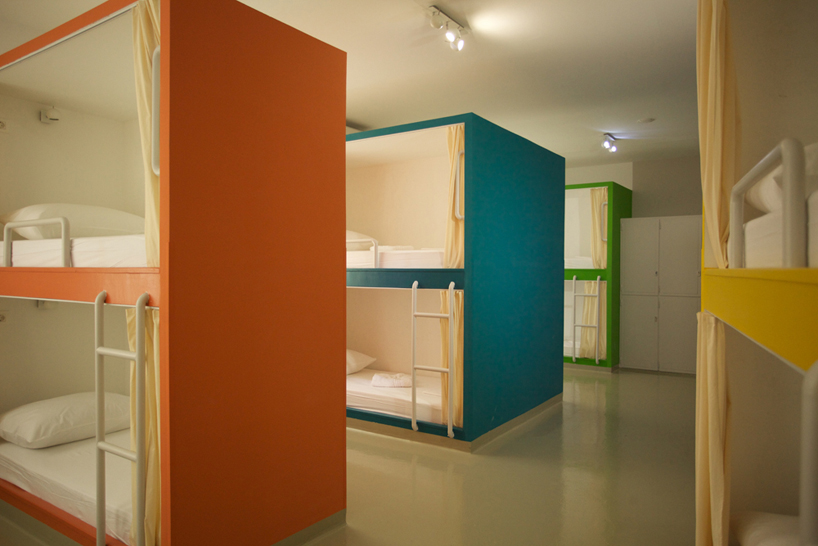 main room
 main room
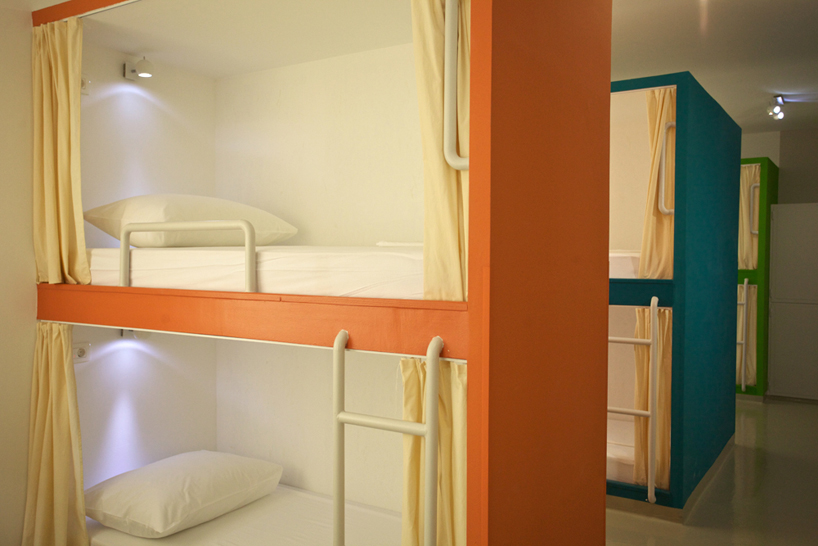 beds are built into colorful boxes which extend from the wall
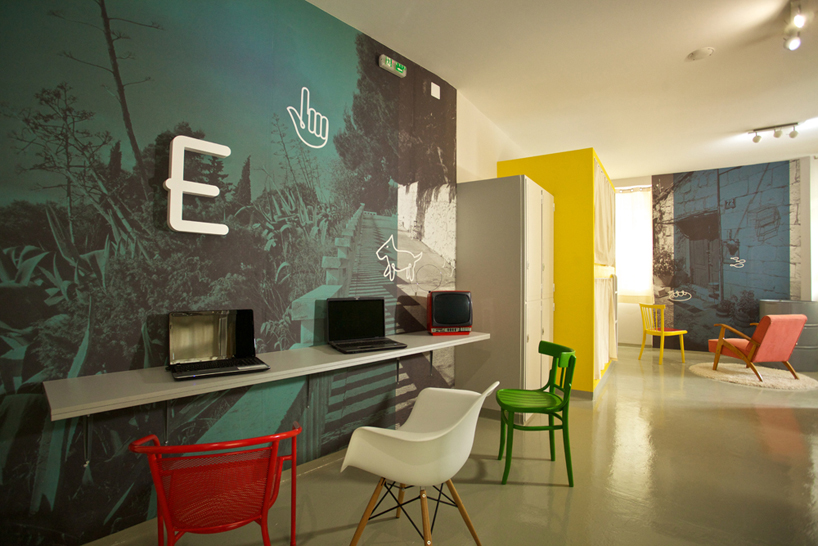
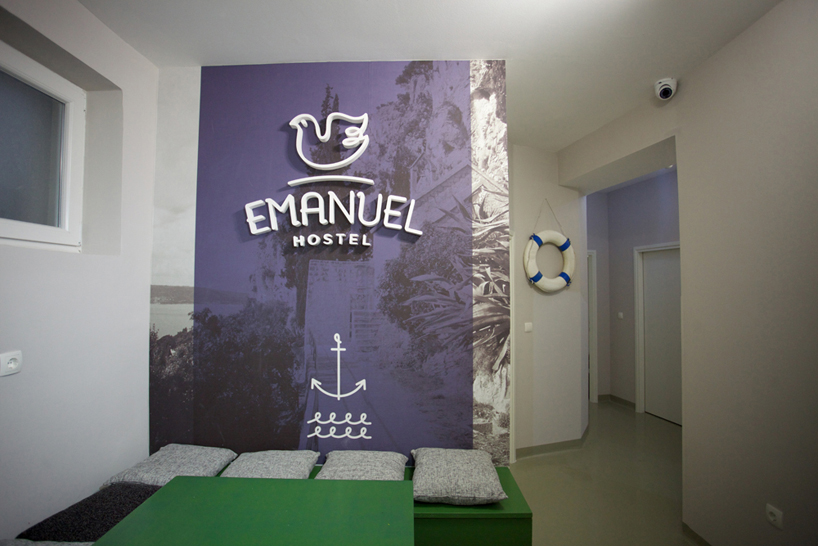 entrance
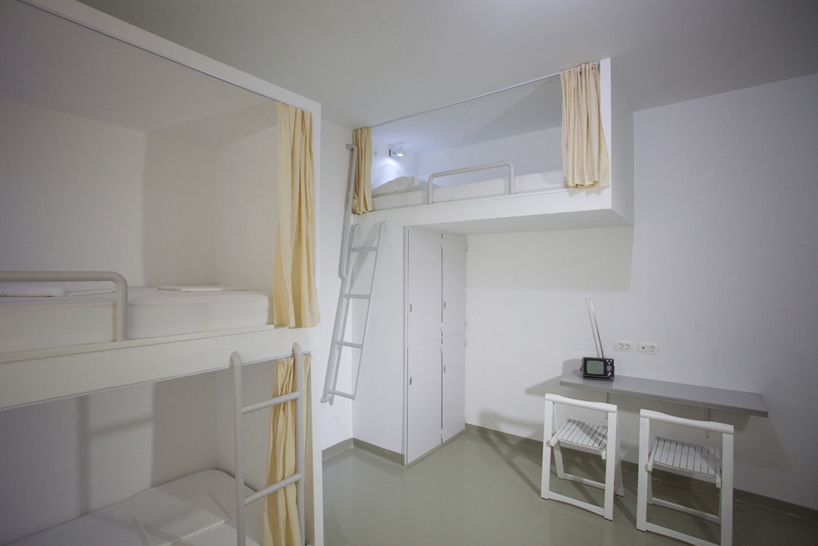 white room
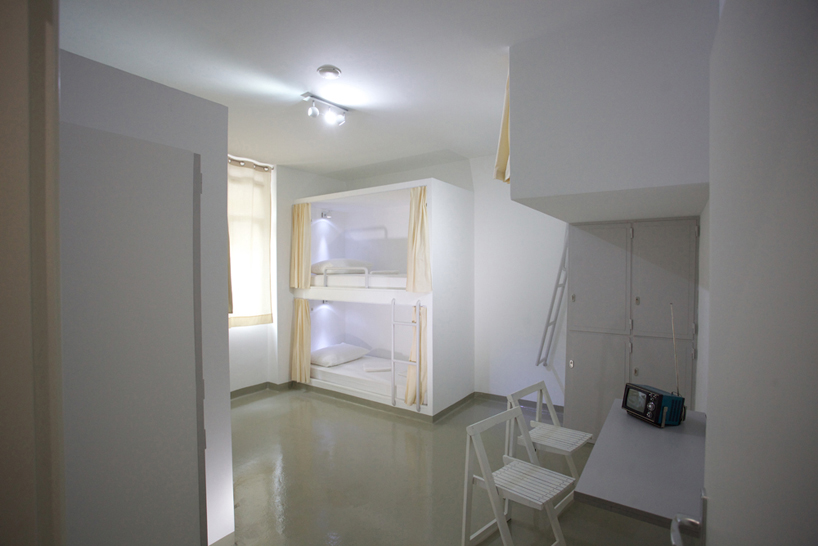 white room
designboom has received this project from our ‘DIY submissions‘ feature, where we welcome our readers to submit their own work for publication. see more project submissions from our readers here.
shop
your own online design shop — no sales commission collected