LAVA: berchtesgaden youth hostel haus untersberg
gone are the dreary dormitory rooms and impersonal spaces of your typical hostel. LAVA has reinterpreted the former typology embracing the market trends of lifestyle and personalization into communal space.
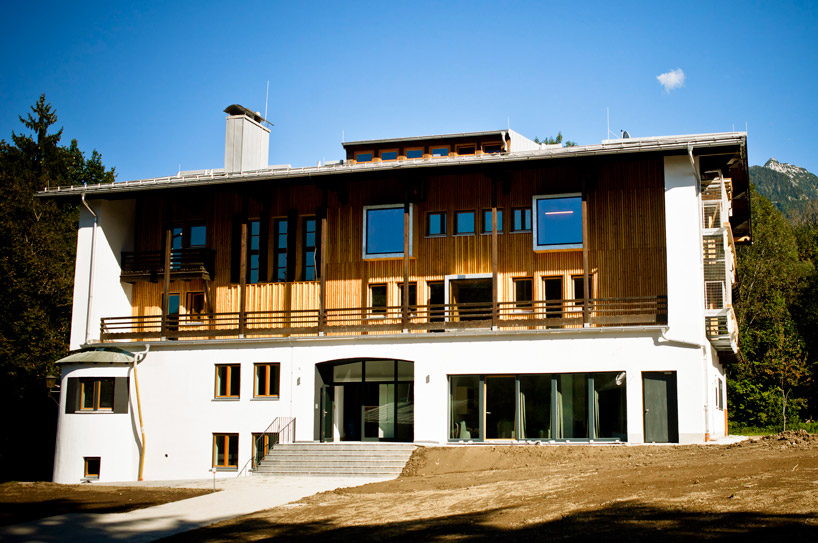 ‘berchtesgaden youth hostel – has untersberg’ by LAVA, berchtesgaden, germany image © robert pupeter all images courtesy of LAVA
german-based architecture firm LAVA, has recently completed the ‘berchtesgaden youth hostel – has untersberg’ in berchtesgaden, germany. taking precedents from the recent trends in the hospitality industry, the firm wanted to place the same importance on simplicity, individuality, and authenticity as other hotel typologies. the modernization and re-arranging of the interior zones for families meant designing internal links within the existing plan. to create a stronger sense of community the old building was remodeled to expose the details of the structure allowing for more open spaces on the ground and mezzanine level. the bedrooms are personalized with built-in storage creating an integrated environment which avoids the typical barracks facility.
placing value on sustainable practices the new establishment is fitted with a low energy facade, internal floor heating and a biomass pellet system. the entrance foyer is painted with colourful strips where each one represents the national flag of each european country. this motif is contrasted against the locally sourced and crafted materials of the region. with the surrounding landscape providing a unique backdrop to the site, cantilevered window boxes on the front facade acts as seating, table areas and viewing platforms for contemplation and relaxation.
 balcony view image © tobias wallisser
 contemplative boxes image © robert pupeter
 lobby image © tobias wallisser
 foyer image © robert pupeter
‘the blending, overlapping and interlinking of different spheres influences society today. this constantly evolving process is what gives LAVA’s hostel berchtesgaden form and shape by providing flexible but highly recognisable spaces. a special quality of comfort is achieved by integrating simple and efficient technology’. – tobias wallisser, LAVA director –
 bedrooms image © robert pupeter
 bedrooms image © tobias wallisser
 entrance image © robert pupeter
 master plan image © LAVA
 block zoning of spatial additions image © LAVA
 cross section of various bedrooms image © LAVA
 conceptional drawing of bedroom layout image © LAVA
 conceptional drawing of bedroom layout image © LAVA
project info:
architect: LAVA laboratory for visionary architecture project leader: sebastian schott; team members: sirri el jundi, kirk weisgerber, stephan markus albrecht, bum suk ko, yohhei kawasaki, patrick lorenz, christina pellicier, nicola schunter name of project: berchtesgaden youth hostel – has untersberg location: berchtesgaden, germany completed: 2011 client: deutsches Jugendherbergswerk, Landesverband Bayern e.V., müchen tender/costing: wenzel + wenzel architekten, stuttgart/münchen construction site management: schulze dinter architekten, berchtesgaden civil engineering: zahn ingenieurgesellschaft mbH, traunreut technical project manager: PGT planungsgruppe technik, prien am chiemsee heating, ventilation, sanitary: ludwig ingenieurgesellschaft für technische gebäudeausrüstung mbH, traunstein fire protection: ingenieurbüro kade, eichenau health and safety: dipl.- ing (FH) baumann; ingenieurbüro für bauwesen, bad reichenhall photo credits: robert puppeteer, tobias wallisser size: 1500 square meters
shop
your own online design shop — no sales commission collected