li xiaodong atelier: liyuan library
a facade clad with locally sourced sticks creates a screen for the fully glazed interior, producing an evenly diffused natural daylight to brightly illuminate the reading spaces.
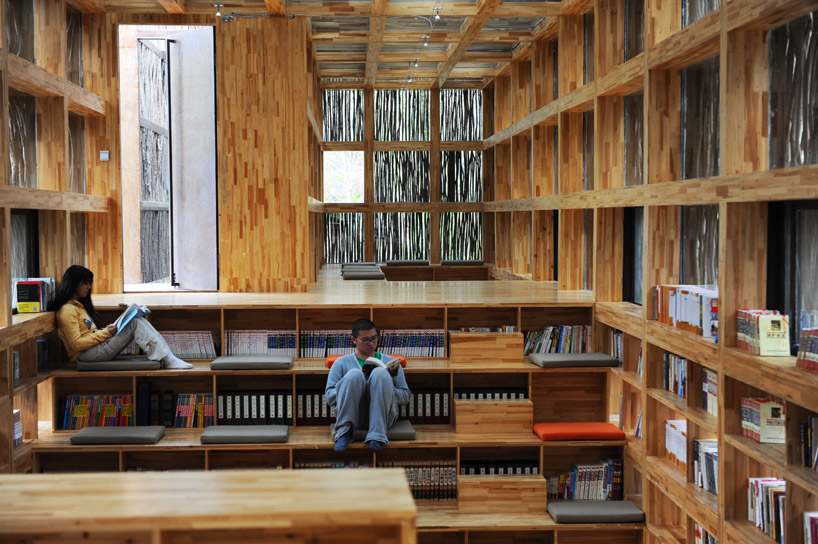 ‘liyuan library’ by li xiaodong atelier, huairou, china all images courtesy li xiaodong atelier
positioned within the small village of huairou, a two hours drive away from the urban center of beijing, china, the ‘liyuan library’ by chinese practice li xiaodong atelier is encompassed within a mountainous and forested landscape. a five minute stroll from the village’s center, the fully glazed interior contains quiet and contemplative reading spaces and a series of platforms which integrate shelving for books. after analyzing the region’s characteristics, an exterior screen clad with ordinary sticks was chosen to conceal the glass facade, receding into the surrounding nature without competing with it.
 stepped interior with integrated shelving for books
the original use for the material is to heat the villager’s cooking stoves and was found in collected piles around homes of the area. the locally sourced components were placed in rows with slight spacingleading to an evenly diffused light for a brightly illuminated reading atmosphere. a cubic grid of structural timber encloses the 175 square meter area, becoming a uniform framework for stairs, windows and stepped seating for impromptu chairs.
 quiet and contemplative reading nook with views to the mountains

 approach from the village
 mountains and nature encompass the library
 entry elevation recedes into the surrounding nature
 void frames views of the landscape beyond
 stairway
 rows of sticks conceal the glazed interior
 facade detail
 piles of wooden sticks for facade
 bundled sticks used to heat villagers stoves were collected as the raw facade material

 site plan
 floor plan / level 0
 floor plan / level 1
 roof plan
 elevation
 elevation
 elevation
 elevation
 section
 section
 section
 section
 section
 parapet detail
 door details
 window details
project info:
architect: li xiaodong / atelier team: li xiaodong; li yayun, huang chenwen; pan xi location: jiaojiehe village, huairou county, beijing, china floor area: 175 m2 client: jiaojiehe village construction period: march 2011-october 2011 construction cost: RMB 1050,000 commissioning donors: luke him sau charitable trust and pan xi
shop
your own online design shop — no sales commission collected