love architecture: cross house in koganei

conceived for a novelist who requested a quiet and isolated residence, the design features a cross-shaped floor plan that breaks up the facade to 'dissolve' the volume into its surroundings.
prefer designboom on google[FEATURED]
‘cross house in koganei’ by love architecture in tokyo, japanimage © sadamu saitohall images courtesy love architecture
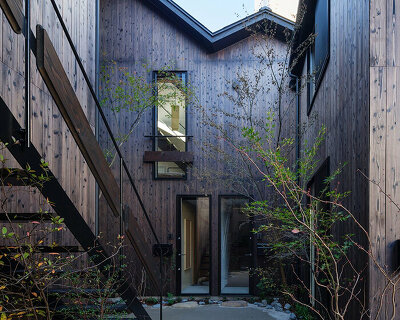
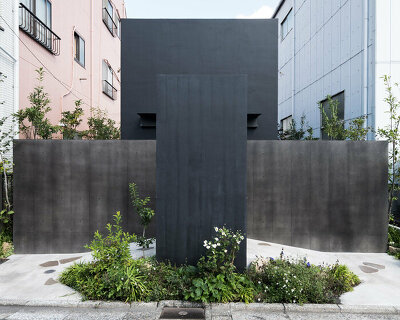
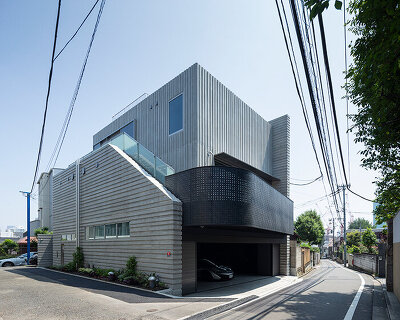
japanese studio love architecture (yukio asari) has sent us images of ‘cross house in koganei’, a two-storey private dwelling located on a riverbank in a lush residential area outside of tokyo, japan. conceived for a novelist who requested a quiet and isolated residence, the design features a cross-shaped floor plan and roof that breaks up any long stretch of façade to ‘dissolve’ into its surroundings.

exterior viewimage © sadamu saitoh
situated on a plot area measuring 165 m2, the house is oriented in an offset manner to sit at an angle from the adjacent landscaped public walkway. the volume is expressed as a line rather than a ‘face’ while the sloping roof form cuts down on all sides to shave off any long vertical walls. small trees and shrugs planted on the four excised corners of the form further conceal the presence of the dwelling. wrapped in warm wood panelling, the exterior exhibits a natural appearance on site.

(left): approach (right): corner garden images © sadamu saitoh

(left) entrance (right) view of entrance from within images © sadamu saitoh
the decision to create a cross-shaped floor plan also determined the organization and condition of the interior. the corner voids serve as outer courtyards which visually connect the space to the immediate site and is easily accessed by multiple openings. programs that would benefit from large levels of daylight are arranged next to the gardens to naturally illuminate the interior. the result is a revolving layout with an efficient core circulation. private programs such as the bedroom and study is accommodated on the level above with small outdoor balconies further connecting the interior to the exterior.

interior view image © sadamu saitoh
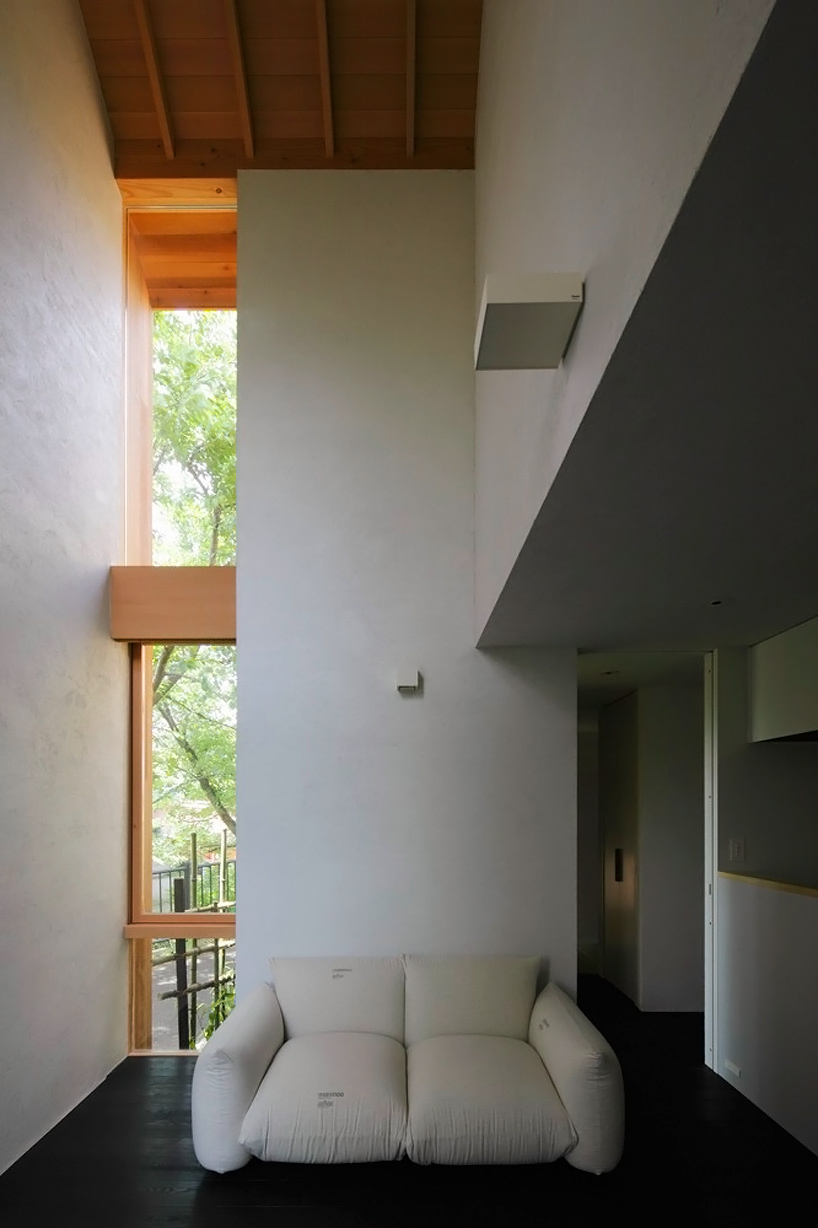
double-height living space image © sadamu saitoh

(left) corridor (right) corner garden images © sadamu saitoh

image © sadamu saitoh

stairs image © sadamu saitoh

(left): from bedroom (right): exposed pitched ceiling images © sadamu saitoh

second level image © sadamu saitoh

bedroom image © sadamu saitoh

study image © sadamu saitoh

(left): terrace (right): washroom images © sadamu saitoh

image © sadamu saitoh

night view image © sadamu saitoh

site and floor plan / level 0

floor plan / level +1

section

east elevation

west elevation

south elevation

north elevation
shop
your own online design shop — no sales commission collected