

maloney architects constructs the invermay house of concrete, wood, and glass
an upgrade to a pre-existing 80's home, the invermay house is a 3d composition of form and material that integrates with its landscape.
maloney architects constructs the invermay house of concrete, wood, and glass
all images courtesy of maloney architects

a family with 4 children living in an 80’s home in a rural lot outside of ballarat, victoria, reached out to local practice maloney architects to change their dwelling situation into something that more suited their needs. the sloping site affords many opportunities to enjoy the immediate and distant surroundings but was not being benefited from with their current home. the invermay house is a three dimensional composition of board-form concrete, wood, and glass that offers more space, more efficient sustainable features and a design more integrated with the unique landscape. the edges of the forms as those of the various material changes and openings are each carefully thought out to function together as a coherent motif.
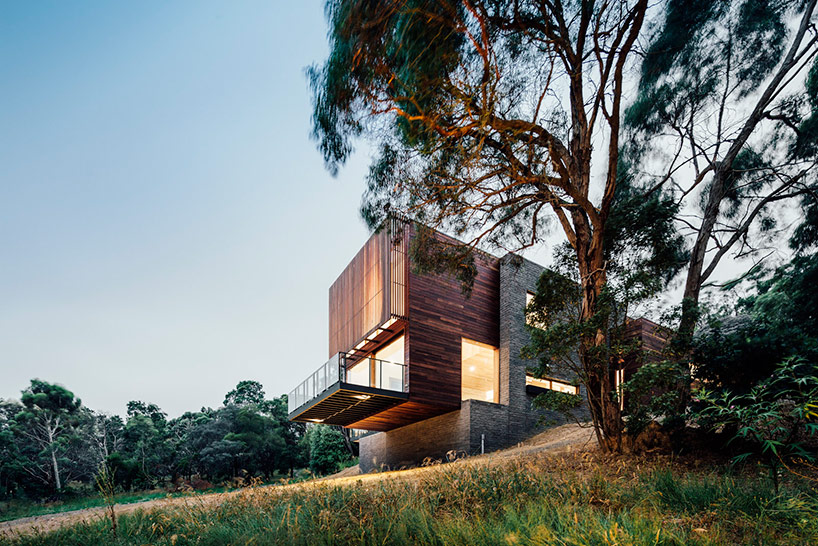
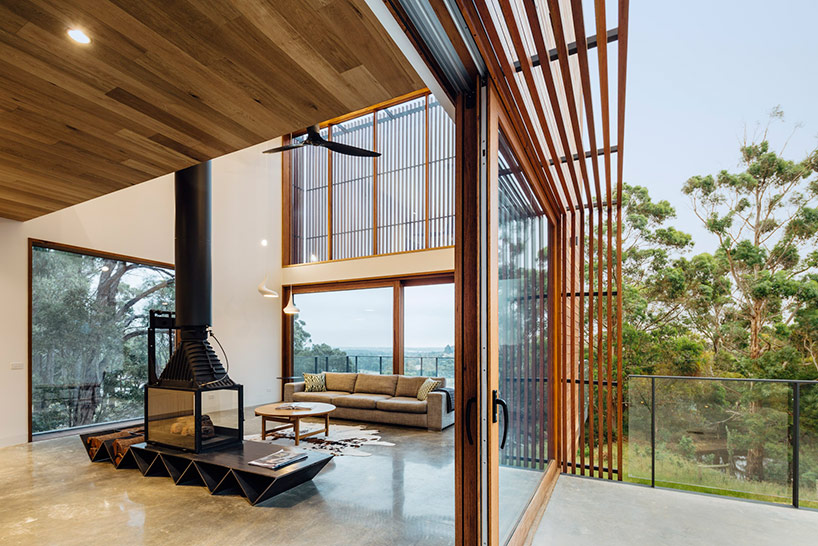
the living areas of the home are situated on the ground level with large operable glass walls that spill out directly onto the yard and the dense forest around the home. as the house projects out over the descending topography, a view deck witnesses the tree canopies fading into the glowing city lights in the distance. the upstairs contains the private bedrooms arranged lineally so that each has sufficient access to the desirable northern light. two large voids in the floor plate allow operable skylights to send light to the ground level and connect the home vertically, helping to naturally expel warm air from the interior.
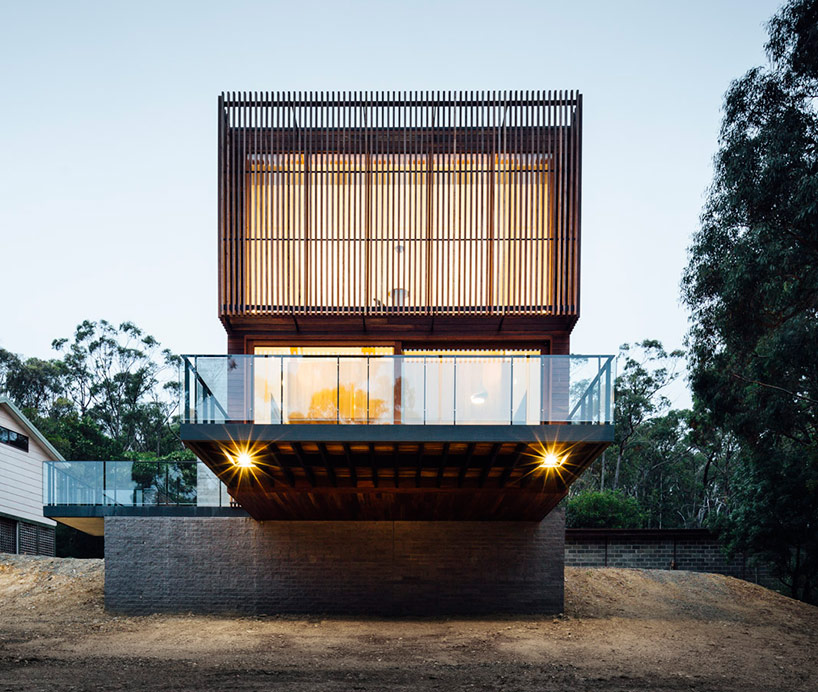
a cantilevering balcony overlooks the tree canopies

entry facade
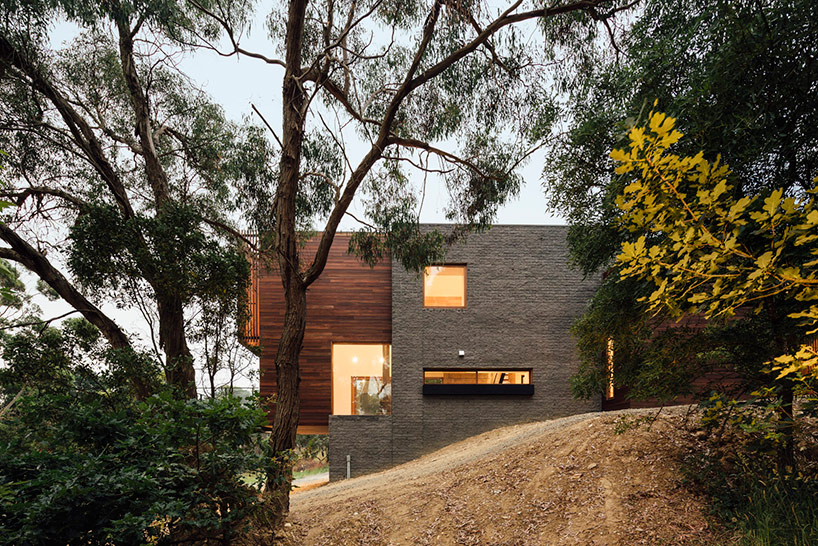
side elevation

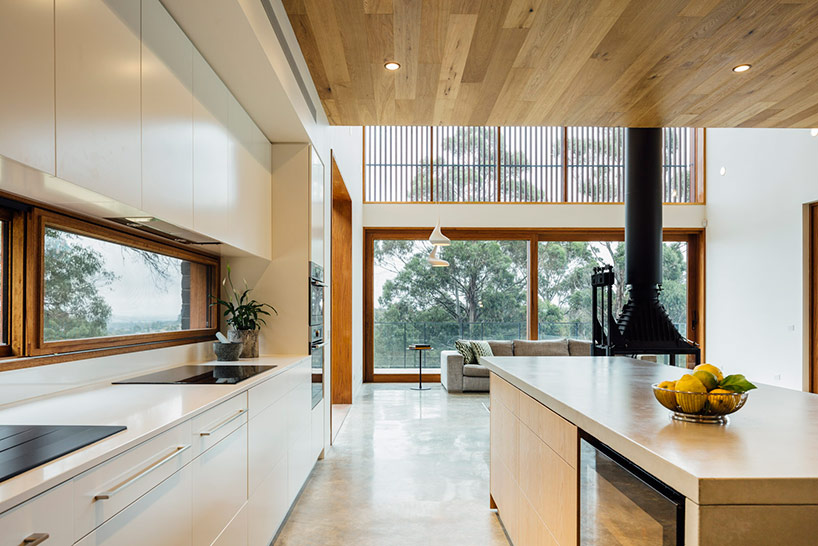
kitchen
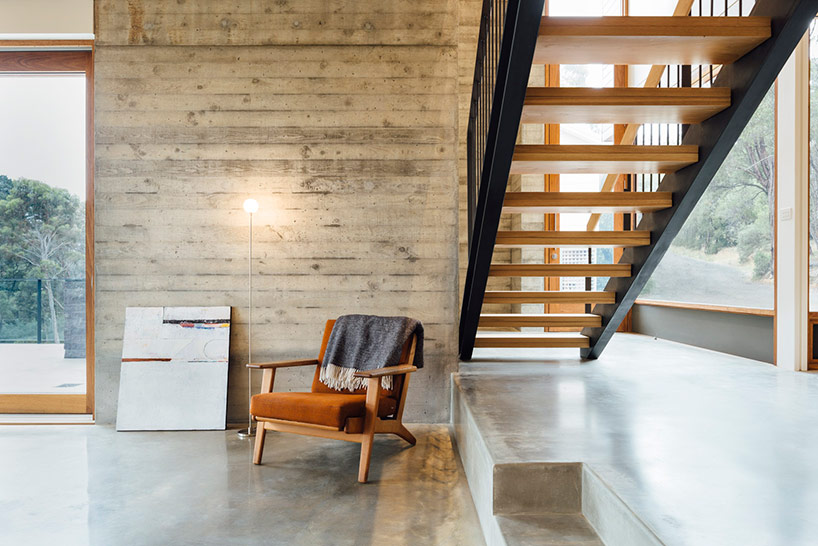
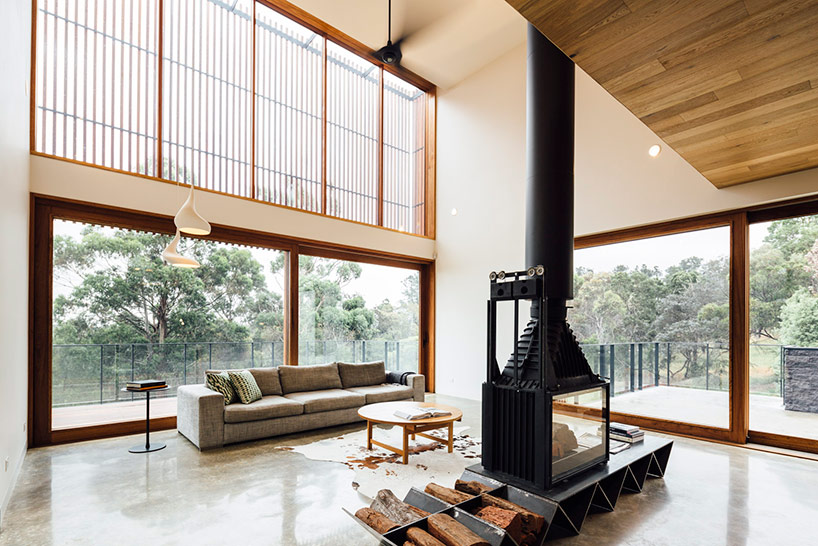
light filled living area
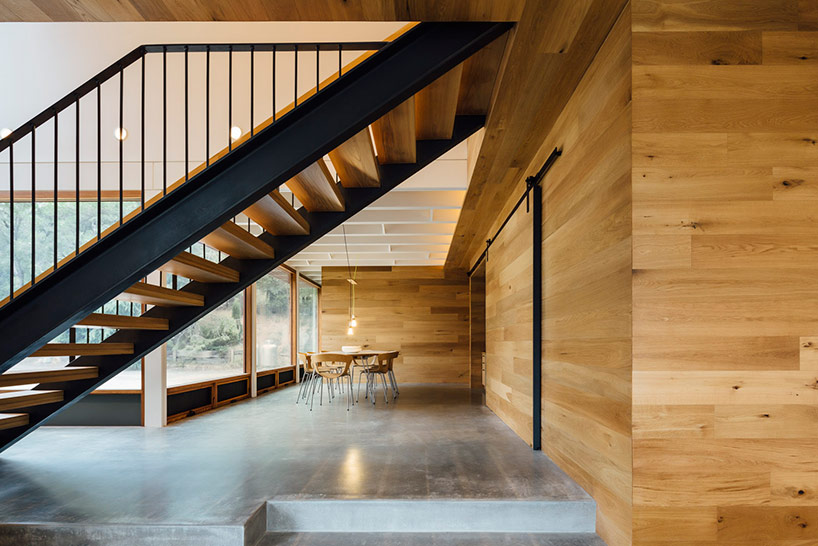
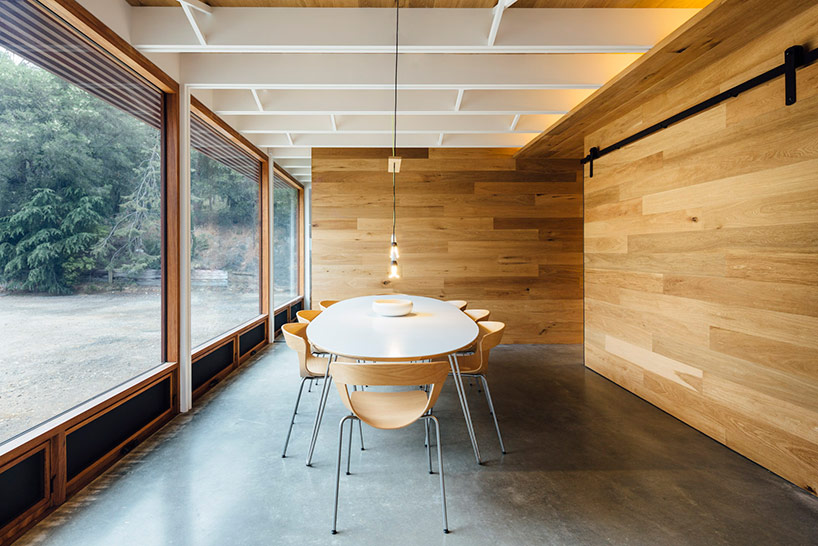
dining room with large openings to the exterior
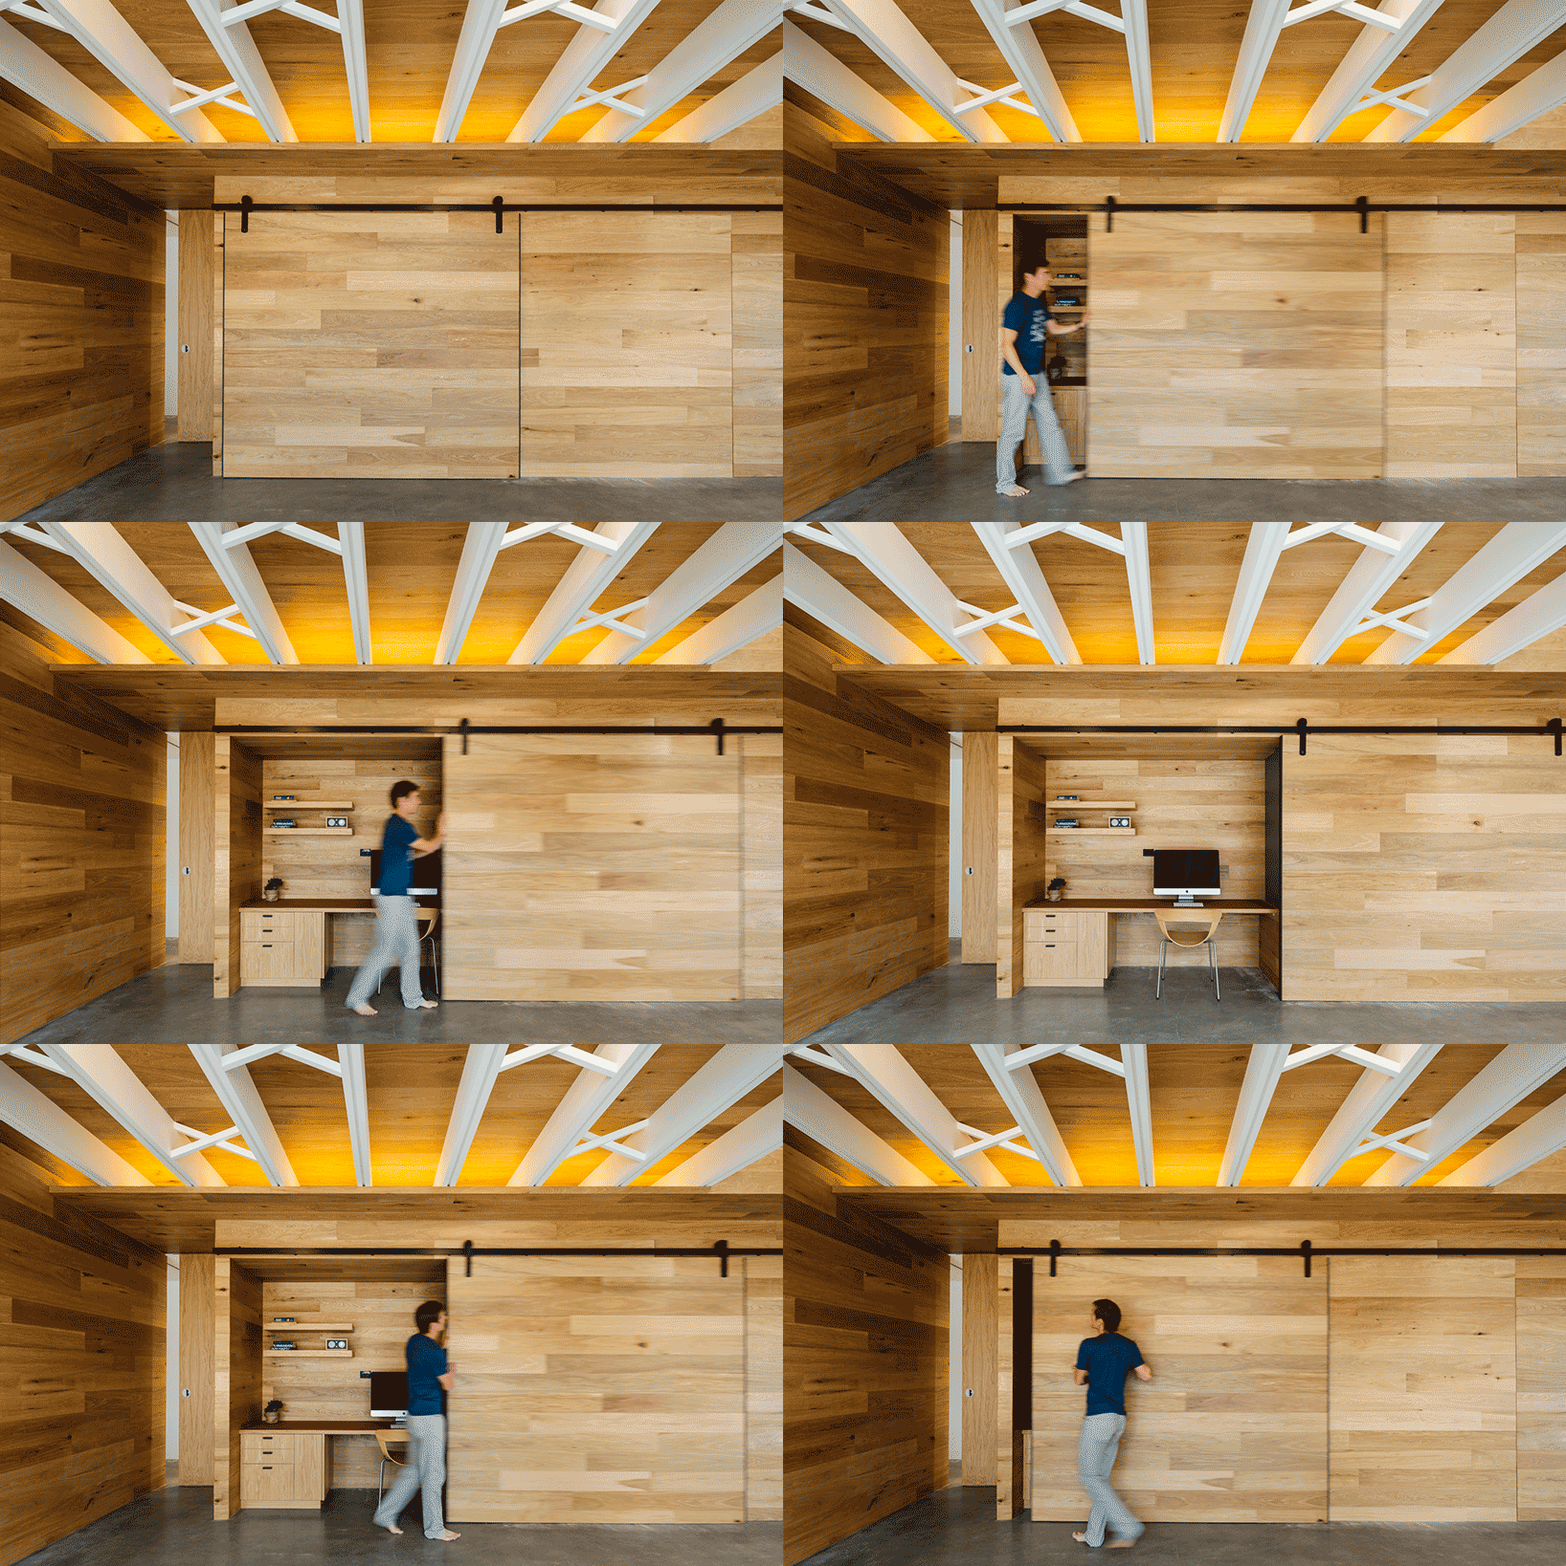
hidden desk area
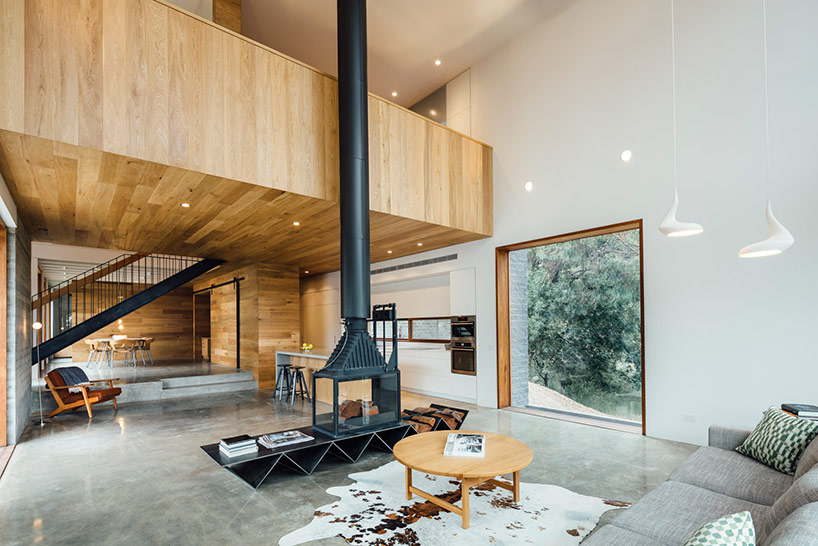
main living space
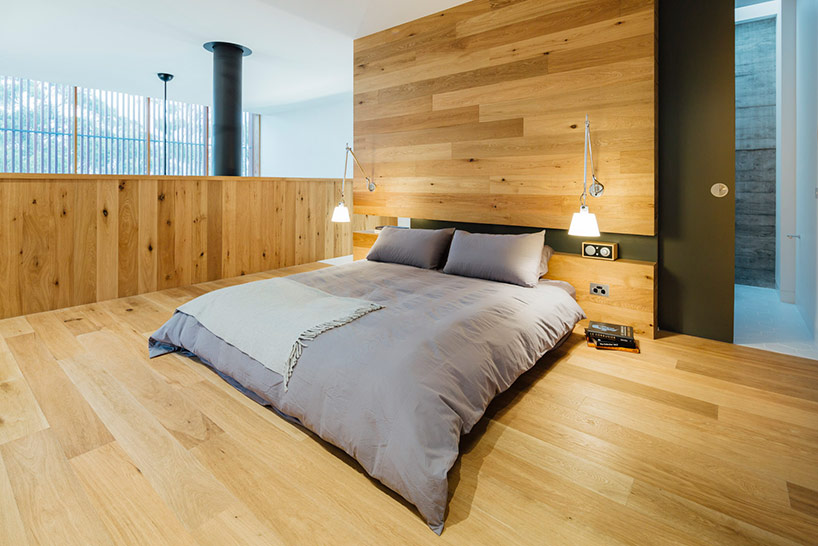
bedroom
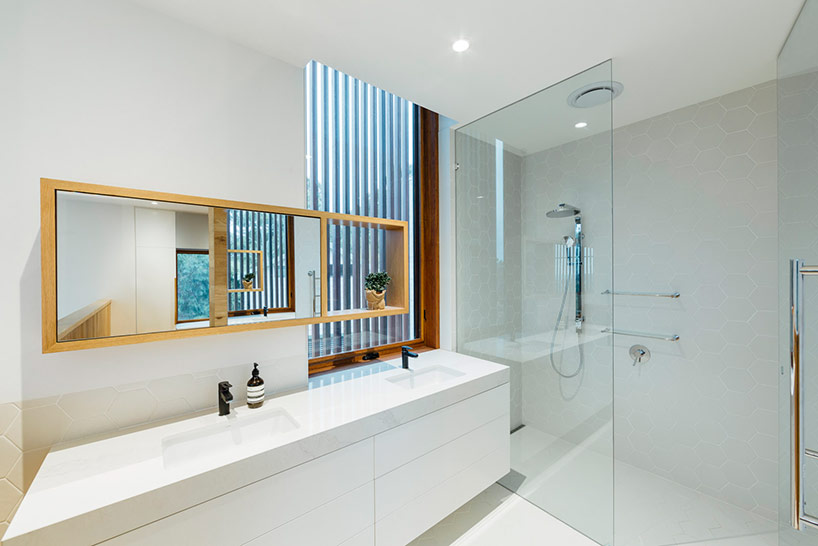
bathroom
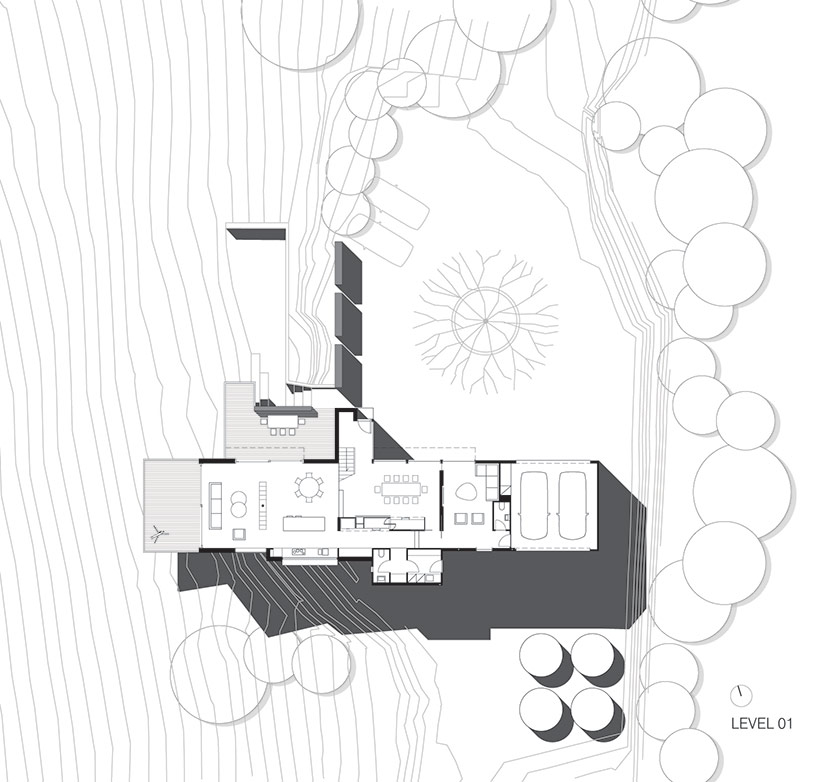
floor plan / level 1













