manasaram architects: bamboo symphony
this office building is a successful exploration of bamboo as the primary building material, constructing the structural framework, reinforcement and furnishings from different forms of the plant.
prefer designboom on google[FEATURED]
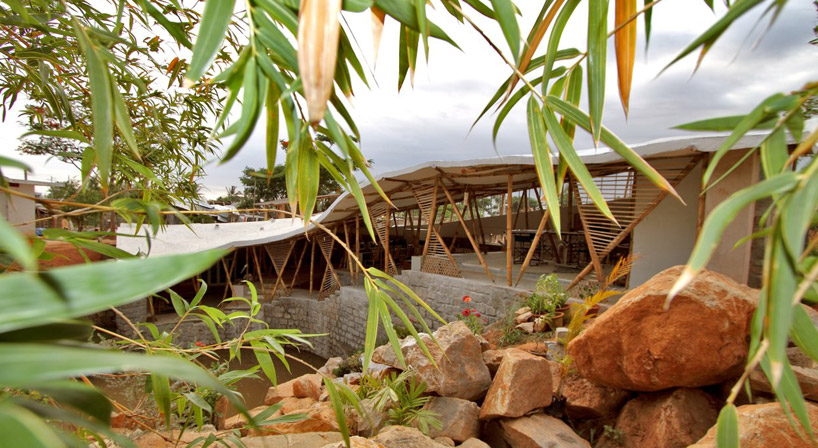 ‘bamboo symphony’ by manasaram architects, bangalore, india image © krishanu chaterjee
recently completed ‘bamboo symphony’ by bangalore based manasaram architects has been shortlisted for the world architecture festival award 2011 in both the mixed use office and small office categories. an open air interior space is stepped into the rugged terrain in a spiraling configuration. reminiscent of a billowing fabric, the canopy wraps around the harvesting pond directing the shell roof’s storm runoff into the water feature.
 overall exterior image © world architecture festival
the foundation and curving retaining wall are composed of mud blocks created from the site’s immediate materials. a precast concrete roof covers a lattice grid made of hollow bamboo culms supported on bamboo beams and columns. concrete was also reinforced with the plant’s fibers to reduce the construction’s total weight. other recycled elements include fly ash, wood, scrap metal, stone, and other debris for aggregate.
 (left) southwest corner (right) reception images © world architecture festival
 main circulation image © krishanu chaterjee
 principal’s cabin image © krishanu chaterjee
 towards lobby image © krishanu chaterjee
 board room image © krishanu chaterjee
 board room from north image © krishanu chaterjee
 from studio towards rainwater harvesting pond image © krishanu chaterjee
 circulation wrapping lotus pond image © krishanu chaterjee
 studio image © krishanu chaterjee
 southeast image © krishanu chaterjee
 southwest at dusk image © krishanu chaterjee
 view from southeast at duck image © krishanu chaterjee
 view from northwest at dusk image © krishanu chaterjee
 entry kiosk and reception image © krishanu chaterjee
 floor plan / level 0 image courtesy of manasaram architects
 elevation image courtesy of manasaram architects
 elevation image courtesy of manasaram architects
 elevation image courtesy of manasaram architects
 elevation image courtesy of manasaram architects
 exploded axon image courtesy of manasaram architects
project info:
name of project: bamboo symphony location: bangalore, india built -up area: 210.00 m2 completion: december 2010
shop
your own online design shop — no sales commission collected