

MAP conceives DICE trekking cabin to adapt to different terrains
the conceptual design forms a single object that can be turned and rotated to fit onto the landscape.
prefer designboom on google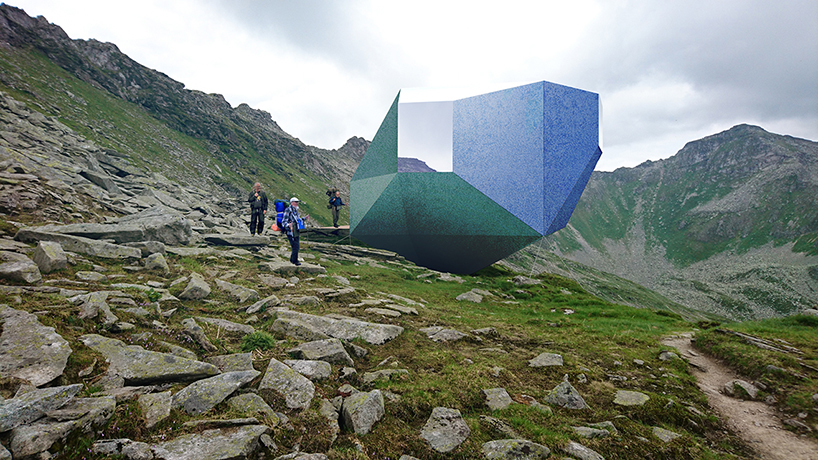
stockholm-based studio MAP (malin arkitektur & projekt) has designed a trekking cabin that can be adapted for a range of different landscapes, thus helping improve access to hard-to-reach areas. named ‘DICE’, the conceptual scheme forms a single object that can be turned and rotated depending on the surrounding terrain. like throwing a dice, the architecture lands in the position that suits it best.
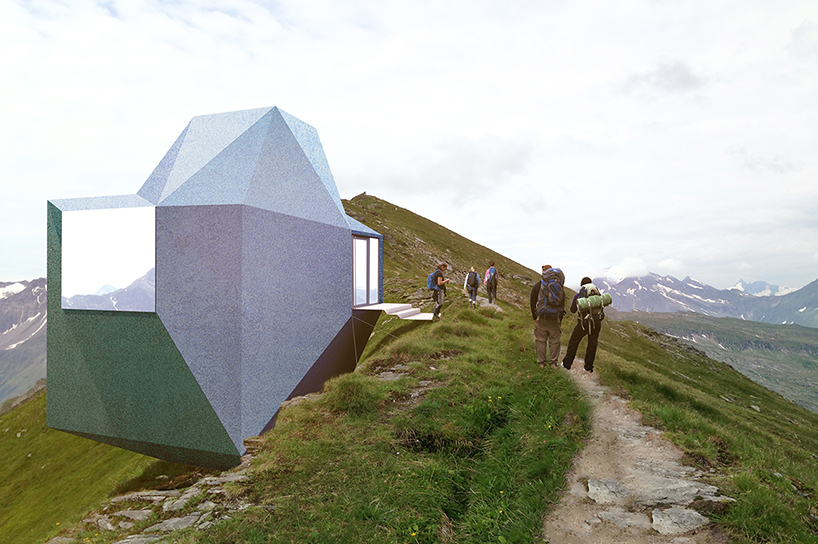
all images courtesy of MAP
externally, MAP’s design visualizes as a multifaceted geometric object, with large apertures that offer sweeping views across the landscape. internally, the module contains a number of storeys with primary living accommodation at ground level, and bedrooms — accessed via a step ladder — positioned above. furnishings are kept to a minimum, with pale timber used throughout. a centrally positioned skylight helps illuminate the space.

internally, the module contains primary living accommodation at ground level
the design was conceived for the international architecture competition, iceland trekking cabins. the contest’s brief was informed by the need for enclosure, place, and social collectivity. entrants were asked to imagine a versatile architecture for sheltering travelers in a vast, dynamic landscape defined by topographic contrast and ecological variation.
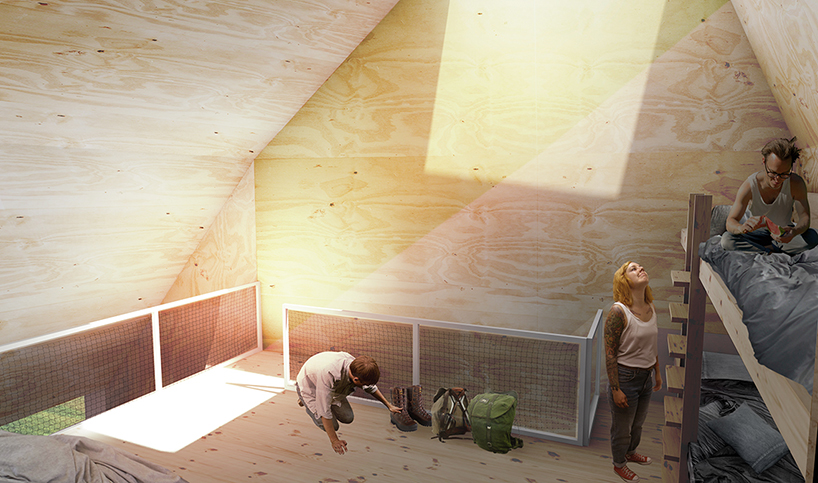
sleeping quarters — accessed via a step ladder — are positioned above
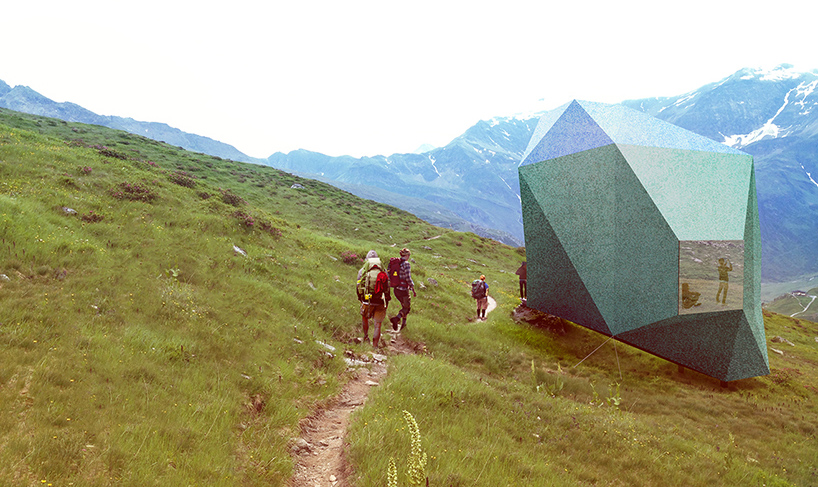
the design visualizes as a multifaceted geometric object
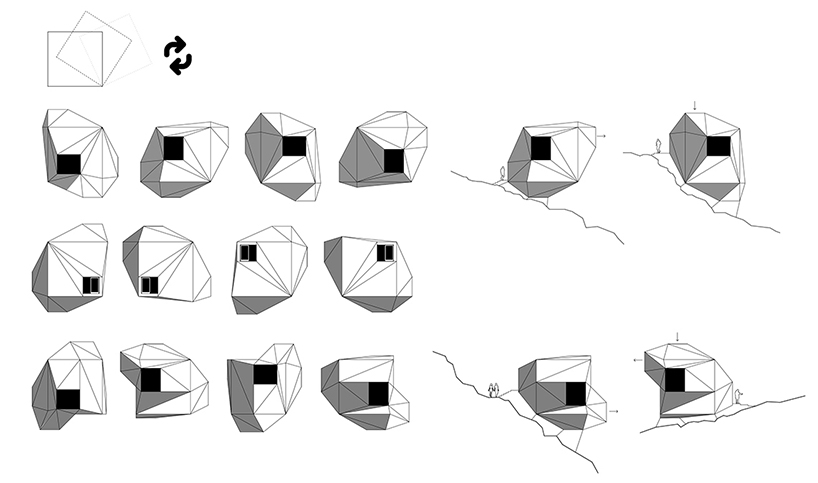
diagram illustrating how one object can be expressed in a variety of ways
designboom has received this project from our ‘DIY submissions‘ feature, where we welcome our readers to submit their own work for publication. see more project submissions from our readers here.
edited by: philip stevens | designboom
shop
your own online design shop — no sales commission collected












