
marcos franchini hovers light volume of acb house over terrain

organized around the existing terrain, the mixed structure's connection with the ground is offset by the sense of lightness in the upper volume.
marcos franchini hovers light volume of acb house over terrain
all images courtesy of marcos franchini
ensuring a sense of lightness in its upper volume, the ‘acb house’ by brazilian architect marcos franchini is organized around the existing terrain. located in nova lima in minas gerais, brazil the mixed structure contrasts between the stability of its connection with the ground and the hovering rooms above. the private, south facing façade consists of an open, transparent elevation that offers views over the landscape. the lower level program contains the garage, spa, pool and laundry areas, while the intermediate floor has the kitchen, living and dining room – connected to an outdoor terrace. protruding outwards, the bedroom suites of the upper volume are accessed by a walkway that helps to integrate these spaces both visually and physically with the surrounding vista. the circulation through the house is protected from the north using a wooden brise soleil structure.

west façade

north façade _ house entry

south façade _ swimming pool
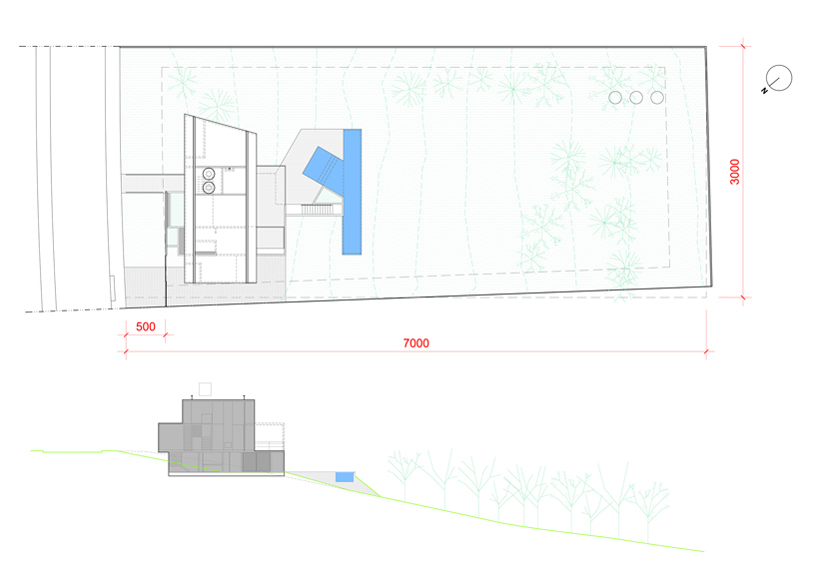
site plan

ground floor

second floor
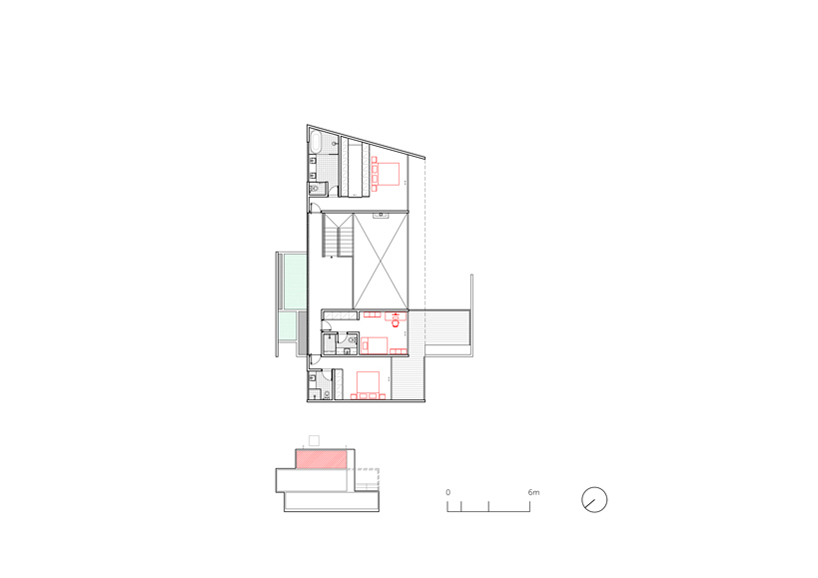
third floor

elevations
project info:
location: nova lima _ mg / brazil
area: 298m2
start of project: may 2008
start of construction: march 2014
architecture: marcos franchini
designboom has received this project from our ‘DIY submissions‘ feature, where we welcome our readers to submit their own work for publication. see more project submissions from our readers here.
shop
your own online design shop — no sales commission collected