masahiko sato: U3 house
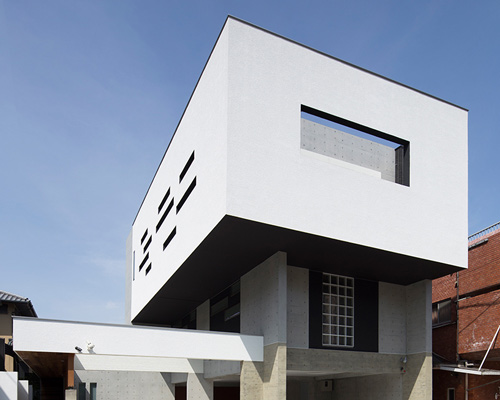


a protruding eave creates an interior dwelling of corridors to provide the residents with detailed areas of illumination.
‘U3 house’ by masahiko sato, fukuoka, japan images courtesy of masahiko sato



located in a dense neighborhood of fukuoka city, japan, ‘U3 house’ by japanese architect masahiko sato of architect show plays with light and shadow to relieve the dwelling from its restricted plan. the exterior is composed of an angular base clad in dark walnut which contrasts its white upper cubic form. the inner corridor leads to a spacious living room which contains an open kitchen and adjacent dining area. the ivory interior frames the warm wooden furniture which mirrors the details of the outside materials.
to create a connection between the main level and upper floor a vertical well was designed to flood the space with natural light. a glass wall beside this feature travels along the side of the building to further penetrate the house with brightness. the sliding doors open onto a narrow garden providing the clients with a small garden area. details of illumination are located throughout the dwelling found in the cove ceilings and the back and underside of the millwork which produce glowing interior during the evening hours.
 front overhang
 kitchen
 living and dining area
 light well
 corridor
 lighting details

 (left) eaves (right) upper garden

 level 0
 level 1
shop
your own online design shop — no sales commission collected