matali crasset + praline: mini M grocery shop, toulouse
the grocery shop, designed for university of toulouse students, fulfills the need for convenient shopping hubs in areas away from city centres and major retail zones.
prefer designboom on google[FEATURED]
matali crasset + praline: mini M grocery shop, toulouse
all images courtesy of matali crasset

matali crasset has designed a neighbourhood grocery shop for toulouse university. initiated by CNOUS*, ‘mini M’ has been conceived as part of a larger project that focusses on the availability of food services within student environments. the study has also given rise to the ‘mini R’, a concept which is alternatively centered around providing a place to eat. graphic design agency praline, assisted by dominique serre from terres nuages is behind the ideation of the branding of the two ventures.

drawing its name from its size, with the M unmistakably referring to its role as a market, ‘mini M’ fulfills the need for convenient shopping hubs in areas away from city centres and major retail zones. it has been envisioned to pop out from the conservative concrete architecture of the student housing that surrounds it, painted primarily in green and orange, with white and turquoise accents, clearly defining its role as an extension of student life, while spontaneously creating a confirmed identity for itself.
approach

the identity has been developed by graphic design agency praline
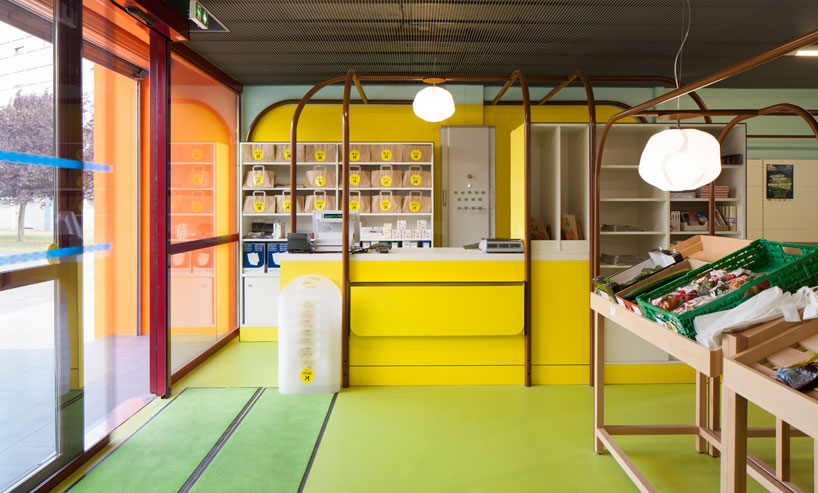
the interior of the shop is warm and inviting, mimicking that of real market stalls
the store offers a wide selection of products–from fresh fruit, cooked meals, dinners to-go, to canned food and hygiene items–and adopts the codes and values developed by the transversal project, in which ‘mini M’ regroups two major concepts: global for the grocery shop, and vital for freshness of the little vegetable mart. the interior of the establishment mimics that of an actual outdoor market, with shelving stands and refrigerated areas structured with turquoise and white ‘awnings’ which appear like vendors’s stalls. upon entering, one is met by the four-season produce area that is defined by an open framework of brown rounded arches, forming a pergola of sorts, making the space warm and inviting.

display and cold-food storage areas are adorned with octagonal shapes that look like awnings
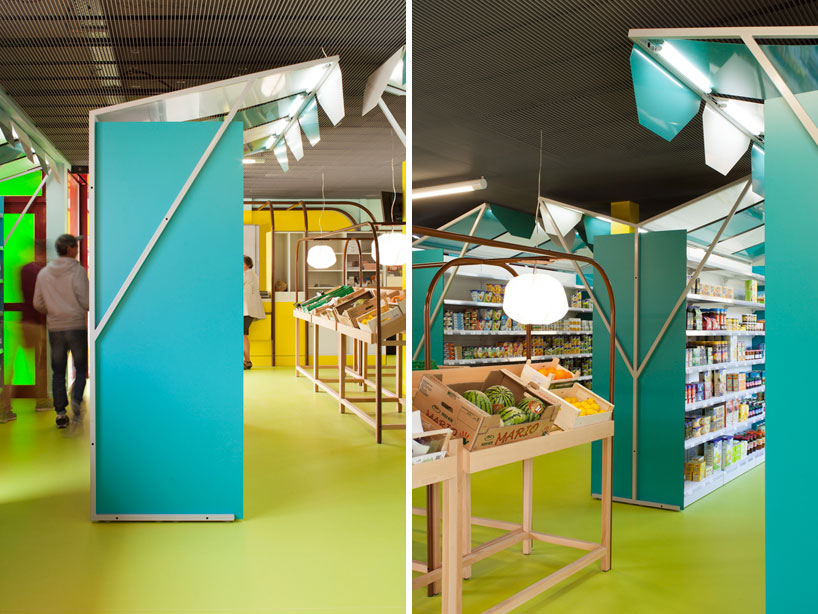
general views of the vibrant interior
shop
your own online design shop — no sales commission collected