mateo arquitectura creates a family of dwellings in toulouse
a housing complex which is conceived as a set of separate buildings that are identified by their exterior finishes and formal nuances.
prefer designboom on google
mateo arquitectura creates a family of dwellings in toulouse
photo by adrià goula
all images courtesy of mateo arquitectura

the housing complex ‘dwellings in toulouse’ is conceived as a collection of four detached buildings, with the intent of reducing the site’s scale to one which is appropriate as a domestic setting. designed by spanish firm mateo arquitectura, the structures are unified as a set through their exterior finishes and the expression of balcony forms, but also distinguished through nuances based on their unique circumstances.
a primary concern was to express the abilities of the craftsmen’s work, which is largely emphasized through the exterior materials. three of the buildings are clad in black and white bricks, with varying proportions and diverse patterns: one being mainly dark, the other being mainly light, and the third a balanced mix. in contrast, the fourth is elongated and finished in wood. most units feature balconies, which help to identify the separate structures as part of one overall family.
an interview with pascal dalloux from les briqueteurs reunis, describing the craftsmanship of the brickwork
video courtesy of josep lluís mateo

photo by adrià goula
the four volumes frame a central garden, which provides space for relaxation. the courtyard’s materials, such as gravel, grasses, and poplar trees, accented with curving geometries are characteristic of the nearby garonne river.
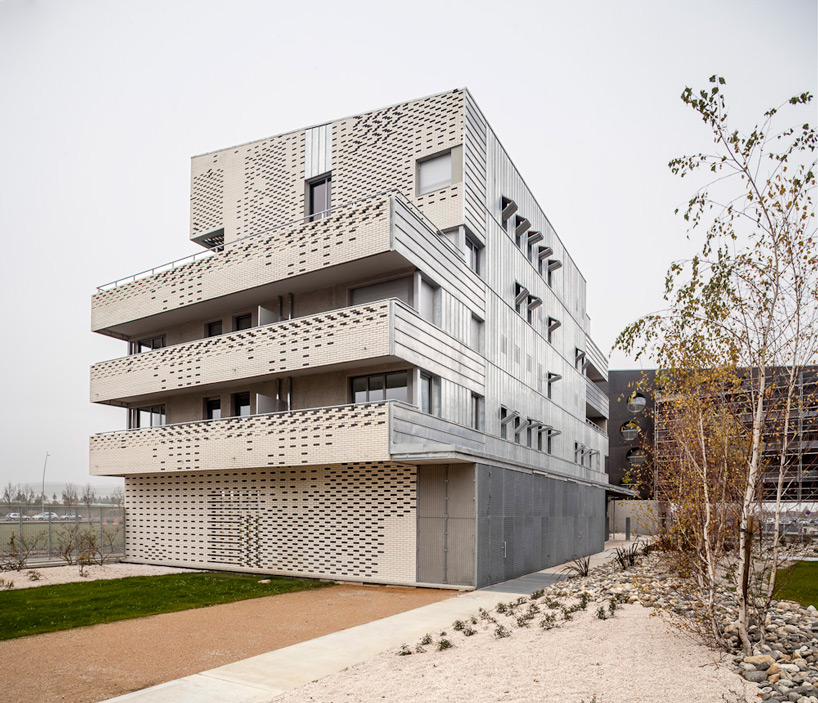
boldly expressed balconies are distinguishing elements of the buildings’ design
photo by adrià goula
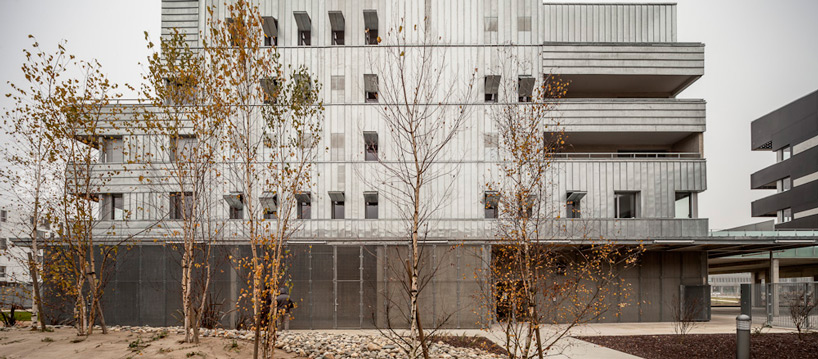
operable shutters fold to open for views and ventilation
photo by adrià goula

the brick patterning was given careful attention and varies among the façades
photo by adrià goula
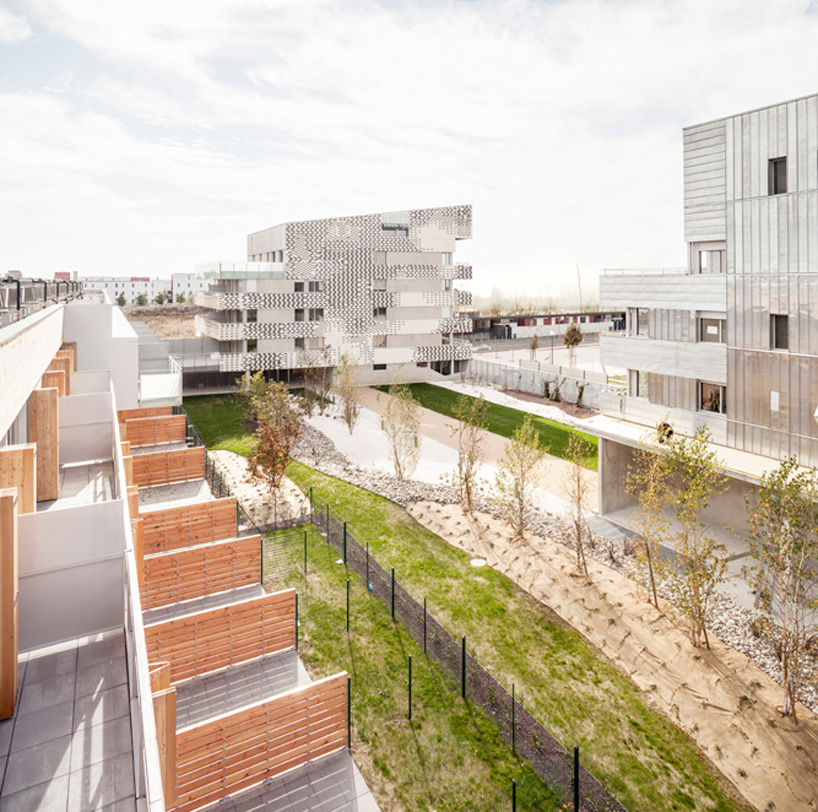
the central garden is intended to mimic the landscape of the garonne river, near the site
photo by adrià goula

photo by adrià goula

a horizontally banded wood skin identifies the elongated building
photo by adrià goula


site context and diagrams

floor plans
(left): level 0
(right): level +1

sections
project info:
location: ZAC andromède, toulouse, france
architect: josep lluís mateo / mateo arquitectura
project dates: 2011 – 2012 (design), 2012 – 2013 (construction)
surface area: 13,628 sqm
structural engineering: BOMA inpasa
photography: adrià goula
shop
your own online design shop — no sales commission collected