mattch stacks connected backstage building in japan
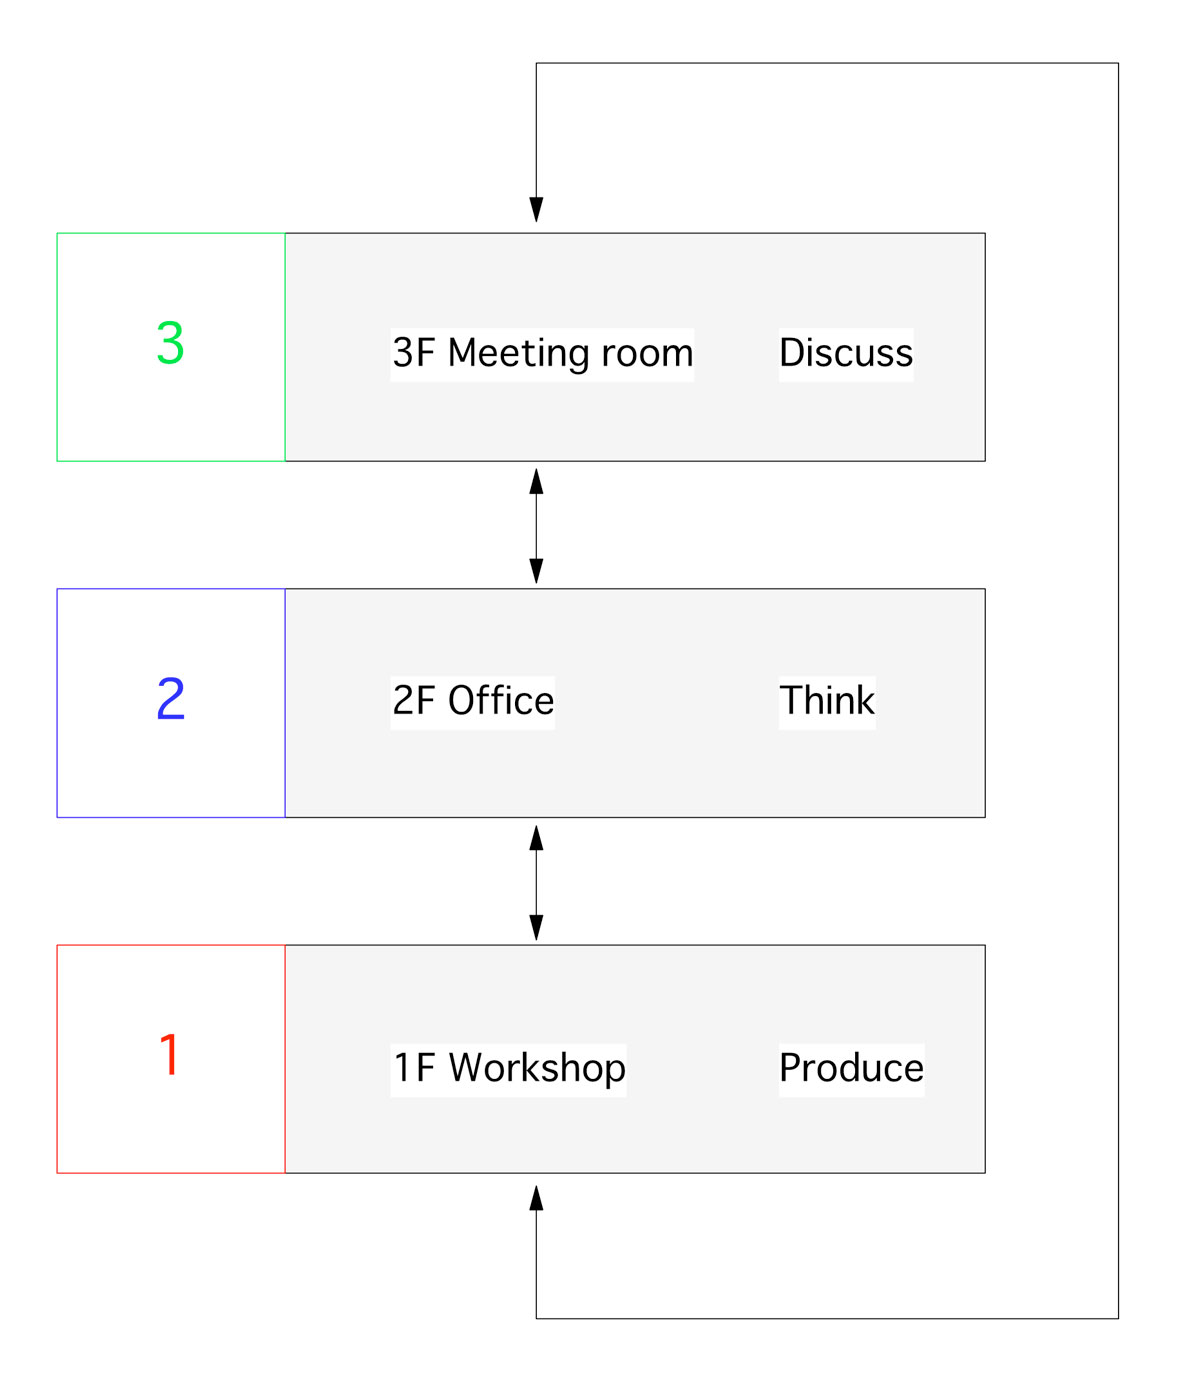
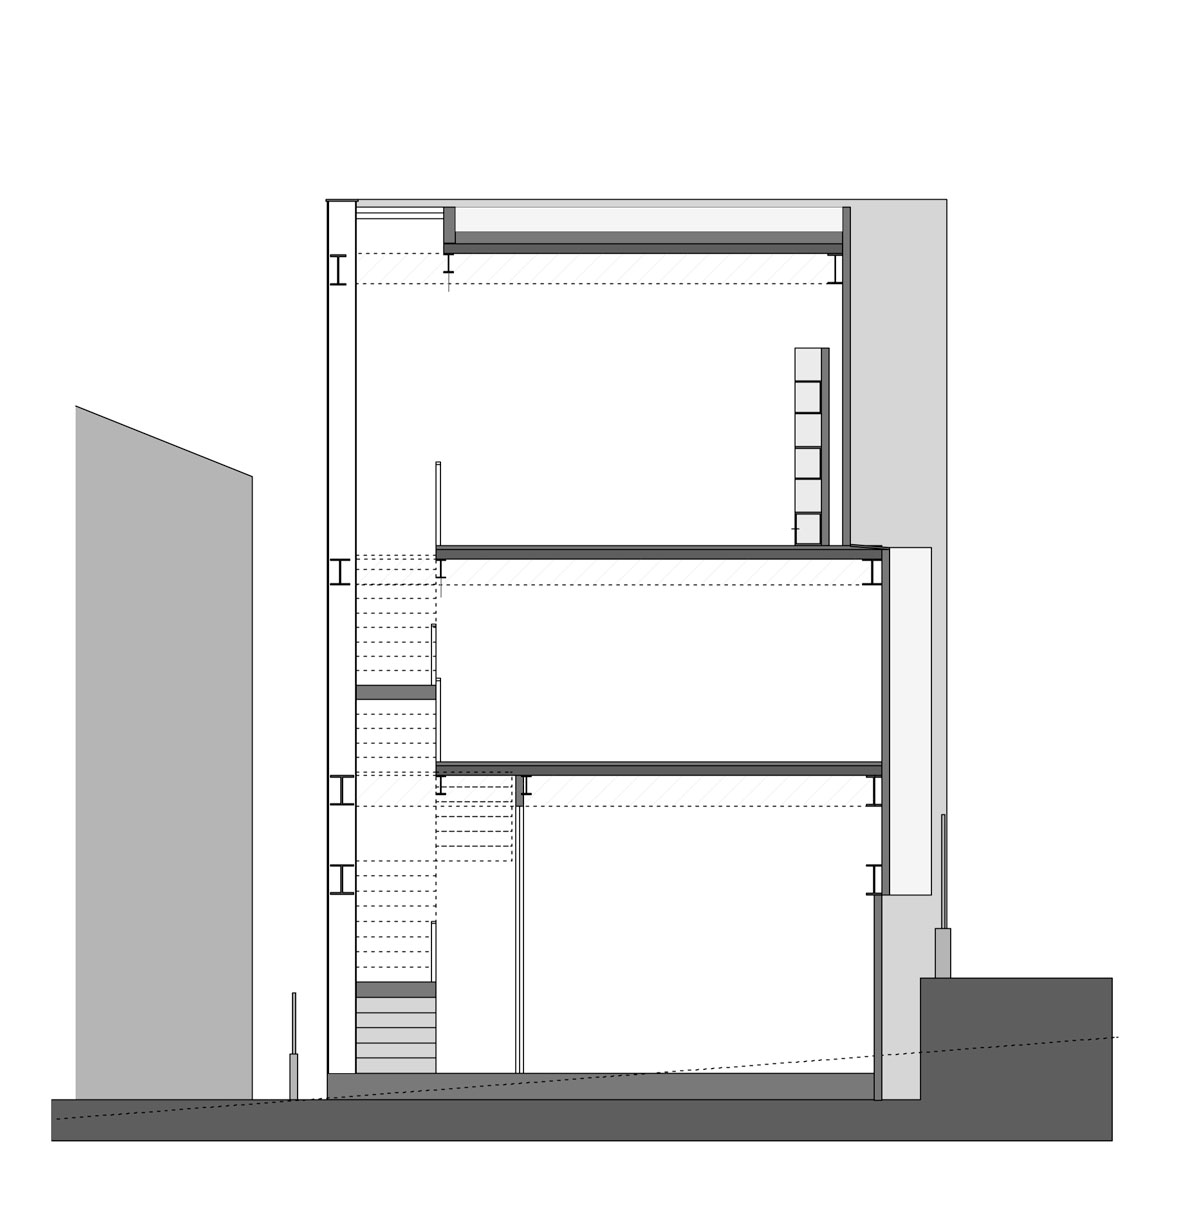
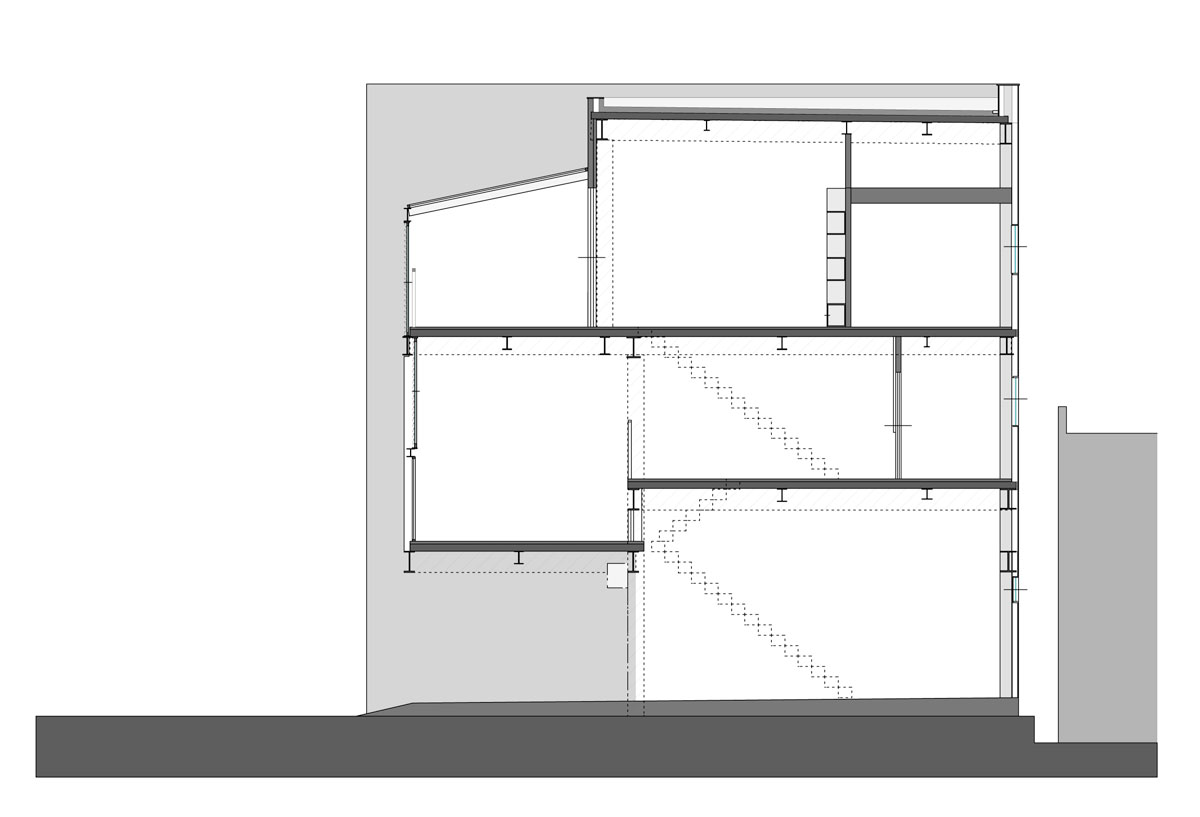
the structure's programs are divided across three connected levels, separating the production department from the organization's office space.
[FEATURED]
mattch stacks connected backstage building in japan
photo © nacasa & partners
all images courtesy of mattch
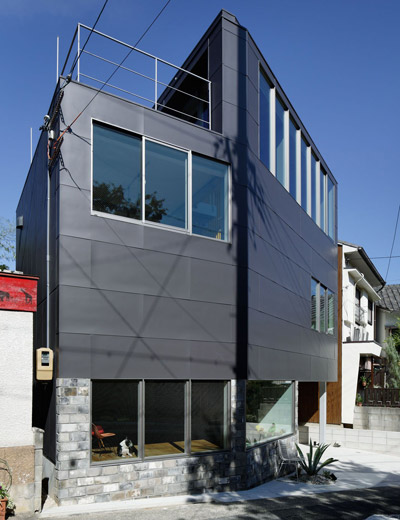

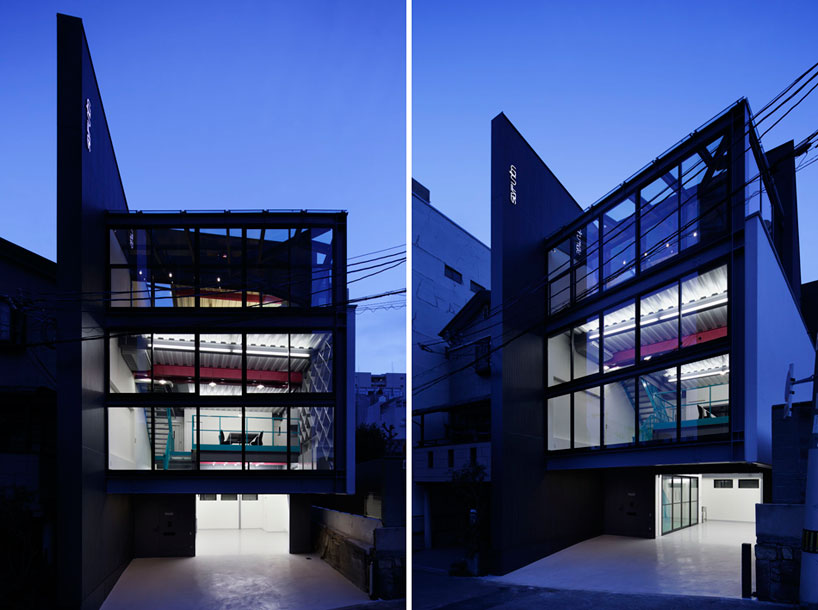
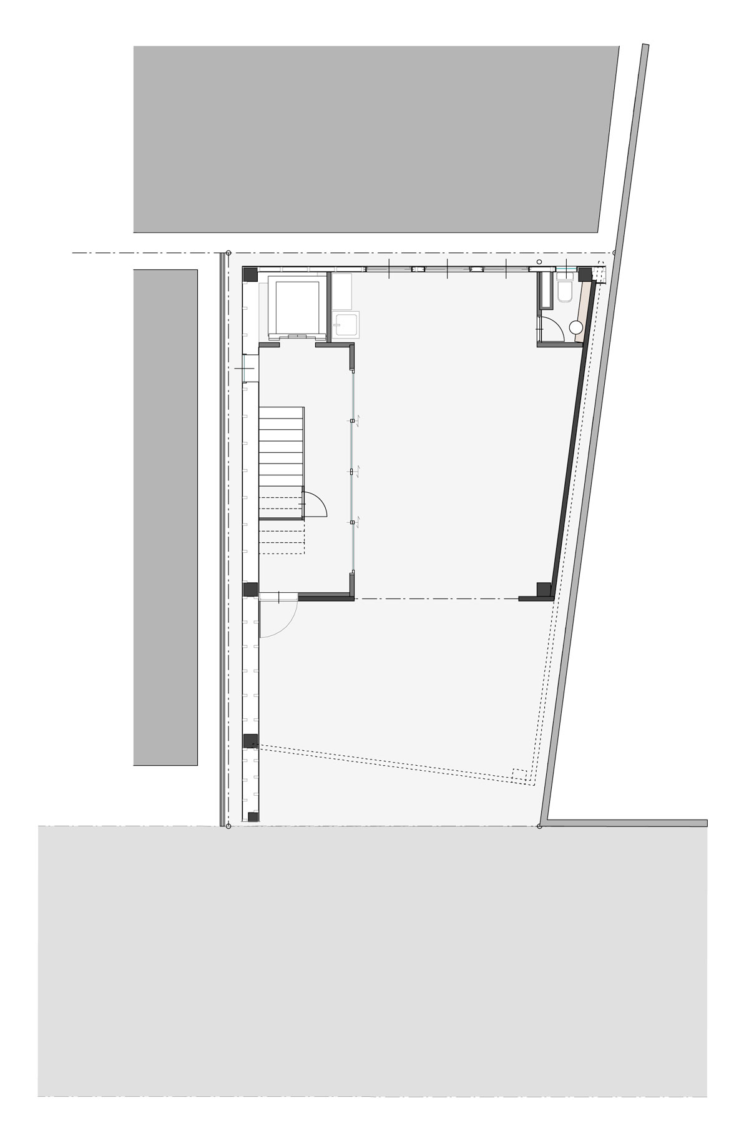
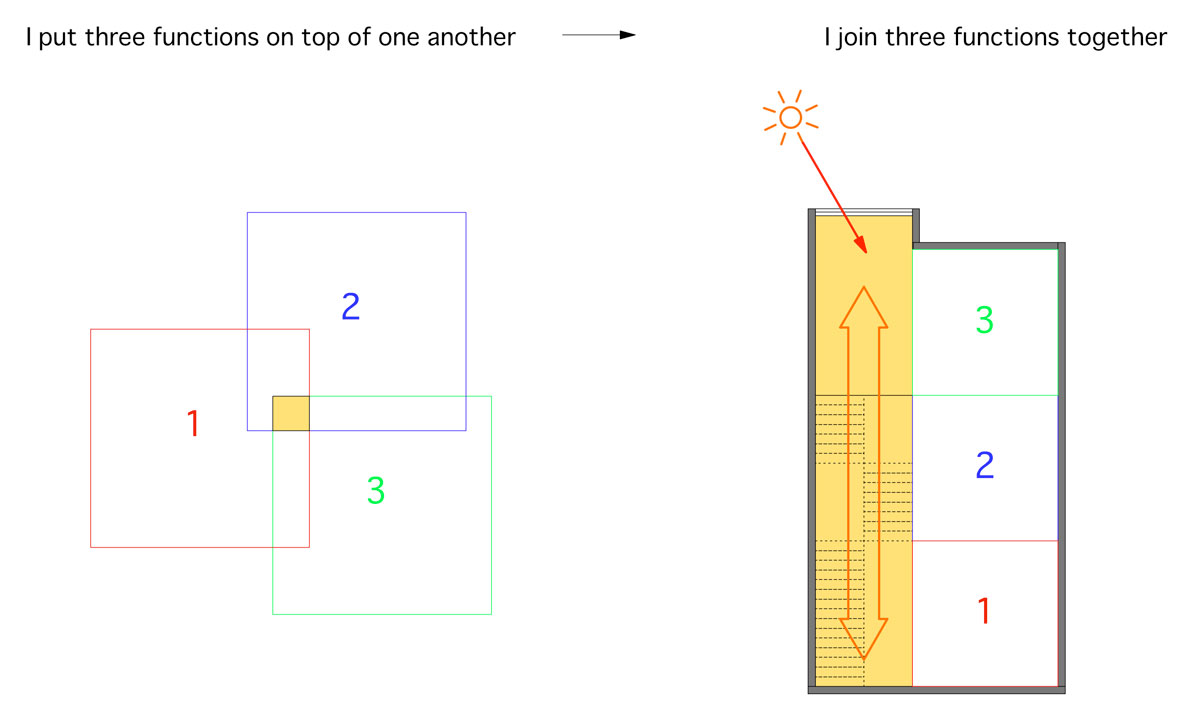
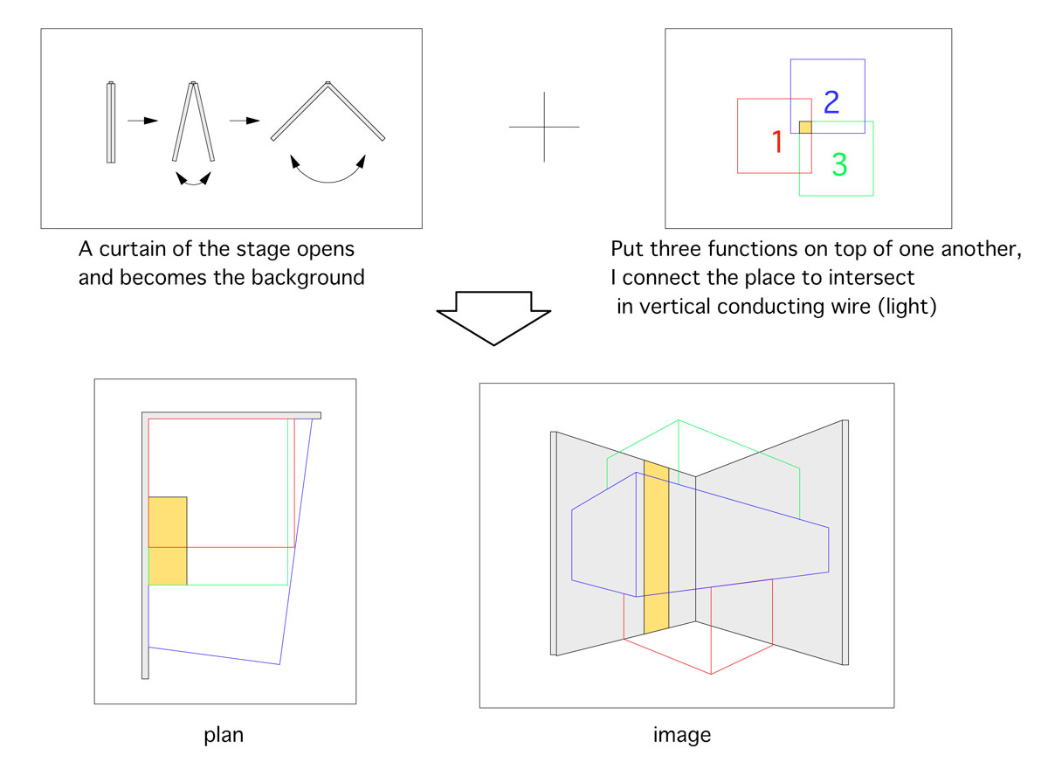
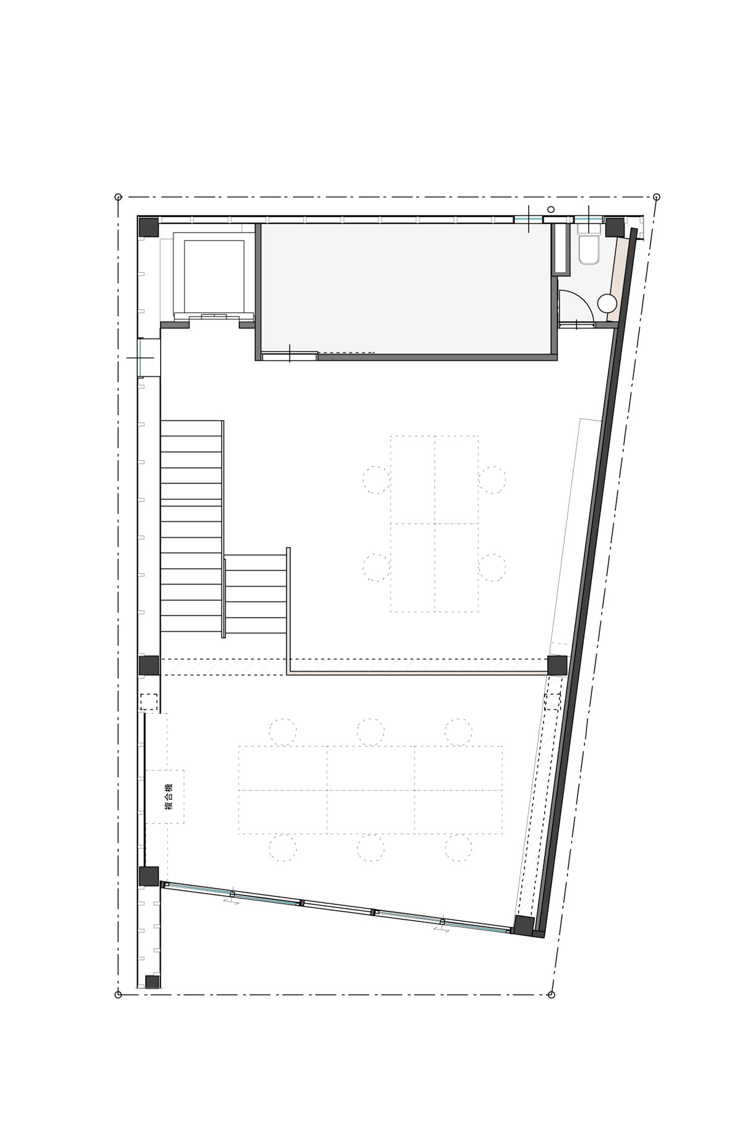
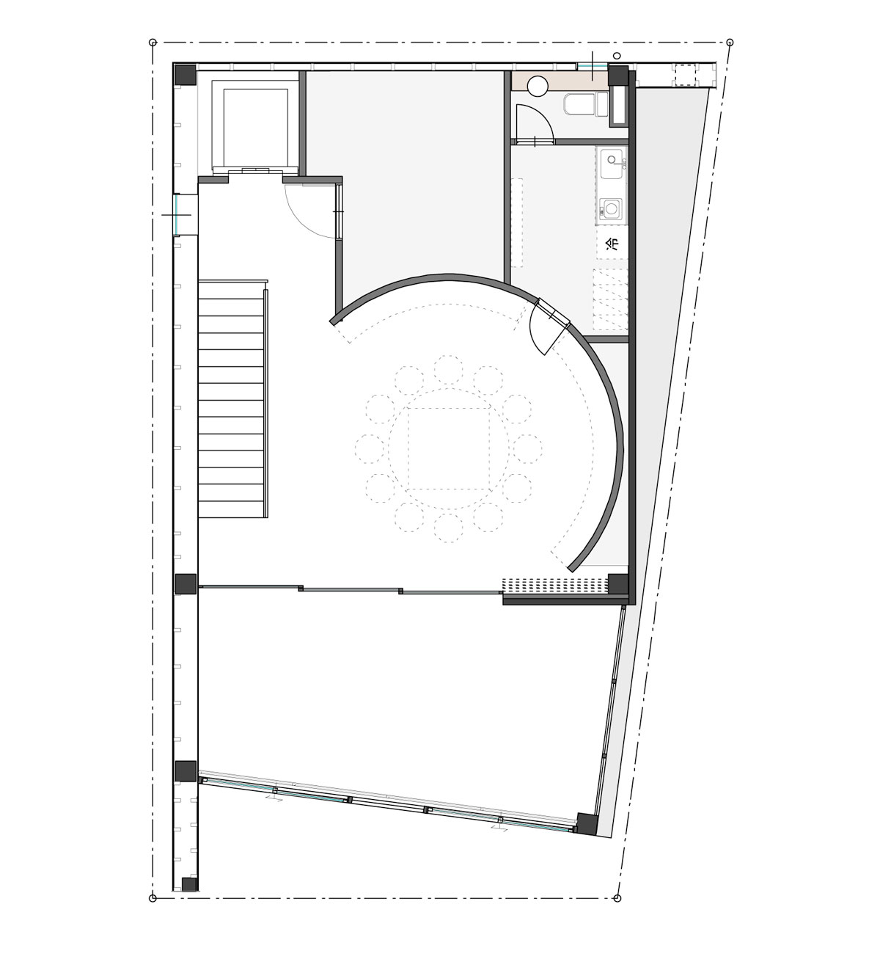
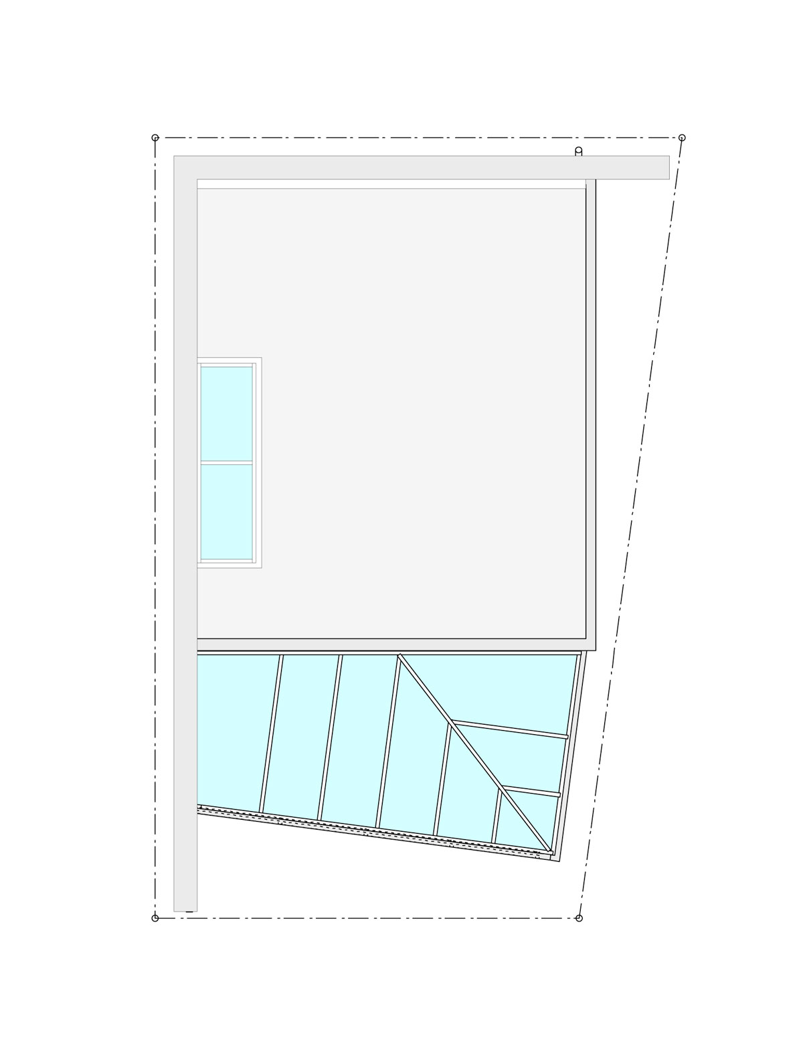
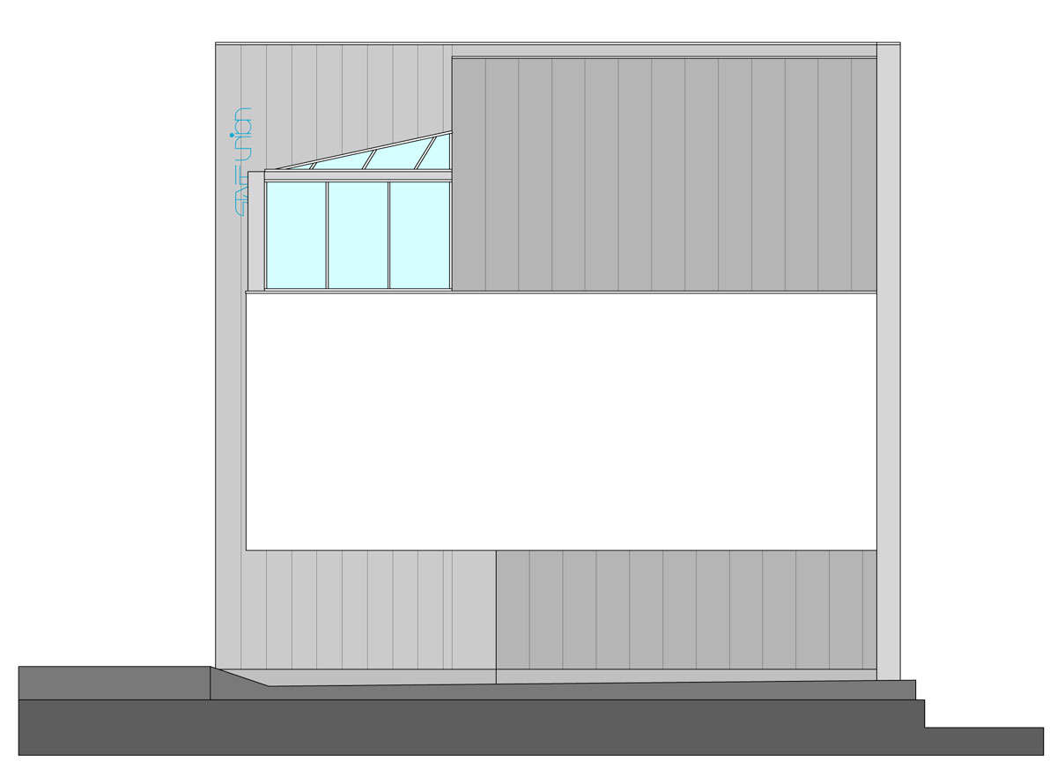
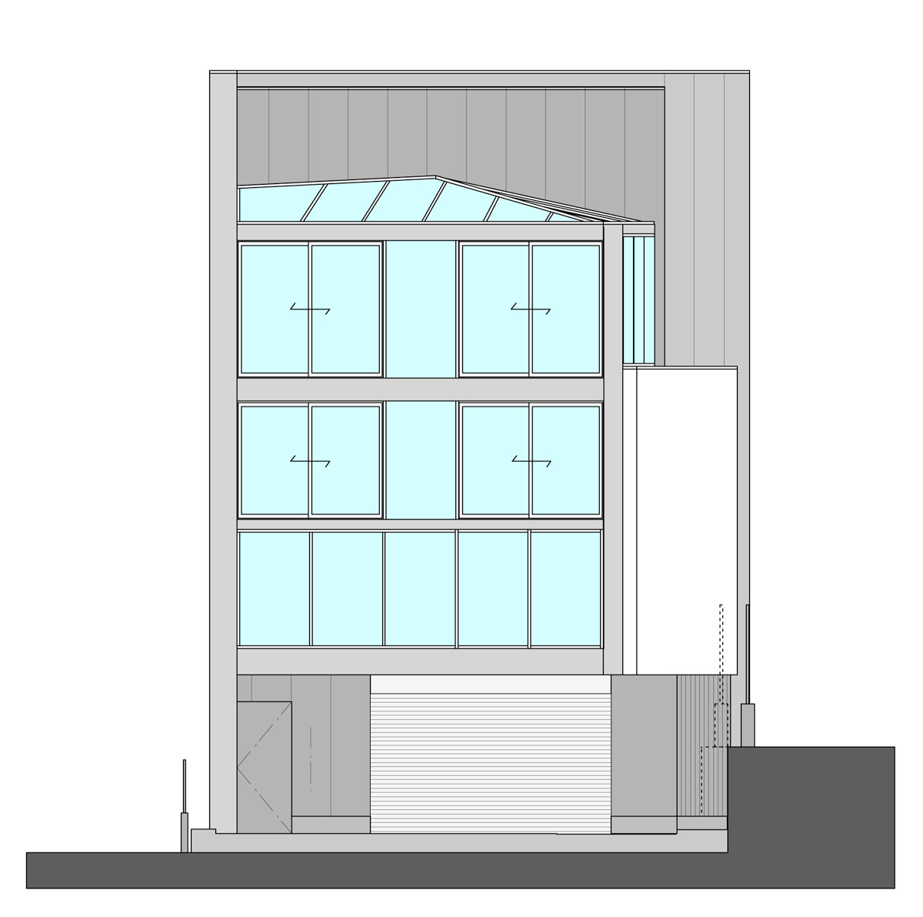
situated in a quiet residential neighborhood, japanese practice mattch has completed ‘backstage building’ the workplace of a company who specialize in the design and construction of stage equipment. the structure’s programs are divided across three connected levels, separating the production department from the organization’s office space. a workshop is positioned at the ground floor, with a studious workplace occupying the intermediate storey. a larger meeting room is housed at the uppermost level, where large windows draw natural light into the heart of the building.
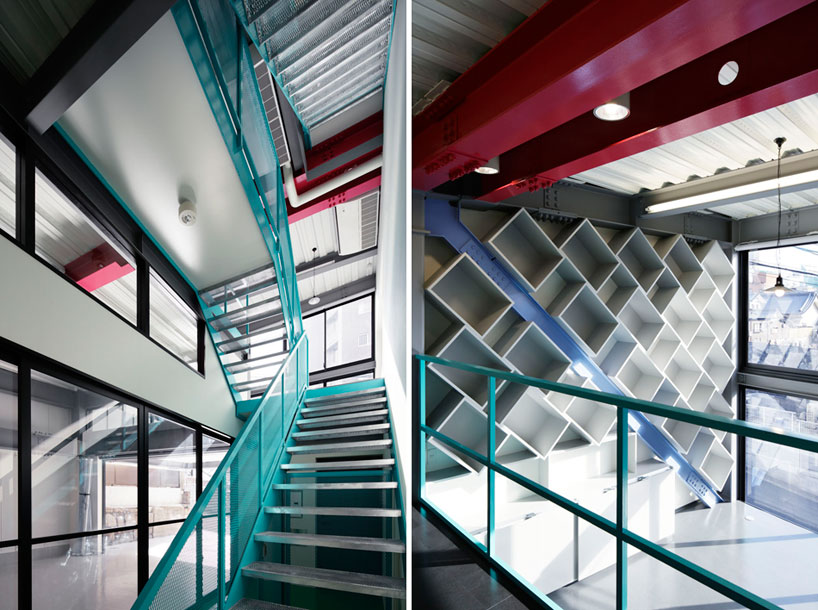
the vertical volumes are staggered, allowing for smaller more intimate spaces and circulation routes, while vibrant color is incorporated at the upper levels, establishing a relaxed and comfortable environment. the interior’s rustic finish references the company’s range of products, with exposed steel utilized throughout. stairway treads allow light and sound to pass through, enabling easier communication between employees working inside the building.
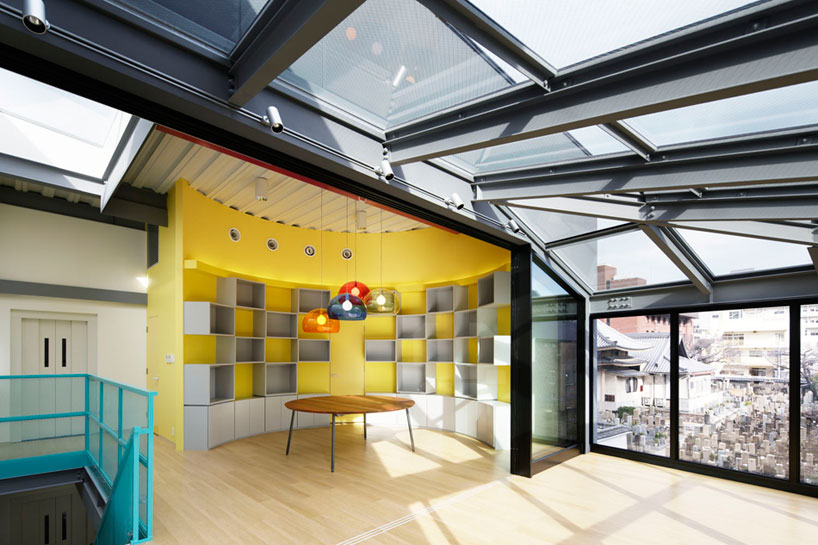
photo © nacasa & partners
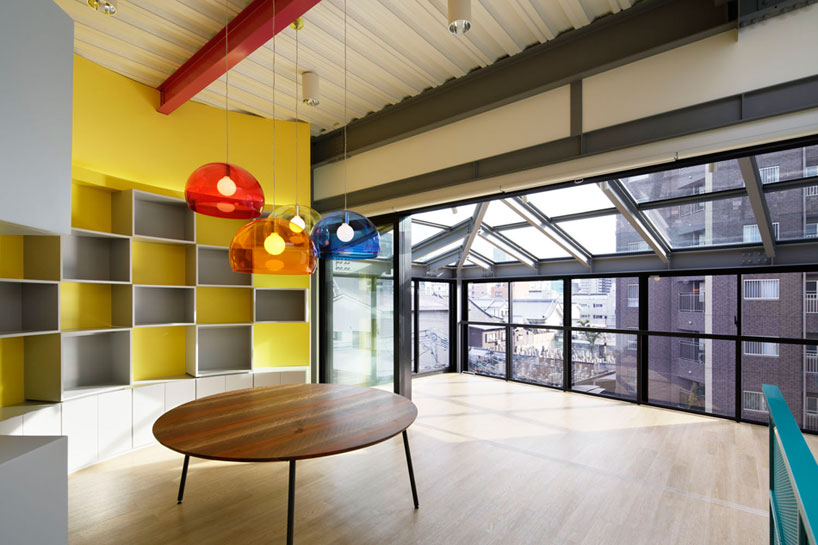
photo © nacasa & partners
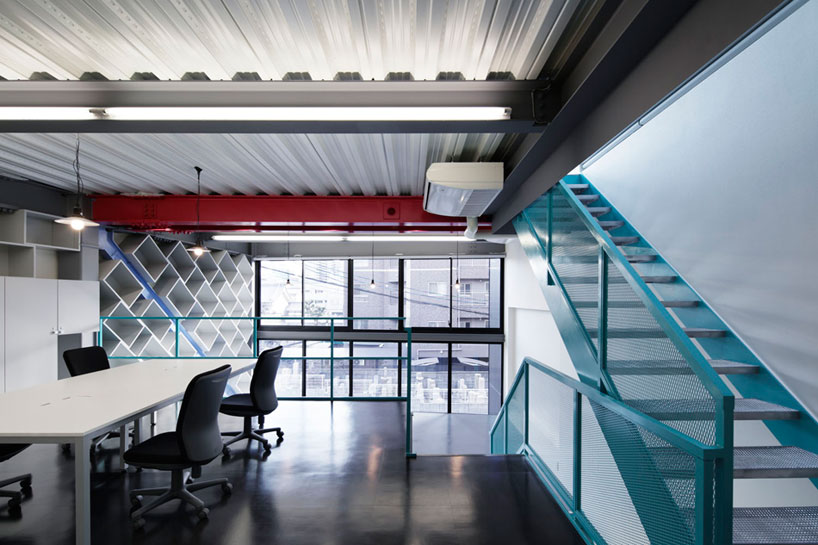
photo © nacasa & partners
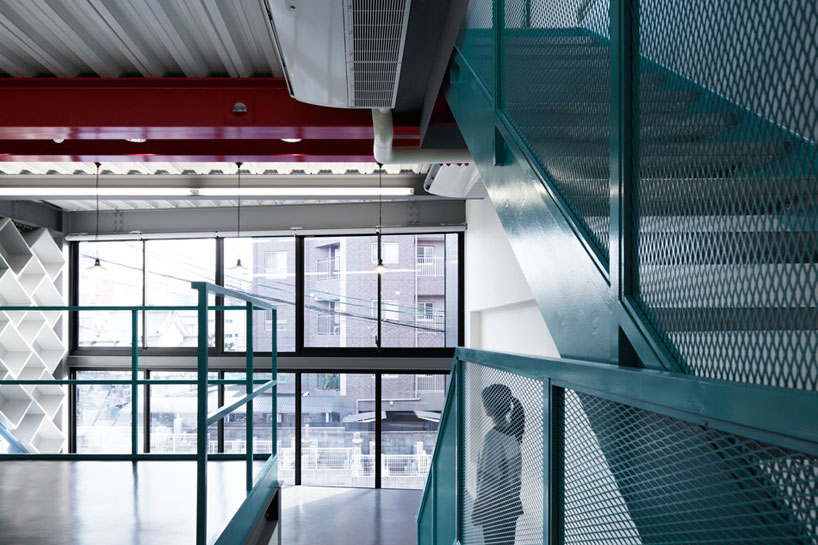
photo © nacasa & partners
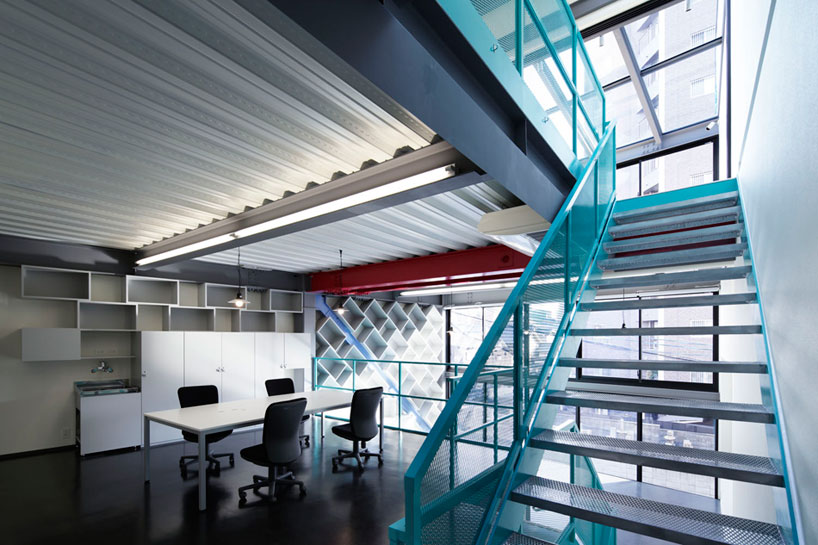
photo © nacasa & partners
photos © nacasa & partners
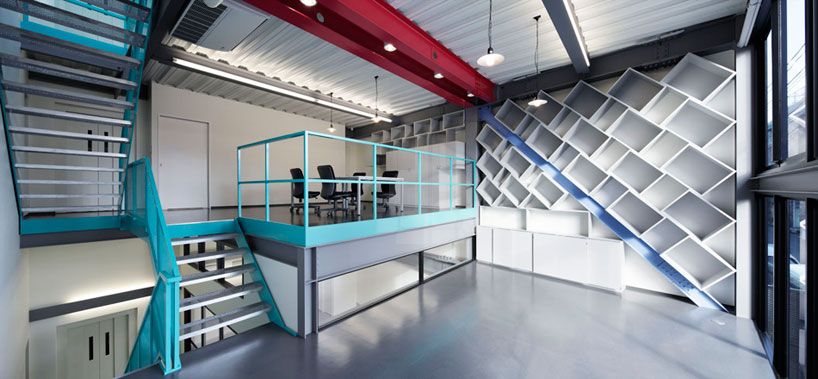
photo © nacasa & partners
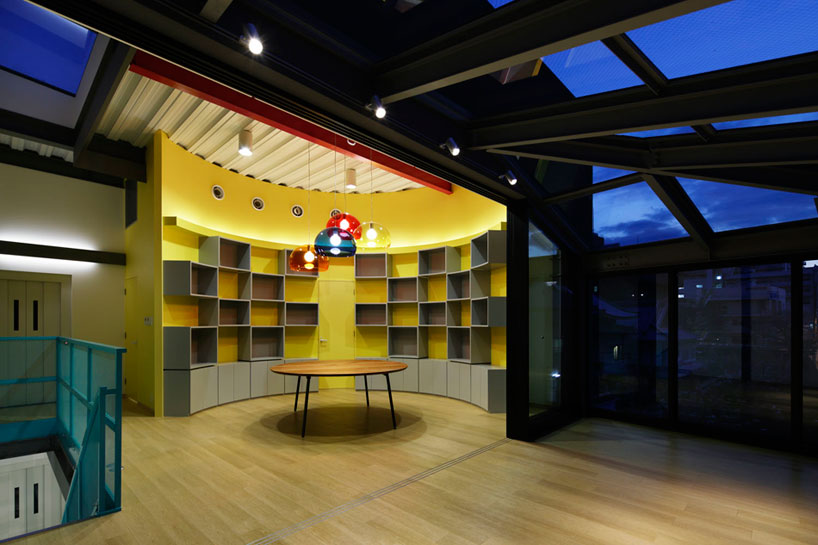
photo © nacasa & partners
photos © nacasa & partners
1/14
shop
your own online design shop — no sales commission collected