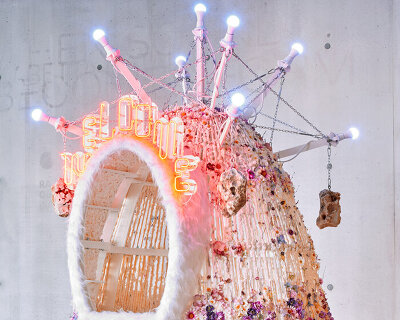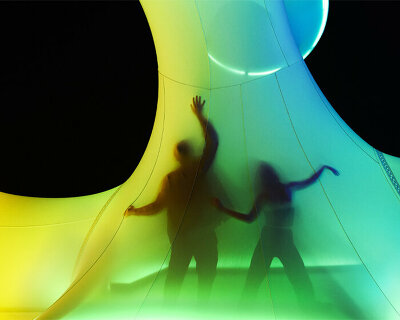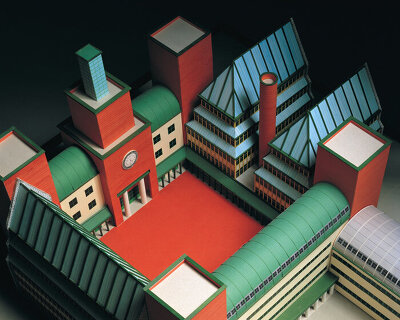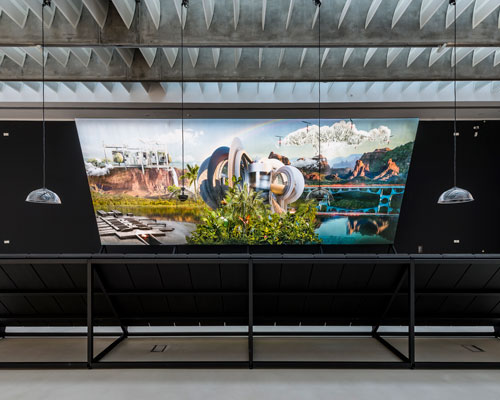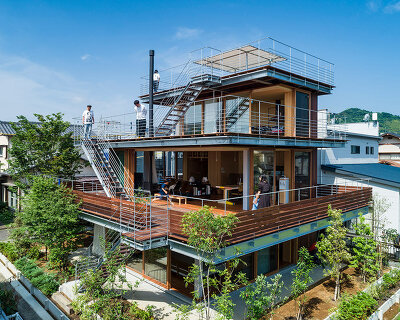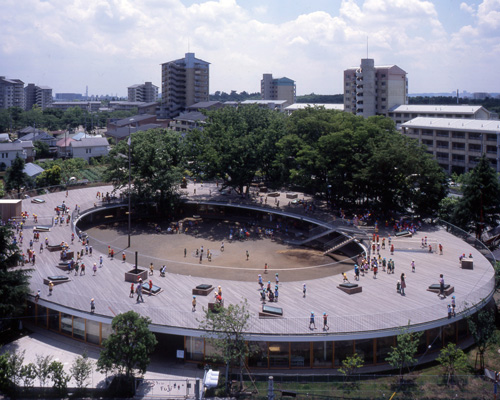
the japanese house exhibition at the MAXXI in rome
the exhibition showcases how japan, devastated by the second world war, rose from the ashes, transforming its cities.
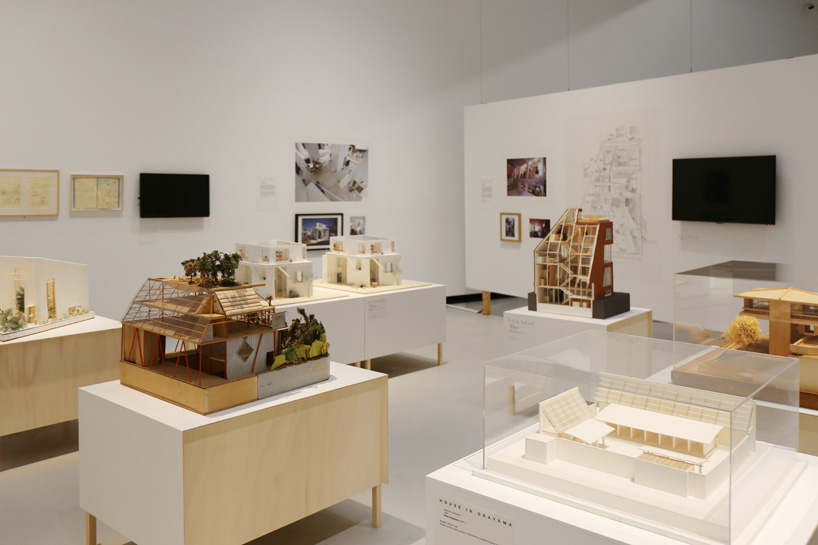
the japanese house. architecture & life after 1945
9 november 2016 – 26 february 2017
curated by pippo ciorra
MAXXI, rome
designboom has attended the opening of MAXXI’s latest exhibition, ‘the japanese house. architecture & life after 1945’, co-produced with the japan foundation, the barbican centre and the tokyo museum of modern art. the exhibit showcases how japan, devastated by the second world war and lacking the ability to plan large-scale settlements, rose from the ashes and transformed its cities into vital, somewhat out of order and continually growing entities where single-family dwellings were built, demolished and reconstructed without respite.

(above and main) image © designboom
with a theme centered on domestic architecture in japanese society, the MAXXI exhibition shows the work of renowned architects such as kenzo tange, toyo ito, kazuyo sejima and shigeru ban; together with a number of their masters — less well known in the west — such as seike shirai, kazuo, shinohara and kazunari sakamoto. accompanying these big names, a group of promising young designers will join the show.

image © designboom
this is the first exhibition in italy committed to a theme that has produced some of the most influential and extraordinary examples of modern and contemporary architecture. for the japanese society, the house is the conceptual place in which — together with culture — they bring together two fundamental aspects of the modernization of the country: tradition, with its system of rules and customs; and the propensity for innovation and the most radical expressive research.

image © designboom
the ‘japanese house’ exhibition tackles a number of principal themes including coexistence, continuity and the role of the domestic space, some of which are essential aspects of the japanese domestic and architectural space. the result is the revelation of an expressive richness present in each one of the projects and the capacity to create unexpected harmonies between man, building and context.

image © designboom
designed by atelier bow-wow, the exhibition layout intends to reproduce the spatial sensation of the projects presented, in which functionality is frequently understood as more of a psychological than practical device. composed of drawings, models, vintage and contemporary photos, together with videos, interviews, film clips and mangas, and works by artists, the show is complemented by life-size reproductions of fragments and sections of particularly significant buildings.

‘white U’ by toyo ito, 1976
image © designboom

image © koji taki / courtesy of MAXXI

image © designboom

‘moriyama house’ by ryue nishizawa, 2005
image © designboom

image © takeshi homma / courtesy of fondazione MAXXI

‘house na’ by sou fujimoto, 2011
image © designboom

view designboom’s previous coverage here
image © iwan baan / courtesy fondazione MAXXI
image © iwan baan / courtesy fondazione MAXXI

roof house, 2001 by tezuka architects
image © designboom

image © katsuhisa kida / courtesy of fondazione MAXXI

house and atelier, 2005 by atelier bow-wow
image © designboom

image © atelier bow-wow / courtesy of fondazione MAXXI

kenjiro hosaka, one of the minds behind the exhibition
image © designboom


1/8
shop
your own online design shop — no sales commission collected