MIKAN converts historic tokyo railway station for mAAch ecute
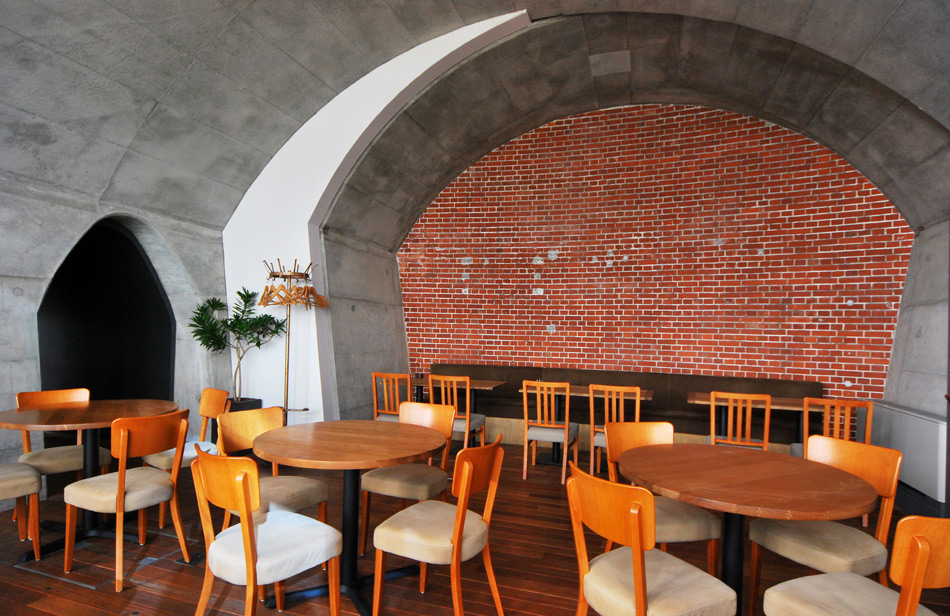
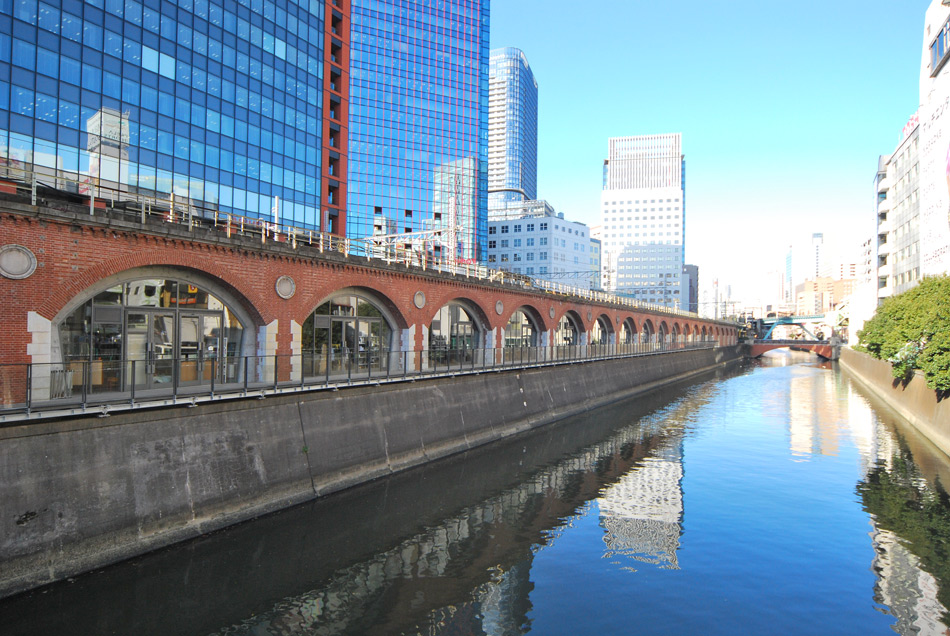
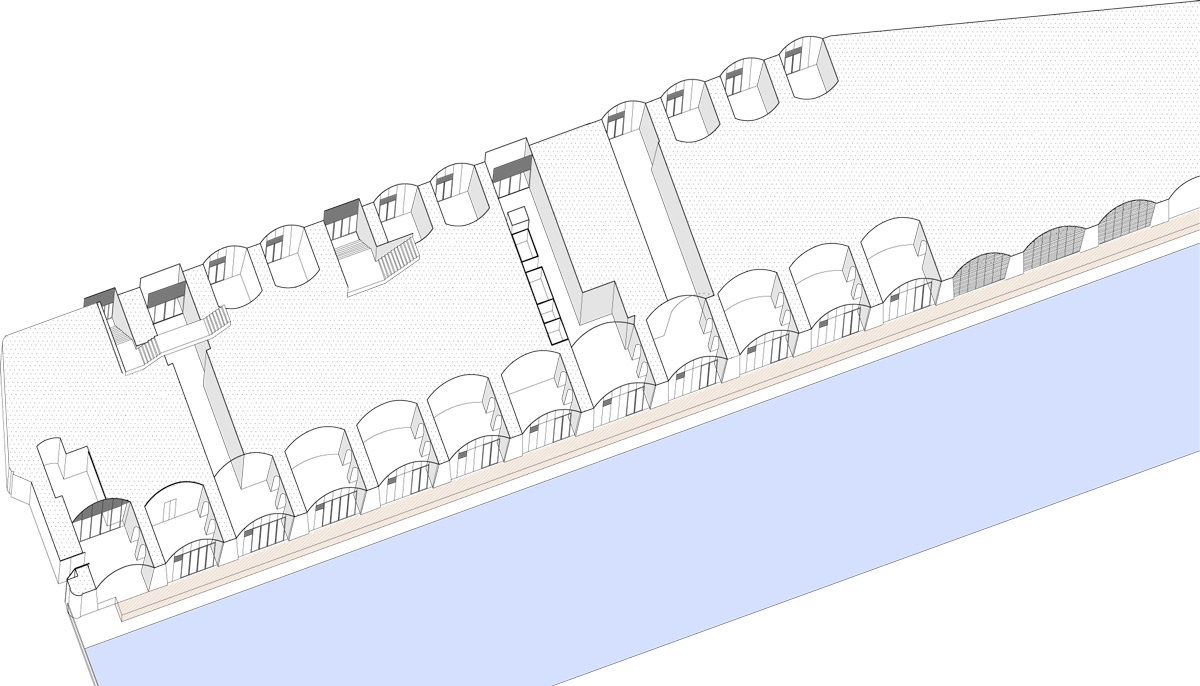
the mixed use commercial facility is comprised of various shops and restaurants which fit into the existing brick structure's barrel vaulted alcoves.
MIKAN converts historic tokyo railway station for mAAch ecute
photo © kawasumi kobayashi kenji photograph office
all images courtesy of MIKAN
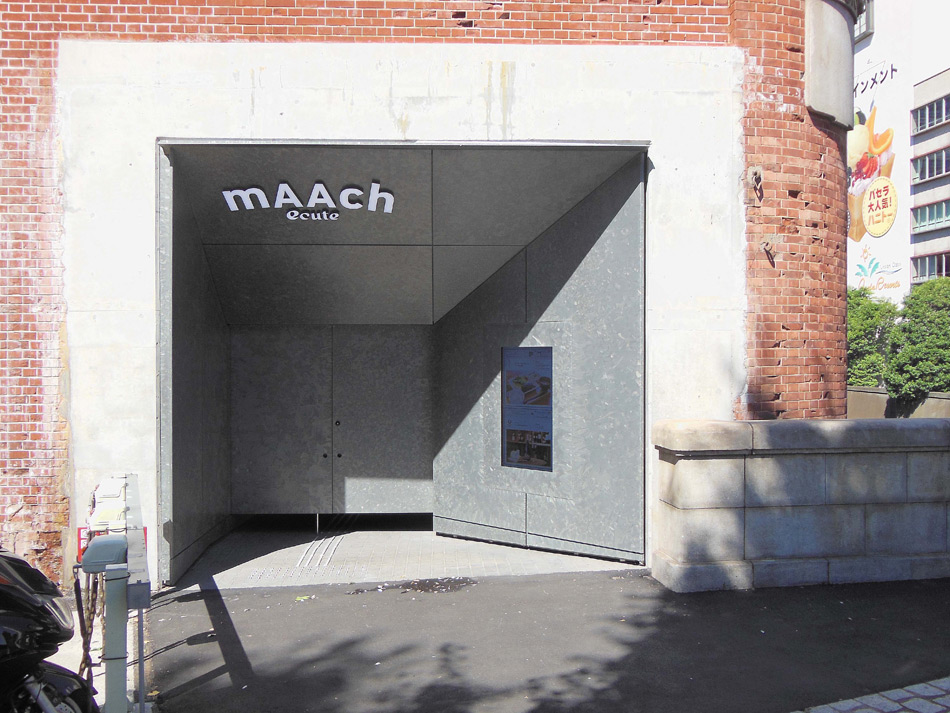
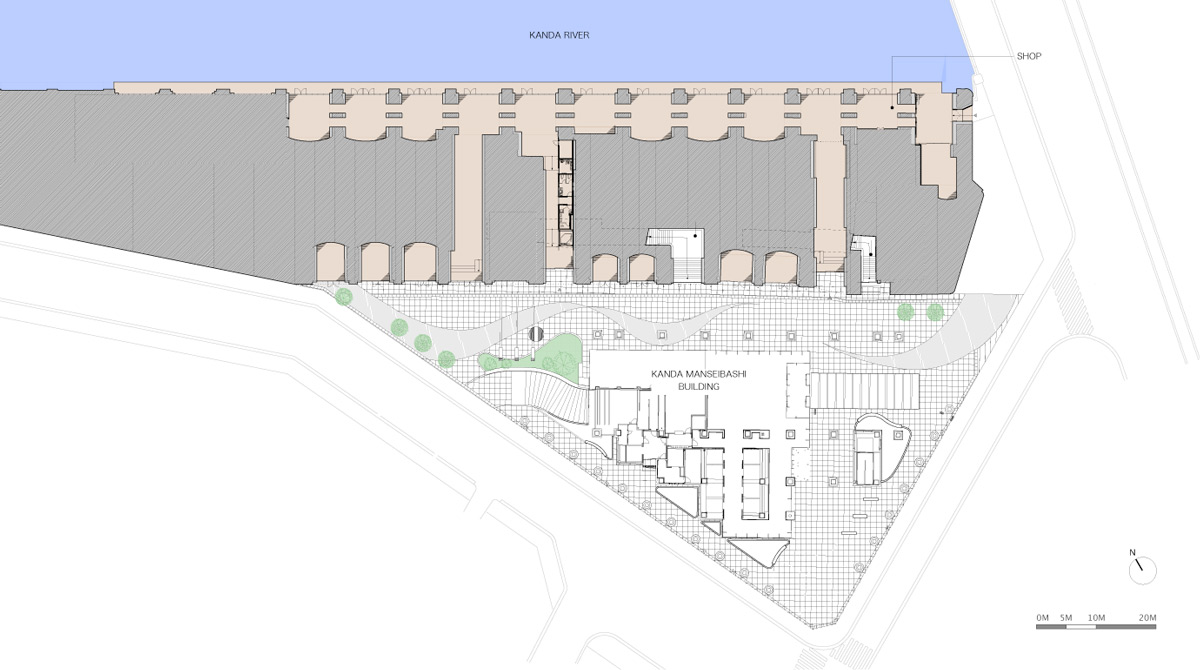
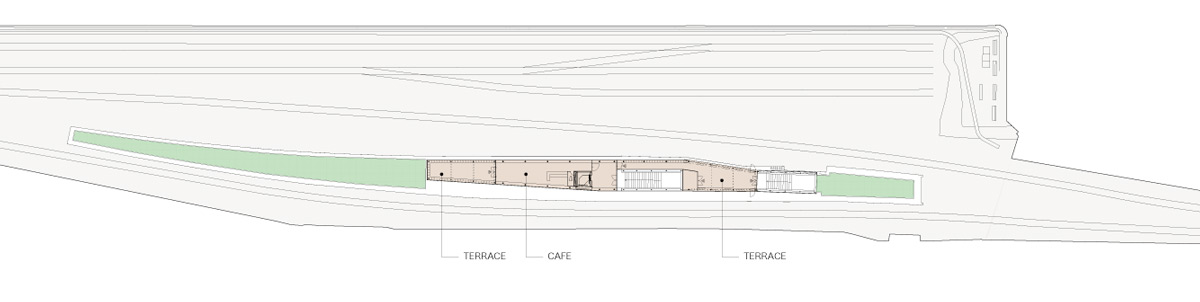
japanese architecture office MIKAN with east JR co. and JRED co. have carried out the adaptive reuse of one of tokyo’s oldest train stations, resulting in the mixed use commercial facility ‘mAAch ecute kanda manseibashi‘. the existing brick structure features barrel-vaulted alcoves, which have been infilled by new shops and restaurants. the base volume elevates in-use rail lines, while an elongated café has been built between the tracks.
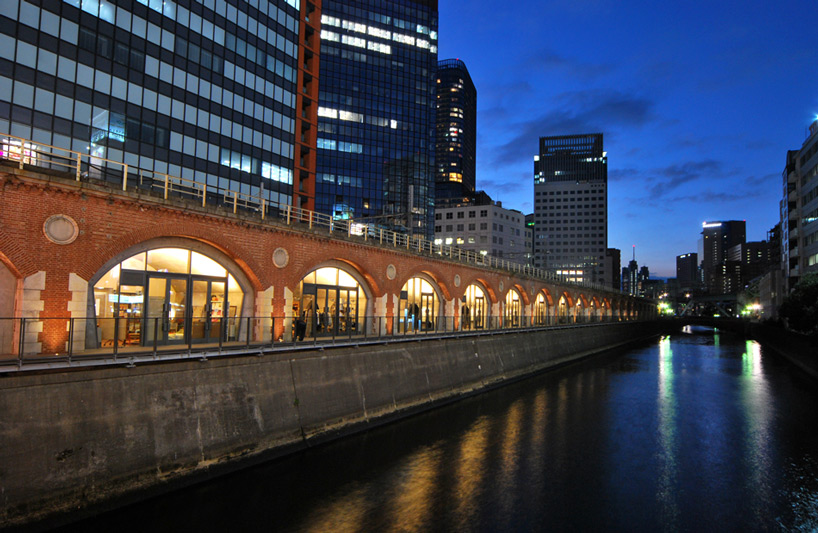
barrel-vaulted alcoves house new shops and restaurants
photo © teraoka toru
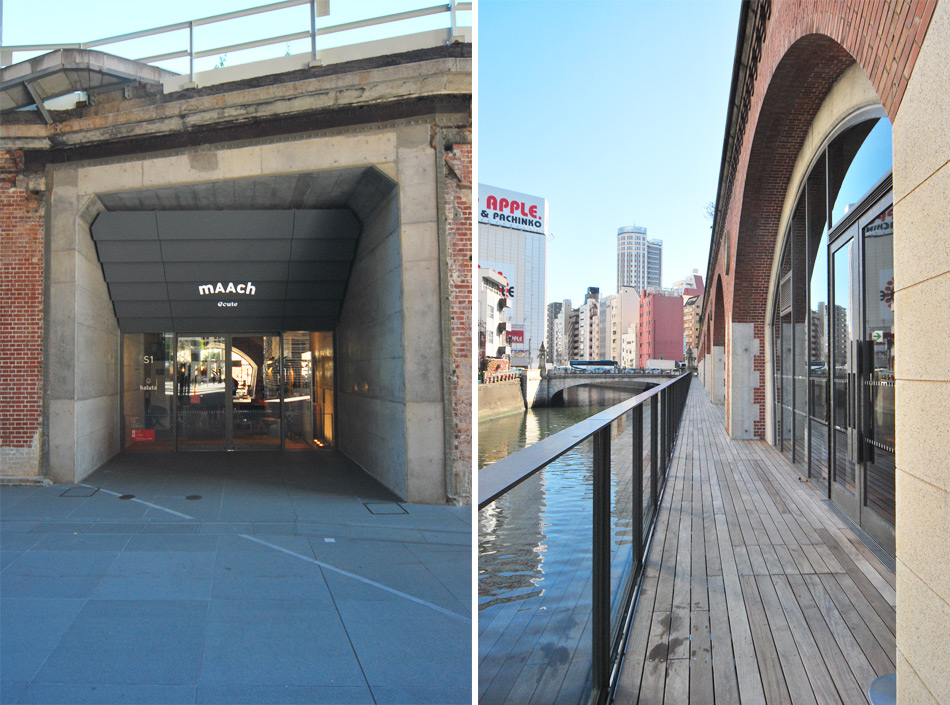
originally opened in 1912, the former train station had been out of commission for many years, although its upper level tracks remained, and still remain, in use. the long structure opens to a new public plaza to the south, while bounded by tokyo’s kanda river on the north. along this elevation, a wood deck connects the entries to each of the shops, which provides a new connection to the otherwise ignored waterway.
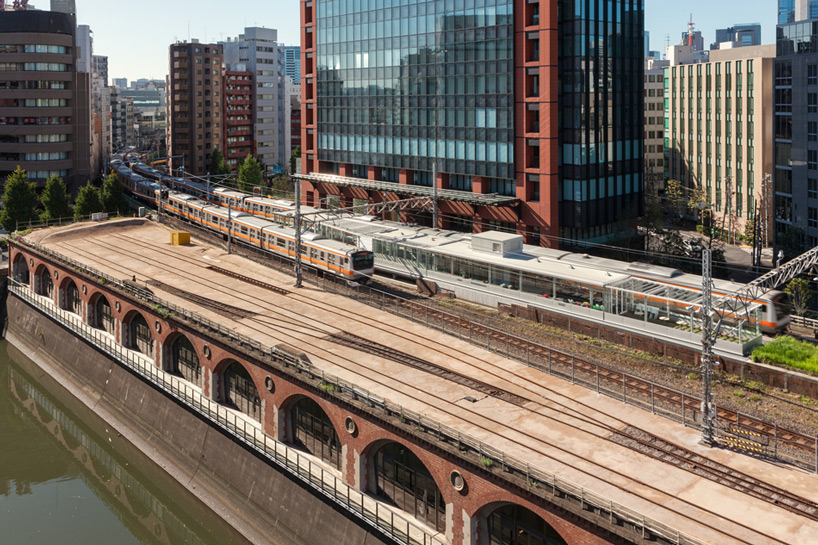
located along the kanda river, the upper level train tracks continue to service tokyo’s chuo line
photo © teraoka toru

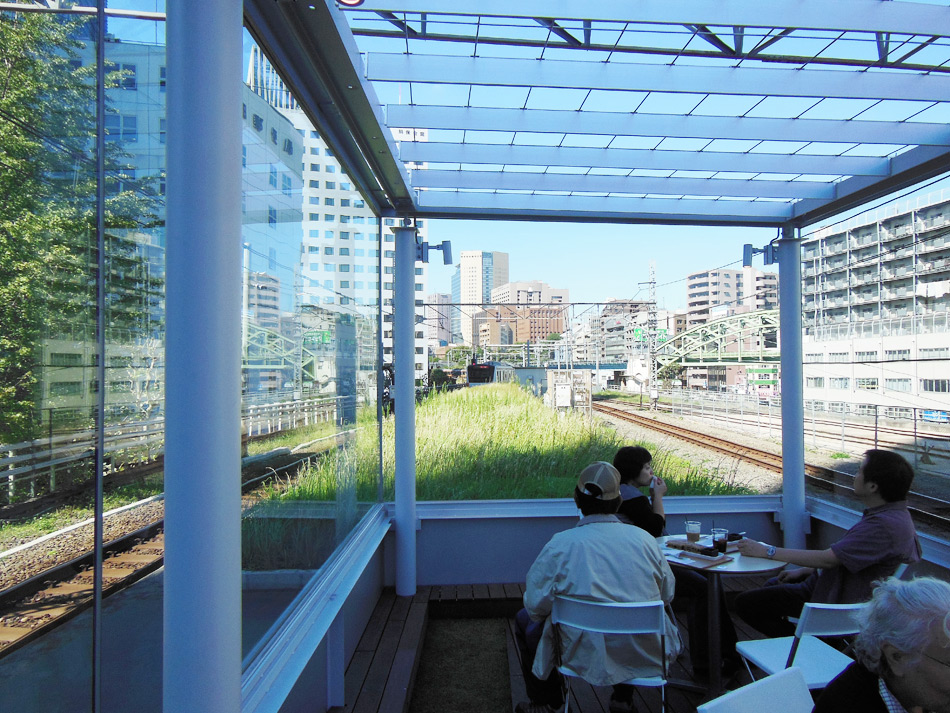
an internal staircase, which was previously used for accessing train platforms, reaches an upper level café fitting between the rail lines. its glass walls and outdoor patio create an active dynamic as well as provides views to the surrounding urban context.
for the adaptive reuse of the railway station, ‘mAAch ecute kanda manseibashi’ has received a good design ‘best 100’ award.
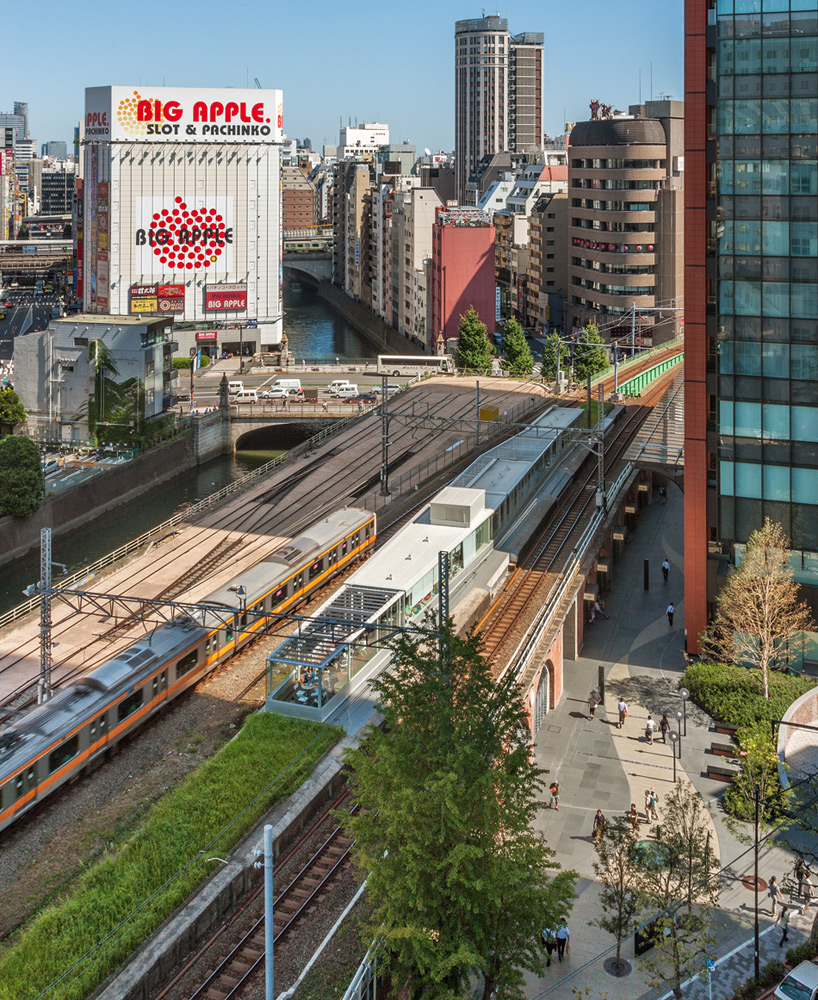
a glass-enclosed café fits between the upper level tracks
photo © teraoka toru

photo © kawasumi kobayashi kenji photograph office
to complement the industrial existing structure, minimally expressive materials and detailing were utilized in the redevelopment project. additionally, mechanical systems are concealed beneath the shop’s wood floors, while all electric lighting is treated indirectly. all furniture has been designed with a maximum height of 2.1 meters, to ensure spatially open interiors.
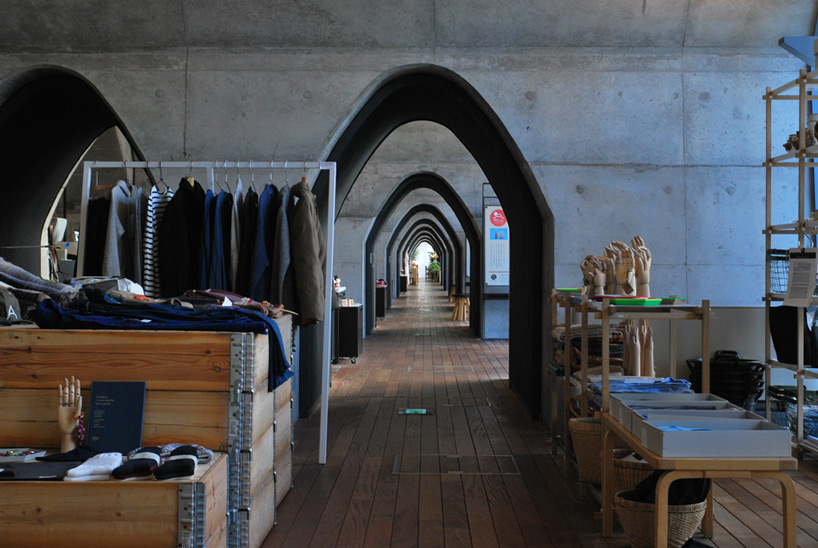
internal arching thresholds connect the galleries together
photo © teraoka toru
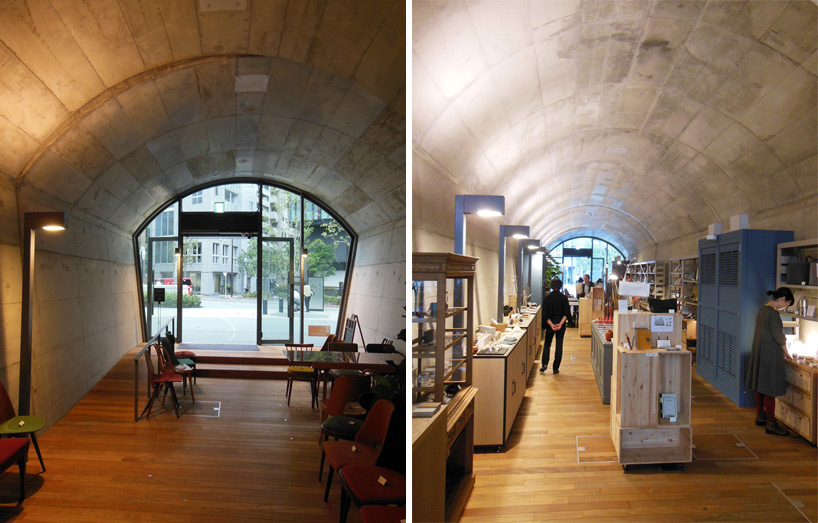
building systems have been concealed to express the existing industrial character
photos © manuel tardits
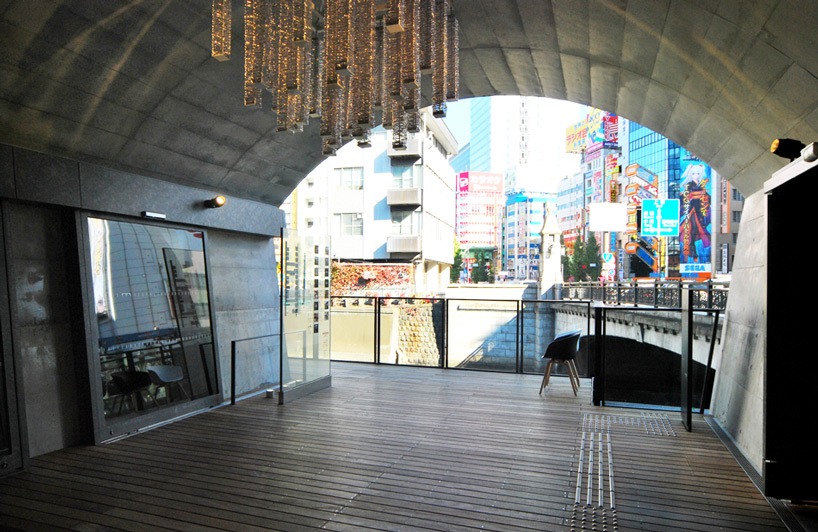
photo © manuel tardits
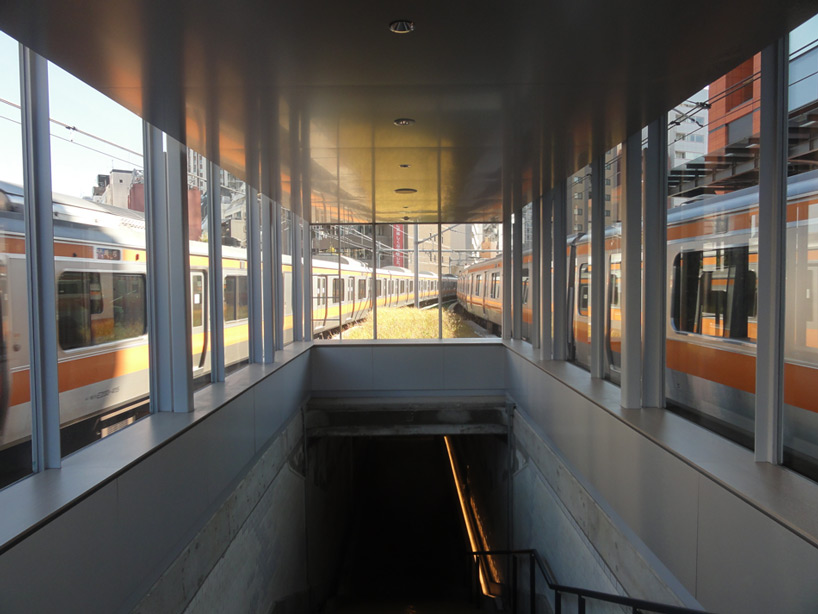
photo © manuel tardits
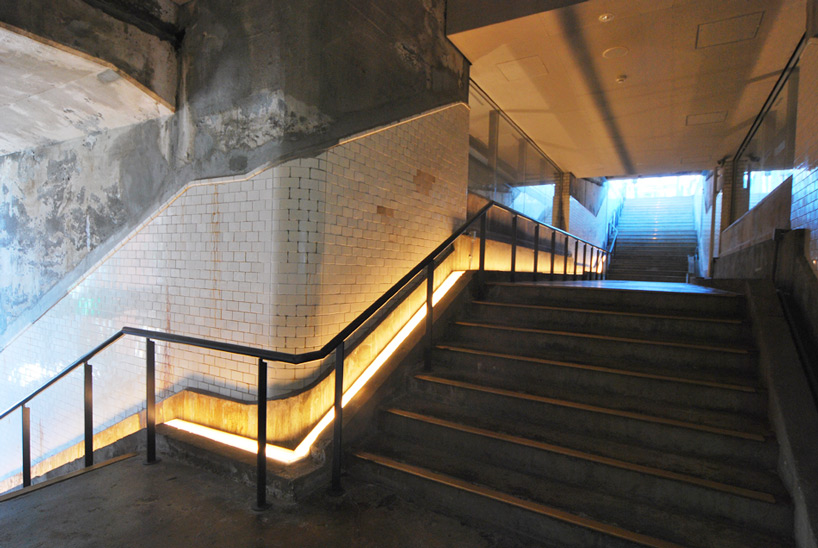
an internal staircase, which was previously used for accessing train platforms, reaches the new café
photo © teraoka toru
1/8
shop
your own online design shop — no sales commission collected