

miriam castells renovates warehouse for figueras center in barcelona




the overall space is organized into modular segments which follows the industrial nature of the warehouse.

miriam castells studio has renovated a new design centre for figueras international seating – a company specializing in the design and manufacturing of high-end fixed seating and movable seating solutions for public spaces. the warehouse which is located on the outskirts of barcelona was chosen in order to place emphasis on the industrial spirit of the company.

all images © josé hevia
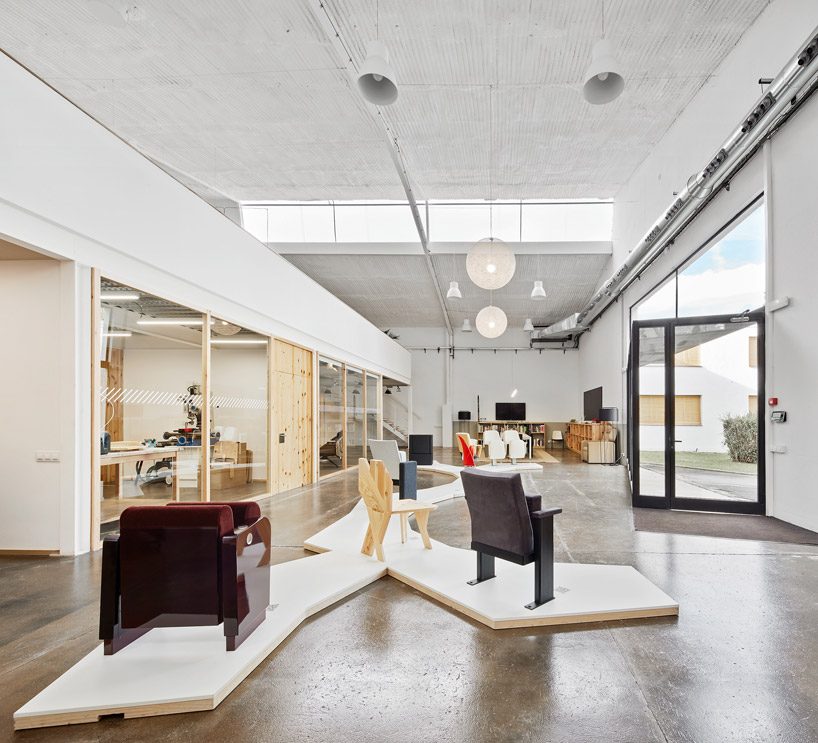


for the interior space, miriam castells studio created a showroom at the center of the warehouse. presented in a gallery format, this area serves to illustrate the history and essence of the company. old cinema chairs are exhibited in an artistic display, along with a white stand and backdrop display against the wall which provides visitors with an unconventional introduction to the building.






the overall space is organized into modular segments which follows the industrial nature of the warehouse. the systematic display is further emphasized by the implementation of vinyl patterns which provides a graphic embellishment to the space. the lower floor hosts individual meeting rooms, a photographic studio and workshop areas, whilst the mezzanine platform above serves as an office space. from the outside one can view the asymmetric construction of the building which establishes a stark imprint on the surrounding environment.
shop
your own online design shop — no sales commission collected

















